Skip main navigation
Off market
  • $437,300

    9839 Jaggar Way, Peyton, CO 80831

    3beds
    2baths
    1,574sqft
    Detached Single Family
    Built in 2019
    7,840 Square Feet Lot
    $437,300 Zestimate®
    $278/sqft
    $2,292 Estimated rent

    Home value

    $437,300

    $415,000 - $459,000

    $2,292/mo

    Zestimate® history
    Loading
    Loading...

    Owner options

    List your home for rent

    $2,292/mo

    Rent Zestimate®

    Find your next renter with Zillow Rental Manager. Plus, with online applications, you can quickly screen prospective tenants – for free.

    Learn more

    $2,292/mo

    Rent Zestimate®

    Refinance and save

    $2,563/mo

    Est. payment

    Refinancing to a lower rate could help reduce your monthly payments and save thousands over the life of the loan.

    See today's rates

    $2,563/mo

    Est. payment

    Explore your selling options

    Work with a Zillow partner agent

    Leverage their expertise and Zillow's premium Showcase listings to get your home seen by more buyers.

    Get started

    List with your own agent

    Get your home in front of millions of buyers by listing it on Zillow.

    Learn how to do it

    Sell it yourself

    Take full control of how buyers see your home on Zillow by listing For Sale by Owner (FSBO).

    List your home

    What's special

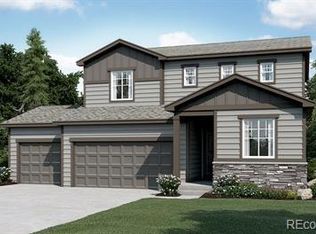
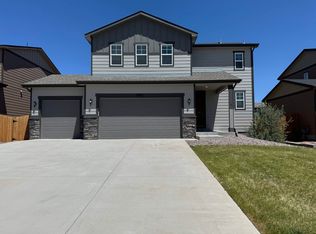
    This immaculate 3 bedroom, 2 bath single level ranch home is everything you have been dreaming of. Located in the Paint Brush Hills subdivision and within walking distance to schools. This home defines elegance from the moment you drive up with concrete siding, rock accents along the front of the home, covered front porch, and landscaping complete with a tree, shrubs and an auto drip system. As you enter the home your heart will delight in the 9-foot ceilings and 8-foot doors throughout. Comforting earthy tones warm the home on the walls and the luxury vinyl flooring. The kitchen boasts quartz counters, a large quartz-top island with room for stools, 42" cabinets, stainless steel appliances, electric cooktop (but plumbed for gas if you prefer a gas range) and abundant counter and cabinet space. The living room is spacious and open with a gas fireplace, gorgeous custom mantel and 8-foot sliding doors to the backyard. Just off of the living room you will find a convenient office/media room with hard-wired internet and a built-in desk and cabinetry. Natural light fills the large master bedroom where you will find a walk-in closet with extra shelving and a sizable master bath with double sink, walk-in shower and separate toilet area. This home is wired for surround sound and a security system, has tons of storage, LED lights, upgraded blinds and windowsills, and a whole home humidifier. The crawl space is climate controlled and has a vapor barrier. The 3-car garage has 2 parking spaces and a newly converted workshop that has been insulated. The workshop has access to the backyard, offers 220 outlet and space for all of your projects. The backyard offers a covered Redwood deck, gas line for a BBQ, xeriscaping, auto drip system and a privacy fence. No HOA fees! Make this house your home today!

    This property is off market, which means it's not currently listed for sale or rent on Zillow. This may be different from what's available on other websites or public sources.

    Facts & features

    Interior

    Bedrooms & bathrooms
    • Bedrooms: 3
    • Bathrooms: 2
    Heating
    • Forced air, Electric, Gas
    Cooling
    • Central
    Appliances
    • Included: Dishwasher, Dryer, Microwave, Range / Oven, Washer
    • Laundry: Washer/Dryer Included
    Features
    • Kitchen Island, Pantry, Walk-In Closet(s), Sump Pump, Master Bath, Radon Mitigation System, Open Floorplan, Master Suite, Eating Space / Kitchen, Foyer/Entry
    • Flooring: Tile, Carpet, Hardwood
    • Has fireplace: Yes
    • Fireplace features: Gas/Gas Logs
    Interior area
    • Total interior livable area: 1,574 sqft

    Property

    Parking
    • Total spaces: 3
    • Parking features: Garage - Attached
    Features
    • Exterior features: Stone
    • Fencing: Fence
    Lot
    • Size: 7,840 Square Feet
    Details
    • Parcel number: 5225313005
    • Zoning: RS-6000

    Construction

    Type & style
    • Home type: SingleFamily
    • Property subtype: Detached Single Family
    Materials
    • Frame
    • Roof: Composition
    Condition
    • Year built: 2019

    Utilities & green energy

    • Sewer: Public Sewer
    • Water: Public

    Community & HOA

    Location
    • Region: Peyton

    Financial & listing details

    • Price per square foot: $278/sqft
    • Tax assessed value: $463,597
    • Annual tax amount: $3,646

    Price history

    DateEventPrice
    9/20/2022Sold$430,000+1.2%$273/sqft
    Source: HomeSmart Intl Solds #9460124_80831 Report a problem
    8/16/2022Pending sale$425,000$270/sqft
    Source: HomeSmart #9460124 Report a problem
    8/9/2022Price change$425,000-3.4%$270/sqft
    Source: elevateMLS #7060912 Report a problem
    7/23/2022Listed for sale$440,000+31.3%$280/sqft
    Source: elevateMLS #7060912 Report a problem
    1/3/2020Sold$335,000-1.5%$213/sqft
    Source: Public Record Report a problem
    11/24/2019Pending sale$339,950$216/sqft
    Source: Richmond Realty Inc #6242835 Report a problem
    11/18/2019Price change$339,950-2.9%$216/sqft
    Source: Richmond Realty Inc #6242835 Report a problem
    9/30/2019Listed for sale$349,950$222/sqft
    Source: Richmond Realty Inc #6242835 Report a problem

    Public tax history

    YearProperty taxesTax assessment
    2024$3,646 +9.8%$31,060
    2023$3,322 -2.2%$31,060 +31.7%
    2022$3,395 $23,580 -2.8%
    2021-- $24,270 +212%
    2020$3,336 +209.8%$7,780
    2019$1,077 $7,780 -13.6%
    2018-- $9,000 +121.7%
    2017$1,269 $4,060
    Find assessor info on the county website

    Neighborhood: 80831

    Nearby schools

    GreatSchools rating
    Schools provided by the listing agent
    • Elementary: Peyton
    • Middle: Peyton
    • High: Peyton
    • District: Peyton 23-JT

    Source: The MLS. This data may not be complete. We recommend contacting the local school district to confirm school assignments for this home.

    Get a cash offer in 3 minutes
    Find out how much your home could sell for in as little as 3 minutes with a no-obligation cash offer.
    Estimated market value
    $437,300
    Get a cash offer in 3 minutes
    Find out how much your home could sell for in as little as 3 minutes with a no-obligation cash offer.
    Estimated market value
    $437,300