Skip main navigation
Off market
  • $513,200

    9831 W Progress Pl, Littleton, CO 80123

    3beds
    1,923sqft
    SingleFamily
    Built in 1981
    1,742 Square Feet Lot
    $513,200 Zestimate®
    $267/sqft
    $2,955 Estimated rent

    Home value

    $513,200

    $488,000 - $539,000

    $2,955/mo

    Zestimate® history
    Loading
    Loading...

    Owner options

    List your home for rent

    $2,955/mo

    Rent Zestimate®

    Find your next renter with Zillow Rental Manager. Plus, with online applications, you can quickly screen prospective tenants – for free.

    Learn more

    $2,955/mo

    Rent Zestimate®

    Refinance and save

    $3,263/mo

    Est. payment

    Refinancing to a lower rate could help reduce your monthly payments and save thousands over the life of the loan.

    See today's rates

    $3,263/mo

    Est. payment

    Explore your selling options

    Work with a Zillow partner agent

    Leverage their expertise and Zillow's premium Showcase listings to get your home seen by more buyers.

    Get started

    List with your own agent

    Get your home in front of millions of buyers by listing it on Zillow.

    Learn how to do it

    Sell it yourself

    Take full control of how buyers see your home on Zillow by listing For Sale by Owner (FSBO).

    List your home

    What's special

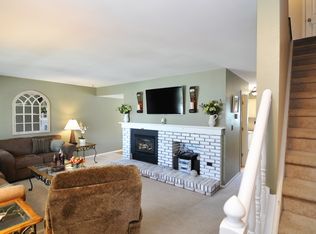
    REMARKABLY RENOVATED 3 Bedroom Plus Loft/4 Bathroom Red Oaks Townhome in Governors Ranch. This Newly Enhanced Townhome is Nestled in an Enchanted, Quiet Neighborhood w/Mature Trees, Professional Landscaping and Walking Paths. **1,973 Total Sq/Ft** BRAND New A/C & Furnace**BRAND NEW: Kitchen Samsung Appliances, Countertops, Sink, Faucet, Cabinets w/Under-Cabinet Lighting and Hardware**BRAND NEW: Carpet, Water-resistant Rigid Core Vinyl Plank Flooring, Paint, ALL Walls Skimmed & Retextured, LED Can Lights, Square D Outlets, Ceiling Fans**ALL Bathrooms are Remodeled and have BRAND NEW Vanities, Mirrors, Lighting, Flooring and Toilets**The Main Floor has an Open Family Room w/Gas Fireplace & Dining Area. Upstairs Offers a Large Master Bedroom w/En-Suite & 2 closetsâ¦2nd Bedroom w/Additional 8x8 Storage Room Access in Closet, Adjacent Full Guest Bathroom, Whole House Fan & Large Loft w/Vaulted Ceiling & Skylight, Built-In Shelving, Window/Storage Seat & Closet (Loft can be Converted to a 4th Bedroom). If you are looking for a family room in the basement the builder designed it for one, but the basement floor is currently set up as a bedroom. It is considered a non-conforming bedroom w/Egress Window, Remodeled 3/4 Bath and Laundry Room w/Included Washer & Dryer. Outside Offers a Private Courtyard from the NEW Back Door into the Finished, Heated and Insulated 2 Car Oversized Detached Garage w/NEW Garage Door & Opener (2020). Community has Pool & Tennis Courts! Short walk to Grocery Store, Coffee Shops, Restaurant etc.â¦.Home is FULLY REMODELED and JUST LIKE NEW!! Donât Miss Out on This BEAUTIFUL Townhome! Schedule Your Showing TODAY!! ***Showings Start on Saturday, 11/07/2020***

    This property is off market, which means it's not currently listed for sale or rent on Zillow. This may be different from what's available on other websites or public sources.

    Facts & features

    Interior

    Bedrooms & bathrooms
    • Bedrooms: 3
    • Bathrooms: 4
    • Full bathrooms: 3
    • 1/2 bathrooms: 1
    Heating
    • Forced air
    Cooling
    • Central
    Appliances
    • Included: Dishwasher, Dryer, Garbage disposal, Microwave
    • Laundry: In Unit
    Features
    • Ceiling Fan(s), Pantry, Vaulted Ceiling(s), Built-in Features, Open Floorplan, Master Suite
    • Flooring: Carpet, Linoleum / Vinyl
    • Basement: Finished
    • Has fireplace: Yes
    • Fireplace features: Gas
    Interior area
    • Total interior livable area: 1,923 sqft
    • Finished area below ground: 550.00

    Property

    Parking
    • Total spaces: 2
    • Parking features: Carport, Garage
    Features
    • Patio & porch: Patio, Covered
    • Exterior features: Wood, Brick
    • Fencing: Full
    Lot
    • Size: 1,742 sqft
    Details
    • Parcel number: 5915206003
    • Zoning description: P-D

    Construction

    Type & style
    • Home type: SingleFamily
    • Architectural style: Contemporary
    Materials
    • Other
    • Roof: Composition
    Condition
    • Year built: 1981

    Utilities & green energy

    • Sewer: Public Sewer
    • Water: Public

    Community & neighborhood

    Security
    • Security features: Smoke Detector(s), Carbon Monoxide Detector(s)
    Location
    • Region: Littleton

    HOA & financial

    HOA
    • Has HOA: Yes
    • HOA fee: $270 monthly
    • Amenities included: Pool, Tennis Court(s)
    • Services included: Snow Removal, Trash, Maintenance Grounds, Insurance, Water, Sewer, Maintenance Structure

    Other

    Other facts
    • Sewer: Public Sewer
    • WaterSource: Public
    • Flooring: Carpet, Vinyl
    • Heating: Forced Air
    • RoadSurfaceType: Paved
    • Appliances: Dishwasher, Refrigerator, Disposal, Dryer, Microwave, Washer, Oven
    • AssociationYN: true
    • FireplaceYN: true
    • InteriorFeatures: Ceiling Fan(s), Pantry, Vaulted Ceiling(s), Built-in Features, Open Floorplan, Master Suite
    • GarageYN: true
    • HeatingYN: true
    • CoolingYN: true
    • PatioAndPorchFeatures: Patio, Covered
    • FireplaceFeatures: Gas
    • FireplacesTotal: 1
    • RoomsTotal: 11
    • AssociationFeeIncludes: Snow Removal, Trash, Maintenance Grounds, Insurance, Water, Sewer, Maintenance Structure
    • Basement: Partial
    • ConstructionMaterials: Wood Siding, Brick
    • Roof: Composition
    • ArchitecturalStyle: Contemporary
    • CoveredSpaces: 2
    • Cooling: Central Air
    • BelowGradeFinishedArea: 550.00
    • AssociationAmenities: Pool, Tennis Court(s)
    • SecurityFeatures: Smoke Detector(s), Carbon Monoxide Detector(s)
    • Fencing: Full
    • LaundryFeatures: In Unit
    • ZoningDescription: P-D
    • MlsStatus: Pending
    • Road surface type: Paved

    Price history

    DateEventPrice
    12/10/2020Sold$425,000+1.2%$221/sqft
    Source: Public Record Report a problem
    11/8/2020Pending sale$419,900$218/sqft
    Source: Keller Williams Advantage Realty Llc #4936855 Report a problem
    11/6/2020Listed for sale$419,900+86.7%$218/sqft
    Source: Keller Williams Advantage Realty Llc #4936855 Report a problem
    6/17/2020Sold$224,900$117/sqft
    Source: Public Record Report a problem
    6/11/2020Pending sale$224,900$117/sqft
    Source: Keller Williams Advantage Realty #8977195 Report a problem
    6/11/2020Listed for sale$224,900$117/sqft
    Source: Keller Williams Advantage Realty #8977195 Report a problem
    10/1/2013Sold$224,900-2.2%$117/sqft
    Source: Public Record Report a problem
    8/26/2013Listed for sale$229,900+13.4%$120/sqft
    Source: urban companies #1224767 Report a problem
    5/11/2007Sold$202,650$105/sqft
    Source: Public Record Report a problem

    Public tax history

    YearProperty taxesTax assessment
    2025$3,018 +0%$31,214 +1.4%
    2024$3,016 +18.9%$30,798
    2023$2,537 -1.3%$30,798 +21.1%
    2022$2,570 +5%$25,437 -2.8%
    2021$2,447 $26,169 +4.8%
    2020$2,447 +1.3%$24,970
    2019$2,416 +11.8%$24,970 +15.8%
    2018$2,161 $21,564
    2017$2,161 +19.5%$21,564 +14.5%
    2016$1,808 -0.5%$18,825
    2015$1,817 +27.2%$18,825 +33.2%
    2014$1,428 -3.8%$14,129
    2013$1,483 +1.9%$14,129 -4.7%
    2012$1,456 -2.7%$14,822
    2011$1,496 +0%$14,822 -3.4%
    2010$1,496 -4.9%$15,340
    2009$1,573 +0.4%$15,340 -4.6%
    2008$1,567 +2.9%$16,080
    2007$1,522 +2.4%$16,080 +4.2%
    2006$1,487 -0.7%$15,430 +1.5%
    2005$1,497 +8.3%$15,200
    2004$1,383 +0.9%$15,200
    2003$1,370 +1.7%$15,200 +2.4%
    2002$1,347 +9.2%$14,840 +19.7%
    2001$1,234 +4.1%$12,400
    2000$1,185 $12,400

    Find assessor info on the county website

    Neighborhood: 80123

    Nearby schools

    GreatSchools rating
    Schools provided by the listing agent
    • Elementary: Governor's Ranch
    • Middle: Ken Caryl
    • High: Columbine
    • District: Jefferson County R-1

    Source: The MLS. This data may not be complete. We recommend contacting the local school district to confirm school assignments for this home.

    Get a cash offer in 3 minutes
    Find out how much your home could sell for in as little as 3 minutes with a no-obligation cash offer.
    Estimated market value
    $513,200
    Get a cash offer in 3 minutes
    Find out how much your home could sell for in as little as 3 minutes with a no-obligation cash offer.
    Estimated market value
    $513,200