Skip main navigation
Off market
  • $484,600

    9891 W Progress Pl, Littleton, CO 80123

    3beds
    1,898sqft
    MultiFamily
    Built in 1981
    -- sqft lot
    $484,600 Zestimate®
    $255/sqft
    $2,707 Estimated rent

    Home value

    $484,600

    $460,000 - $509,000

    $2,707/mo

    Zestimate® history
    Loading
    Loading...

    Owner options

    List your home for rent

    $2,707/mo

    Rent Zestimate®

    Find your next renter with Zillow Rental Manager. Plus, with online applications, you can quickly screen prospective tenants – for free.

    Learn more

    $2,707/mo

    Rent Zestimate®

    Refinance and save

    $3,081/mo

    Est. payment

    Refinancing to a lower rate could help reduce your monthly payments and save thousands over the life of the loan.

    See today's rates

    $3,081/mo

    Est. payment

    Explore your selling options

    Work with a Zillow partner agent

    Leverage their expertise and Zillow's premium Showcase listings to get your home seen by more buyers.

    Get started

    List with your own agent

    Get your home in front of millions of buyers by listing it on Zillow.

    Learn how to do it

    Sell it yourself

    Take full control of how buyers see your home on Zillow by listing For Sale by Owner (FSBO).

    List your home

    What's special

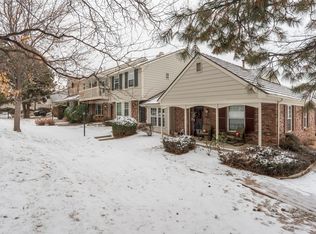
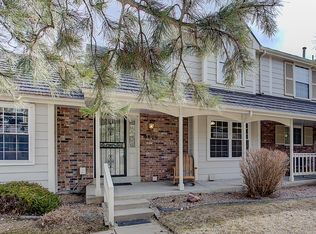
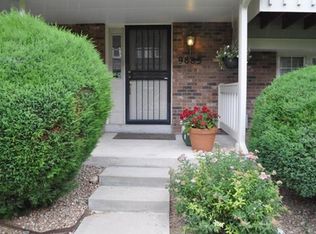
    It is hard to find at this price point a townhouse with a 2 car garage, a large private patio and a finished basement. This one has it all! The first thing you will notice is the lovely landscaping and mature trees in this community. Once inside you will find new luxury vinyl hardwood look flooring through out the main level. The living room includes a bay window and a large brick gas fireplace for cozy evenings in. Check out the completely updated kitchen with granite counters, tile backsplash and stainless appliances. The sliding glass door leads to your large (22 x 18) private enclosed patio and from there it is just a few steps to the service door accessing the 2 car garage. On the upper level you find a large master suite with enough room for a sitting area and an en-suite 3/4 bath. Don't miss the laundry shoot in the hallway linen closet. Two additional bedrooms and a a full bath complete the upper level. In the professionally finished basement you have brand new carpet, a large laundry/storage room. The basement could be anything your heart desires including a media room, exercise room, craft or project room or kids play area. The community includes a wonderful private pool and tennis courts. Talk about convenient, this home is located within walking distance to shopping, restaurants, parks, hiking and biking trails. You can be on C470 in just minutes.

    This property is off market, which means it's not currently listed for sale or rent on Zillow. This may be different from what's available on other websites or public sources.
    Facts & features

    Interior

    Bedrooms & bathrooms
    • Bedrooms: 3
    • Bathrooms: 3
    • Full bathrooms: 1
    • 3/4 bathrooms: 1
    • 1/2 bathrooms: 1
    Heating
    • Forced air, Gas
    Cooling
    • Central
    Features
    • Master Bath, Master Suite, Smoke Free
    • Flooring: Carpet
    • Basement: Finished
    • Has fireplace: Yes
    Interior area
    • Total interior livable area: 1,898 sqft

    Property

    Parking
    • Parking features: Garage - Detached
    Lot
    • Size: 1,742 sqft
    Details
    • Parcel number: 5915206012

    Construction

    Type & style
    • Home type: MultiFamily
    • Architectural style: 5+ Plex (1 unit)
    Materials
    • Other
    Condition
    • Year built: 1981

    Utilities & green energy

    • Sewer: Public
    • Water: Public

    Community & neighborhood

    Location
    • Region: Littleton

    HOA & financial

    HOA
    • Has HOA: Yes
    • HOA fee: $255 monthly
    • Services included: Snow Removal, Community Pool, Exterior Maintenance w/ Roof, Insurance, Trash Removal, Water, Sewer, Common Area Grounds Maintenance

    Other

    Other facts
    • Exterior Features: Private
    • Property Type: Residential
    • Condo Floor Location Type: Ground
    • Roof: Stone-Coated Steel
    • Construction Materials: Wood Siding, Brick
    • Construction Methods: Frame, Brick
    • Sewer: Public
    • Water Source: Public
    • Association Fee Includes: Snow Removal, Community Pool, Exterior Maintenance w/ Roof, Insurance, Trash Removal, Water, Sewer, Common Area Grounds Maintenance
    • Interior Features: Master Bath, Master Suite, Smoke Free
    • Association Fee Frequency: Monthly
    • Laundry Availability: W/D Hookups in Unit
    • Site Features: Cul-de-Sac, Secluded
    • Architectural Style: 5+ Plex (1 unit)
    • School District: Jefferson County R-1

    Price history

    DateEventPrice
    8/30/2021Sold$420,000+5%$221/sqft
    Source: Public Record Report a problem
    7/20/2021Pending sale$400,000$211/sqft
    Source: RE/MAX International #2539573 Report a problem
    7/16/2021Listed for sale$400,000+29%$211/sqft
    Source: RE/MAX International #2539573 Report a problem
    11/30/2017Sold$310,000+3.3%$163/sqft
    Source: Public Record Report a problem
    10/30/2017Pending sale$300,000$158/sqft
    Source: RE/MAX Professionals #7824531 Report a problem
    10/27/2017Listed for sale$300,000+130.8%$158/sqft
    Source: RE/MAX Professionals #7824531 Report a problem
    6/4/1999Sold$130,000$68/sqft
    Source: Public Record Report a problem

    Public tax history

    YearProperty taxesTax assessment
    2025$2,680 +0%$28,233 +3.2%
    2024$2,679 +9.3%$27,352
    2023$2,452 -1.3%$27,352 +11.3%
    2022$2,483 +4%$24,579 -2.8%
    2021$2,387 $25,286 +3.8%
    2020$2,387 +1.3%$24,360
    2019$2,357 +12.7%$24,360 +16.7%
    2018$2,091 $20,874
    2017$2,091 +21.6%$20,874 +16.5%
    2016$1,720 $17,910
    2015$1,720 +24.2%$17,910 +30.7%
    2014$1,384 -3.7%$13,699
    2013$1,437 +1.9%$13,699 -4.6%
    2012$1,410 -4.3%$14,360
    2011$1,473 +0.1%$14,360 -4.9%
    2010$1,472 -7.5%$15,100
    2009$1,591 +0.4%$15,100 -7.2%
    2008$1,585 +3.2%$16,270
    2007$1,536 +2.4%$16,270 +4.5%
    2006$1,501 -0.5%$15,570 +1.7%
    2005$1,508 +8.3%$15,310
    2004$1,393 +1%$15,310
    2003$1,379 +1.7%$15,310 +2.5%
    2002$1,356 +9%$14,940 +19.5%
    2001$1,244 +4.1%$12,500
    2000$1,194 $12,500

    Find assessor info on the county website

    Neighborhood: 80123

    Nearby schools

    GreatSchools rating
    Schools provided by the listing agent
    • Elementary: Governor''s Ranch
    • Middle: Ken Caryl
    • High: Columbine
    • District: Jefferson County R-1

    Source: The MLS. This data may not be complete. We recommend contacting the local school district to confirm school assignments for this home.

    Get a cash offer in 3 minutes
    Find out how much your home could sell for in as little as 3 minutes with a no-obligation cash offer.
    Estimated market value
    $484,600
    Get a cash offer in 3 minutes
    Find out how much your home could sell for in as little as 3 minutes with a no-obligation cash offer.
    Estimated market value
    $484,600