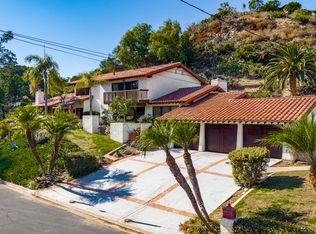
This SINGLE STORY Estate home is complete with pool, spa, and sport-court overlooking the picturesque Peters Canyon. A Classic Dream Home which offers such timeless beauty with fine details throughout. The grounds of the property have a charming English garden aesthetic with versatile brick hardscape and lush landscape for striking ambiance. Enjoy a third tier on the property with a private terrace to view the spectacular evening sunsets.
This special Ranch Style dwelling demonstrates the essence of California living with its numerous indoor and outdoor entertainment spaces. Inside the home you will appreciate hardwood flooring, upgraded custom finish work, high-end light fixtures, beautiful French doors, and an abundance of windows throughout. The kitchen brings a nice mix of elegance and functionality with its custom cabinetry, professional grade six-burner Viking stove with more than one oven, a built in wine fridge, an island with cutting board and more. Off the kitchen sits a formal dining room with French doors that open to a beautiful patio for multiple dining options. Beyond the spacious foyer, living room, and family room there is a wood-paneled library with attached en-suite that provides the option for a 5th bedroom with full bathroom. Down the hall you will find a generously sized primary bedroom suite with a backyard & pool views, a luxurious bathroom, a cozy fireplace and an enormous walk in closet. The bathroom offers an oversized shower, elegant soaking tub and a dual vanity. The additional bedrooms are each well apportioned with beautiful garden-like views. There is no shortage of outdoor fun to be had here! The most exquisite backyard pool and spa are secluded and surrounded by endless green spaces, tranquil gardens, and a built in BBQ sure to impress. An additional coyote proofed dog run offers an extra option for pet lovers! You can’t go wrong with this amazing private location and access down the street to Peters Canyon. You'll also be close to several award-winning North Tustin schools, several Shopping centers, Restaurants and Easy Freeway and Toll Road Access!
Sold for $2,250,000
Listed by: Reliance Real Estate Services • Jennifer Holland • Contact: 714-255-1554
Bought with: Crestico Realty
$2,250,000
9832 Overhill Dr, North Tustin, CA 92705
5beds
4,048sqft
Single Family Residence
Built in 1961
0.79 Acres Lot
$3,290,500 Zestimate®
$556/sqft
$7,680 Estimated rent
Home value
$3,290,500
$2.99M - $3.65M
$7,680/mo
Zestimate® history
Owner options
List your home for rent
$7,680/mo
Rent Zestimate®
Find your next renter with Zillow Rental Manager. Plus, with online applications, you can quickly screen prospective tenants – for free.
$7,680/mo
Rent Zestimate®
Refinance and save
$14,020/mo
Est. payment
Refinancing to a lower rate could help reduce your monthly payments and save thousands over the life of the loan.
$14,020/mo
Est. payment
Explore your selling options
Work with a Zillow partner agent
Leverage their expertise and Zillow's premium Showcase listings to get your home seen by more buyers.
Get startedList with your own agent
Get your home in front of millions of buyers by listing it on Zillow.
Learn how to do itSell it yourself
Take full control of how buyers see your home on Zillow by listing For Sale by Owner (FSBO).
List your homeWhat's special
Cozy fireplacePrivate terracePool viewsUpgraded custom finish workFrench doorsFormal dining roomHardwood flooring
Zillow last checked:
Listing updated:
Listed by:
Jennifer Holland DRE #01254878 714-255-1554,
Reliance Real Estate Services
Bought with:
Ola Manet, DRE #01425623
Crestico Realty
Source: CRMLS,MLS#: PW23103669 Originating MLS: California Regional MLS
Originating MLS: California Regional MLSFacts & features
Interior
Bedrooms & bathrooms
- Bedrooms: 5
- Bathrooms: 5
- Full bathrooms: 4
- 1/2 bathrooms: 1
- Main level bathrooms: 5
- Main level bedrooms: 5
Rooms
- Room types: Bedroom, Entry/Foyer, Family Room, Laundry, Library, Living Room, Primary Bathroom, Primary Bedroom, Dining Room
Primary bedroom
- Features: Primary Suite
Primary bedroom
- Features: Main Level Primary
Bedroom
- Features: Bedroom on Main Level
Bathroom
- Features: Remodeled, Soaking Tub, Separate Shower, Walk-In Shower
Kitchen
- Features: Granite Counters, Kitchen Island, Updated Kitchen
Heating
- Central
Cooling
- Central Air
Appliances
- Included: 6 Burner Stove
- Laundry: Inside, Laundry Room
Features
- Breakfast Bar, Built-in Features, Crown Molding, Separate/Formal Dining Room, Eat-in Kitchen, Bedroom on Main Level, Main Level Primary, Primary Suite
- Flooring: Carpet, Wood
- Doors: French Doors
- Has fireplace: Yes
- Fireplace features: Family Room, Living Room, Primary Bedroom
- Common walls with other units/homes: No Common Walls
Interior area
- Total interior livable area: 4,048 sqft
Property
Parking
- Total spaces: 3
- Parking features: Garage - Attached
- Attached garage spaces: 3
Features
- Levels: One
- Stories: 1
- Entry location: yes
- Patio & porch: Brick
- Has private pool: Yes
- Pool features: Private
- Has spa: Yes
- Spa features: Private
- Has view: Yes
- View description: Hills, Trees/Woods
Lot
- Size: 0.79 Acres
- Features: Cul-De-Sac, Front Yard, Garden, Gentle Sloping, Horse Property, Sprinklers In Rear, Sprinklers In Front, Landscaped
Details
- Additional structures: Tennis Court(s)
- Parcel number: 50326112
- Special conditions: Standard
- Horses can be raised: Yes
Construction
Type & style
- Home type: SingleFamily
- Architectural style: Ranch,Traditional
- Property subtype: Single Family Residence
Materials
- Roof: See Remarks
Condition
- Turnkey
- New construction: No
- Year built: 1961
Utilities & green energy
- Sewer: Unknown
- Water: See Remarks
Community & HOA
Community
- Features: Biking, Hiking, Mountainous
- Subdivision: ,Other
Location
- Region: North Tustin
Financial & listing details
- Price per square foot: $556/sqft
- Tax assessed value: $2,264,400
- Annual tax amount: $25,334
- Date on market: 6/13/2023
- Cumulative days on market: 43 days
- Listing terms: Submit
- Inclusions: all potted plants, washer dryer
Price history
| Date | Event | Price |
|---|---|---|
| 8/23/2023 | Sold | $2,250,000-6.2%$556/sqft |
Source:  CRMLS #PW23103669 Report a problem CRMLS #PW23103669 Report a problem | ||
| 7/30/2023 | Contingent | $2,399,000$593/sqft |
Source: CRMLS #PW23103669 Report a problem | ||
| 7/19/2023 | Price change | $2,399,000-4%$593/sqft |
Source: CRMLS #PW23103669 Report a problem | ||
| 6/20/2023 | Price change | $2,499,000-7.4%$617/sqft |
Source: CRMLS #PW23103669 Report a problem | ||
| 6/14/2023 | Listed for sale | $2,698,000+76.9%$667/sqft |
Source: CRMLS #PW23103669 Report a problem | ||
| 10/23/2017 | Sold | $1,525,000-1.6%$377/sqft |
Source: Public Record Report a problem | ||
| 9/15/2017 | Pending sale | $1,550,000$383/sqft |
Source: Surterre Properties #PW17034639 Report a problem | ||
| 9/7/2017 | Price change | $1,550,000-3.1%$383/sqft |
Source: Surterre Properties #PW17034639 Report a problem | ||
| 7/7/2017 | Price change | $1,599,999-5.9%$395/sqft |
Source: Surterre Properties #PW17034639 Report a problem | ||
| 5/24/2017 | Price change | $1,699,999-4.8%$420/sqft |
Source: Surterre Properties #PW17034639 Report a problem | ||
| 4/25/2017 | Price change | $1,786,000-6%$441/sqft |
Source: Surterre Properties #PW17034639 Report a problem | ||
| 2/25/2017 | Listed for sale | $1,899,998+16%$469/sqft |
Source: Surterre Properties #PW17034639 Report a problem | ||
| 6/17/2013 | Sold | $1,638,000-2.8%$405/sqft |
Source: Public Record Report a problem | ||
| 1/12/2013 | Listing removed | $1,685,000$416/sqft |
Source: Seven Gables Real Estate #P840248 Report a problem | ||
| 11/7/2012 | Listed for sale | $1,685,000+125.7%$416/sqft |
Source: House of Seven Gables Real Estate, Inc. #P840248 Report a problem | ||
| 3/15/1999 | Sold | $746,500$184/sqft |
Source: Public Record Report a problem | ||
Public tax history
| Year | Property taxes | Tax assessment |
|---|---|---|
| 2025 | $25,334 +4.7% | $2,264,400 +2% |
| 2024 | $24,198 +33.4% | $2,220,000 +33.1% |
| 2023 | $18,134 +1.3% | $1,667,809 +2% |
| 2022 | $17,909 +2.3% | $1,635,107 +2% |
| 2021 | $17,500 +0.4% | $1,603,047 +1% |
| 2020 | $17,430 | $1,586,610 +2% |
| 2019 | $17,430 +2.6% | $1,555,500 +2% |
| 2018 | $16,983 -11.4% | $1,525,000 -12.3% |
| 2017 | $19,178 | $1,737,983 +2% |
| 2016 | $19,178 +1.9% | $1,703,905 +1.5% |
| 2015 | $18,821 +3.7% | $1,678,311 +2% |
| 2014 | $18,147 | $1,645,436 +73.1% |
| 2013 | -- | $950,361 +2% |
| 2012 | -- | $931,727 +2% |
| 2011 | -- | $913,458 +0.8% |
| 2010 | -- | $906,632 -0.2% |
| 2009 | -- | $908,787 +2% |
| 2008 | -- | $890,968 +2% |
| 2007 | -- | $873,499 +2% |
| 2006 | -- | $856,372 +2% |
| 2005 | -- | $839,581 +2% |
| 2004 | -- | $823,119 +1.9% |
| 2003 | -- | $808,034 +2% |
| 2002 | -- | $792,191 +2% |
| 2001 | $7,768 +1.9% | $776,658 +2% |
| 2000 | $7,623 | $761,430 |
Find assessor info on the county website
Neighborhood: 92705
Nearby homes
- $3,084,2004 bd5 ba4.2k sqft9802 Overhill Dr, Santa Ana, CA 92705Off Market
- $4,961,7005 bd8 ba7.2k sqft9862 Overhill Dr, Santa Ana, CA 92705Off Market
- $3,799,1003 bd3 ba5.9k sqft1842 Lakecrest Cir, Santa Ana, CA 92705Off Market
- $3,009,7004 bd3 ba4.3k sqft9831 Overhill Dr, Santa Ana, CA 92705Off Market
- $3,276,7004 bd4 ba4.8k sqft9731 Rangeview Dr, Santa Ana, CA 92705Off Market
- $3,342,2006 bd5 ba4k sqft9801 Overhill Dr, Santa Ana, CA 92705Off Market
- $2,232,5003 bd2 ba2.1k sqft9772 Overhill Dr, Santa Ana, CA 92705Off Market
- $2,600,0004 bd4 ba3.2k sqft9741 Rangeview Dr, Santa Ana, CA 92705Sold
Nearby schools
GreatSchools rating
- 8/10Arroyo Elementary SchoolGrades: K-5Distance: 1.5 mi
- 7/10Hewes Middle SchoolGrades: 6-8Distance: 2.4 mi
- 9/10Foothill High SchoolGrades: 9-12Distance: 2 mi
Schools provided by the listing agent
- Elementary: Arroyo
- Middle: Hewes
- High: Foothill
Source: CRMLS. This data may not be complete. We recommend contacting the local school district to confirm school assignments for this home.
Get a cash offer in 3 minutes
Find out how much your home could sell for in as little as 3 minutes with a no-obligation cash offer.
Estimated market value
$3,290,500
Get a cash offer in 3 minutes
Find out how much your home could sell for in as little as 3 minutes with a no-obligation cash offer.
Estimated market value
$3,290,500
- California
- Orange County
- North Tustin
- 92705
- 9832 Overhill Dr
Nearby cities
Nearby zip codes
Other North Tustin Topics
