Welcome to 9832 W Harvest Ln, a beautiful quad-level home featuring 3 bedrooms, a bonus room, 2 bathrooms, and 1,950 finished sq. ft. of comfortable living space. With a 2-car attached garage, this home offers both convenience and style. Walking your way up to the entry point, you’ll immediately be impressed by the curb appeal of the home and the neighborhood! Once inside, you’ll find a hall closet to your right and the steps leading to the cozy first living room space to your left. The living area is highlighted by modern LVP flooring that also effortlessly flows into the open kitchen/dining area. The kitchen has plenty of cabinet storage for your needs and all appliances will be transferred to the buyer! Just off the kitchen, you’ll find a full bath that shares space with the washer/dryer and the second spacious living area that is adorned by a focal point wood-burning fireplace and direct access to the backyard’s oversized deck with pergola. The upper level houses the master suite and two additional bedrooms. The master is connected to a Hollywood oversized bathroom equipped with everything you need to prepare for your day! Bonus Points – brand new carpeting just installed on 3/15!!! AND seller is offering a painting allowance of $2500 to the buyer to ‘spruce’ it up after purchase!! The basement is partially finished with so much potential to be purposed as a gym, hobby room, office – you name it! The basement also provides the luxury of a bonus room with a closet!! This Westlink home is ideally located to get anywhere in West Wichita you need within minutes. Don’t miss out on this fantastic home—schedule your showing today!
Sold-co-op w/mbr
Price Unknown
9832 W Harvest Ln, Wichita, KS 67212
3beds
1,950sqft
Single Family Onsite Built
Built in 1973
8,276 Square Feet Lot
$250,700 Zestimate®
$--/sqft
$1,796 Estimated rent
Home value
$250,700
$228,000 - $276,000
$1,796/mo
Zestimate® history
Owner options
List your home for rent
$1,796/mo
Rent Zestimate®
Find your next renter with Zillow Rental Manager. Plus, with online applications, you can quickly screen prospective tenants – for free.
$1,796/mo
Rent Zestimate®
Refinance and save
Refinancing to a lower rate could help reduce your monthly payments and save thousands over the life of the loan.
Explore your selling options
Work with a Zillow partner agent
Leverage their expertise and Zillow's premium Showcase listings to get your home seen by more buyers.
Get startedList with your own agent
Get your home in front of millions of buyers by listing it on Zillow.
Learn how to do itSell it yourself
Take full control of how buyers see your home on Zillow by listing For Sale by Owner (FSBO).
List your homeWhat's special
Zillow last checked:
Listing updated:
Listed by:
Josh Roy 316-665-6799,
Keller Williams Hometown Partners,
Breana Thimmesch 316-641-3655,
Keller Williams Hometown Partners
Bought with:
Sonja Seidl, BR00047729
Source: SCKMLS as distributed by MLS GRID,MLS#: 652045
Facts & features
Interior
Bedrooms & bathrooms
- Bedrooms: 3
- Bathrooms: 2
- Full bathrooms: 2
Primary bedroom
- Description: Carpet
- Level: Upper
- Area: 156
- Dimensions: 13x12
Bedroom
- Description: Carpet
- Level: Upper
- Area: 130
- Dimensions: 13x10
Bedroom
- Description: Carpet
- Level: Upper
- Area: 100
- Dimensions: 10x10
Bonus room
- Description: Carpet
- Level: Basement
- Area: 90
- Dimensions: 10x9
Dining room
- Description: Wood Laminate
- Level: Main
- Area: 108
- Dimensions: 12x9
Family room
- Description: Wood Laminate
- Level: Lower
- Area: 247
- Dimensions: 19x13
Family room
- Description: Carpet
- Level: Basement
- Area: 121
- Dimensions: 11x11
Kitchen
- Description: Wood Laminate
- Level: Main
- Area: 132
- Dimensions: 12x11
Living room
- Description: Wood Laminate
- Level: Main
- Area: 280
- Dimensions: 20x14
Heating
- Forced Air, Electric
Cooling
- Central Air, Electric
Appliances
- Included: Dishwasher, Disposal, Refrigerator, Range
- Laundry: Main Level, Laundry Room, 220 equipment
Features
- Ceiling Fan(s)
- Flooring: Laminate
- Windows: Storm Window(s)
- Basement: Partially Finished
- Number of fireplaces: 1
- Fireplace features: One, Family Room, Wood Burning, Glass Doors
Interior area
- Total interior livable area: 1,950 sqft
- Finished area above ground: 1,590
- Finished area below ground: 360
Property
Parking
- Total spaces: 2
- Parking features: Attached
- Garage spaces: 2
Features
- Levels: Quad-Level
- Patio & porch: Deck
- Exterior features: Guttering - ALL
- Pool features: Community
- Fencing: Wood
Lot
- Size: 8,276 Square Feet
- Features: Cul-De-Sac
Details
- Parcel number: 201731341702402020.00
Construction
Type & style
- Home type: SingleFamily
- Architectural style: Traditional
- Property subtype: Single Family Onsite Built
Materials
- Frame w/Less than 50% Mas
- Foundation: Partial, View Out
- Roof: Composition
Condition
- Year built: 1973
Utilities & green energy
- Gas: Natural Gas Available
- Utilities for property: Sewer Available, Natural Gas Available, Public
Community & HOA
Community
- Features: Lake, Playground
- Subdivision: WESTLINK
HOA
- Has HOA: No
Location
- Region: Wichita
Financial & listing details
- Annual tax amount: $2,324
- Date on market: 3/13/2025
- Cumulative days on market: 30 days
- Ownership: Individual
- Road surface type: Paved
Price history
Price history is unavailable.
Public tax history
Tax history is unavailable.
Neighborhood: Westlink
Nearby homes
- $250,7004 bd3 ba1.3k sqft9836 W Harvest Ct, Wichita, KS 67212Off Market
- $290,0003 bd2 ba2.3k sqft1122 N Maus Ln, Wichita, KS 67212Off Market
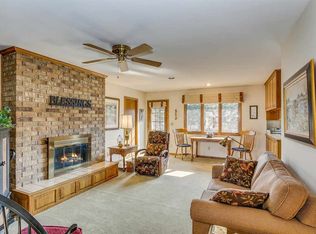
- $--3 bd2 ba2.6k sqft9844 W Harvest Ln, Wichita, KS 67212Sold

- $255,1004 bd2 ba1.8k sqft9848 W Harvest Ln, Wichita, KS 67212Off Market

- $278,2004 bd2 ba1.4k sqft1130 N Maus Ln, Wichita, KS 67212Off Market
- $278,7003 bd2 ba2.5k sqft9831 W Harvest Ln, Wichita, KS 67212Off Market
- $292,1003 bd2 ba2.8k sqft9845 W Harvest Ln, Wichita, KS 67212Off Market
- $251,2003 bd2 ba1.3k sqft9800 W Harvest Ct, Wichita, KS 67212Off Market
Nearby schools
GreatSchools rating
- 5/10Mccollom Elementary SchoolGrades: PK-5Distance: 0.4 mi
- 4/10Wilbur Middle SchoolGrades: 6-8Distance: 1.3 mi
- 4/10Northwest High SchoolGrades: 9-12Distance: 1 mi
Schools provided by the listing agent
- Elementary: McCollom
- Middle: Wilbur
- High: Northwest
Source: SCKMLS as distributed by MLS GRID. This data may not be complete. We recommend contacting the local school district to confirm school assignments for this home.
Sell for more on Zillow
Get a Zillow Showcase℠ listing at no additional cost and you could sell for .
$250,700
2% more
+$5,014
With Zillow Showcase(estimated)
$255,714
- Kansas
- Sedgwick County
- Wichita
- 67212
- Westlink
- 9832 W Harvest Ln
Nearby cities
Nearby neighborhoods
Nearby zip codes
Other Wichita Topics
