Welcome to this Westlink home! If you're in the market for a new home, this all brick beauty is a must-see. This three-bedroom, two bath home offers a unique combination of comfort and convenience. One of the standout features of this property is its beautiful inground pool. Imagine yourself lounging by the poolside on a warm summer day, hosting barbecues with friends and family, and creating lasting memories. The pool adds a touch of luxury and provides the perfect space for relaxation and entertainment. Situated on a corner lot, this home provides ample space and privacy. The large lot allows for the addition of outdoor amenities to enhance your living experience. Location is everything, and this home is nestled in an established neighborhood. This means that you can enjoy the benefits of a close-knit community while still having all the amenities of city living. The neighborhood itself offers a peaceful atmosphere, tree-lined streets, a public pool and a sense of belonging. You'll find friendly neighbors and a welcoming environment that makes coming home a joy. In addition to the neighborhood's charm, this home is conveniently located close to shopping centers, making it easy to fulfill all your retail needs. Whether you're looking for groceries, home decor, or a night out at a restaurant, everything you need is just a short distance away. You'll have the convenience of living near various stores and services, making your day-to-day life a breeze. This Westlink home is an excellent option for buyers looking for a three-bedroom house in an established neighborhood. Don't miss out on the opportunity to make this house your dream home in West Wichita. All information is deemed relaible but not guaranteed. Buyer and buyers agent to verify any important information. Room sizes are estimated
Sold-co-op w/mbr
Price Unknown
9844 W Harvest Ln, Wichita, KS 67212
3beds
2,654sqft
Single Family Onsite Built
Built in 1971
0.33 Acres Lot
$285,000 Zestimate®
$--/sqft
$1,717 Estimated rent
Home value
$285,000
$271,000 - $299,000
$1,717/mo
Zestimate® history
Owner options
List your home for rent
$1,717/mo
Rent Zestimate®
Find your next renter with Zillow Rental Manager. Plus, with online applications, you can quickly screen prospective tenants – for free.
$1,717/mo
Rent Zestimate®
Refinance and save
Refinancing to a lower rate could help reduce your monthly payments and save thousands over the life of the loan.
Explore your selling options
Work with a Zillow partner agent
Leverage their expertise and Zillow's premium Showcase listings to get your home seen by more buyers.
Get startedList with your own agent
Get your home in front of millions of buyers by listing it on Zillow.
Learn how to do itSell it yourself
Take full control of how buyers see your home on Zillow by listing For Sale by Owner (FSBO).
List your homeWhat's special
Zillow last checked:
Listing updated:
Listed by:
Michelle Farley 316-871-8430,
Berkshire Hathaway PenFed Realty
Bought with:
Kooper Sanders, 00239329
Source: SCKMLS as distributed by MLS GRID,MLS#: 631580
Facts & features
Interior
Bedrooms & bathrooms
- Bedrooms: 3
- Bathrooms: 2
- Full bathrooms: 2
Primary bedroom
- Description: Carpet
- Level: Main
- Area: 180
- Dimensions: 12x15
Bedroom
- Description: Carpet
- Level: Main
- Area: 117
- Dimensions: 13x9
Bedroom
- Description: Carpet
- Level: Main
- Area: 132
- Dimensions: 11x12
Dining room
- Description: Carpet
- Level: Main
- Area: 117
- Dimensions: 13x9
Foyer
- Description: Carpet
- Level: Main
- Area: 72
- Dimensions: 12x6
Kitchen
- Description: Carpet
- Level: Main
- Area: 208
- Dimensions: 16x13
Laundry
- Description: Carpet
- Level: Main
- Area: 54
- Dimensions: 9x6
Living room
- Description: Carpet
- Level: Main
- Area: 182
- Dimensions: 14x13
Recreation room
- Description: Carpet
- Level: Main
- Area: 247
- Dimensions: 19x13
Heating
- Forced Air
Cooling
- Central Air, Electric
Appliances
- Included: Dishwasher, Microwave, Refrigerator, Range
- Laundry: Main Level
Features
- Windows: Window Coverings-All
- Basement: Unfinished
- Number of fireplaces: 1
- Fireplace features: One
Interior area
- Total interior livable area: 2,654 sqft
- Finished area above ground: 1,772
- Finished area below ground: 882
Property
Parking
- Total spaces: 2
- Parking features: Attached, Side Load
- Garage spaces: 2
Features
- Levels: One
- Stories: 1
- Patio & porch: Patio, Deck
- Exterior features: Guttering - ALL, Irrigation Well, Sprinkler System
- Has private pool: Yes
- Pool features: Community, In Ground, Outdoor Pool
- Fencing: Wood
Lot
- Size: 0.33 Acres
- Features: Corner Lot
Details
- Parcel number: 0871341702402018.00
Construction
Type & style
- Home type: SingleFamily
- Architectural style: Ranch
- Property subtype: Single Family Onsite Built
Materials
- Brick
- Foundation: Full, No Egress Window(s)
- Roof: Shake
Condition
- Year built: 1971
Utilities & green energy
- Gas: Natural Gas Available
- Utilities for property: Natural Gas Available, Public
Community & HOA
Community
- Features: Playground
- Security: Security Lights
- Subdivision: WESTLINK
HOA
- Has HOA: No
Location
- Region: Wichita
Financial & listing details
- Tax assessed value: $254,200
- Annual tax amount: $2,645
- Date on market: 10/18/2023
- Cumulative days on market: 5 days
- Ownership: Trust
- Road surface type: Paved
Price history
Price history is unavailable.
Public tax history
| Year | Property taxes | Tax assessment |
|---|---|---|
| 2025 | $3,129 +7.4% | $29,233 +8.5% |
| 2024 | $2,914 -3.3% | $26,934 |
| 2023 | $3,014 +14.4% | $26,934 |
| 2022 | $2,636 +3.3% | -- |
| 2021 | $2,550 | -- |
| 2020 | -- | $21,023 +7% |
| 2019 | -- | $19,643 |
| 2018 | -- | $19,643 |
| 2017 | -- | -- |
| 2016 | -- | -- |
| 2015 | -- | -- |
| 2014 | $1,860 | -- |
| 2013 | -- | -- |
| 2012 | -- | -- |
| 2011 | -- | $17,216 |
| 2008 | -- | $17,216 +3% |
| 2007 | -- | $16,710 +3% |
| 2006 | -- | $16,227 |
| 2005 | -- | $16,227 -0.8% |
| 2004 | -- | $16,354 +3% |
| 2003 | -- | $15,882 +3% |
| 2002 | -- | $15,422 +6.1% |
| 2000 | -- | $14,537 |
Find assessor info on the county website
Neighborhood: Westlink
Nearby homes
- $252,4004 bd2 ba1.8k sqft9848 W Harvest Ln, Wichita, KS 67212Off Market

- $290,7003 bd2 ba2.3k sqft1122 N Maus Ln, Wichita, KS 67212Off Market
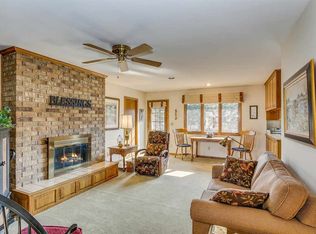
- $--3 bd2 ba1.9k sqft9832 W Harvest Ln, Wichita, KS 67212Sold

- $246,3004 bd2 ba1.2k sqft9855 W Harvest Ln, Wichita, KS 67212Off Market
- $292,4003 bd2 ba2.8k sqft9845 W Harvest Ln, Wichita, KS 67212Off Market
- $265,9004 bd2 ba1.2k sqft9901 W Harvest Ln, Wichita, KS 67212Off Market
- $--3 bd3 ba2.5k sqft1115 N Maus Ln, Wichita, KS 67212Sold
- $272,4004 bd2 ba1.4k sqft1130 N Maus Ln, Wichita, KS 67212Off Market
Nearby schools
GreatSchools rating
- 5/10Mccollom Elementary SchoolGrades: PK-5Distance: 0.4 mi
- 4/10Wilbur Middle SchoolGrades: 6-8Distance: 1.3 mi
- 4/10Northwest High SchoolGrades: 9-12Distance: 1 mi
Schools provided by the listing agent
- Elementary: McCollom
- Middle: Wilbur
- High: Northwest
Source: SCKMLS as distributed by MLS GRID. This data may not be complete. We recommend contacting the local school district to confirm school assignments for this home.
Sell for more on Zillow
Get a Zillow Showcase℠ listing at no additional cost and you could sell for .
$285,000
2% more
+$5,700
With Zillow Showcase(estimated)
$290,700
Sell for more on Zillow
Get a Zillow Showcase℠ listing at no additional cost and you could sell for .
$285,000
2% more
+$5,700
With Zillow Showcase(estimated)
$290,700
- Kansas
- Sedgwick County
- Wichita
- 67212
- Westlink
- 9844 W Harvest Ln
