Stunning NW Home with views of the Puget Sound. Midcentury modern with gorgeous updates for a home that is visually stunning and so cozy. This 2 bedroom home with a loft (which has been used for an extra bedroom) is filled with light and style; featuring vaulted ceilings with exposed beams and woodwork in nearly every room, beautiful kitchen, updated spa-like bathrooms, and original oak floors. Abounding with windows and great views of sunsets over the Sound, you will never want to leave, but you'll have plenty of room to host when you feel like it. Decks all the way around the home and numerous sliding glass doors make you feel deeply connected with the beauty of the NW, while you can still cozy up to the wood stove or click up the heat on the high-efficiency HVAC system. The dining room flows right outside with numerous sliding glass doors and outdoor eating/living spaces. You'll find wonderful space for gardening, complete with a greenhouse, a huge deck, numerous places to sit in peace and plenty of privacy thanks to modern metal privacy fencing. Plus, you are in Carlyon Beach community with easy walking or driving access to private beach, dock (both boat slips available), kayak and paddle board storage, clubhouse, playground and parks. Only about 15 minutes to Olympia's Westside, you must come see this one and experience the peace and tranquility of a fantastic home near the water.
Sold
Listed by: Abbey Realty Inc • Justin Koehn
Bought with: Pellego, Inc.
$510,000
9832 Whitecap Drive NW, Olympia, WA 98502
2beds
1,545sqft
Single Family Residence
Built in 1977
9,901 Square Feet Lot
$503,900 Zestimate®
$330/sqft
$2,888 Estimated rent
Home value
$503,900
$474,000 - $534,000
$2,888/mo
Zestimate® history
Owner options
List your home for rent
$2,888/mo
Rent Zestimate®
Find your next renter with Zillow Rental Manager. Plus, with online applications, you can quickly screen prospective tenants – for free.
$2,888/mo
Rent Zestimate®
Refinance and save
$3,239/mo
Est. payment
Refinancing to a lower rate could help reduce your monthly payments and save thousands over the life of the loan.
$3,239/mo
Est. payment
Explore your selling options
Work with a Zillow partner agent
Leverage their expertise and Zillow's premium Showcase listings to get your home seen by more buyers.
Get startedList with your own agent
Get your home in front of millions of buyers by listing it on Zillow.
Learn how to do itSell it yourself
Take full control of how buyers see your home on Zillow by listing For Sale by Owner (FSBO).
List your homeWhat's special
Beautiful kitchenHuge deckOriginal oak floorsHigh-efficiency hvac systemNumerous sliding glass doorsWood stoveWonderful space for gardening
Zillow last checked:
Listing updated:
Listed by:
Justin Koehn,
Abbey Realty Inc
Bought with:
Dusty Roberts, 24009335
Pellego, Inc.
Source: NWMLS as distributed by MLS GRID,MLS#: 2503281
Facts & features
Interior
Bedrooms & bathrooms
- Bedrooms: 2
- Bathrooms: 2
- 3/4 bathrooms: 2
- Main level bathrooms: 2
- Main level bedrooms: 2
Primary bedroom
- Level: Main
Bedroom
- Level: Main
Bathroom three quarter
- Level: Main
Bathroom three quarter
- Level: Main
Dining room
- Level: Main
Entry hall
- Level: Main
Kitchen with eating space
- Level: Main
Living room
- Level: Main
Utility room
- Level: Main
Heating
- Fireplace, 90%+ High Efficiency, Electric, Wood
Cooling
- Has cooling: Yes
Appliances
- Included: Dishwasher, Dryer, Refrigerator, Stove(s)/Range(s), Washer, Dishwasher(s), Dryer(s), Refrigerator(s), Washer(s)
Features
- Bath Off Primary, Ceiling Fan(s), Dining Room, Loft
- Flooring: Ceramic Tile, Hardwood
- Windows: Dbl Pane/Storm Window, Skylight(s)
- Basement: None
- Number of fireplaces: 1
- Fireplace features: Wood Burning, Main Level: 1, Fireplace
Interior area
- Total structure area: 1,545
- Total interior livable area: 1,545 sqft
Property
Parking
- Total spaces: 2
- Parking features: Attached Garage
- Has attached garage: Yes
- Covered spaces: 2
Features
- Levels: One
- Stories: 1
- Entry location: Main
- Patio & porch: Bath Off Primary, Ceiling Fan(s), Dbl Pane/Storm Window, Dining Room, Fireplace, Loft, Skylight(s), Vaulted Ceiling(s)
- Has view: Yes
- View description: Sound
- Has water view: Yes
- Water view: Sound
Lot
- Size: 9,901 Square Feet
- Features: Paved, Cable TV, Deck, Fenced-Fully, Green House, High Speed Internet, Outbuildings
- Topography: Partial Slope
- Residential vegetation: Garden Space
Details
- Parcel number: 39110703800
- Zoning description: Jurisdiction: County
- Special conditions: Standard
Construction
Type & style
- Home type: SingleFamily
- Architectural style: Mid-Century Modern,1 Story
- Property subtype: Single Family Residence
Materials
- Wood Siding, Wood Products
- Foundation: Poured Concrete
- Roof: Composition
Condition
- Year built: 1977
Utilities & green energy
- Electric: Company: PSE
- Sewer: Septic Tank, Company: Septic Holding Tank
- Water: Community, Company: Carlyon Beach HOA
Community & HOA
Community
- Features: Boat Launch, CCRs, Clubhouse, Park, Playground
- Subdivision: Carlyon Beach
HOA
- Services included: Common Area Maintenance, Road Maintenance, See Remarks, Water
- HOA fee: $127 monthly
- HOA phone: 360-866-0717
Location
- Region: Olympia
Financial & listing details
- Price per square foot: $330/sqft
- Tax assessed value: $439,600
- Annual tax amount: $3,545
- Date on market: 6/2/2026
- Cumulative days on market: 50 days
- Listing terms: Conventional,FHA,USDA Loan,VA Loan
- Inclusions: Dishwasher(s), Dryer(s), Refrigerator(s), Stove(s)/Range(s), Washer(s)
Price history
| Date | Event | Price |
|---|---|---|
| 5/5/2026 | Sold | $510,000+4.3%$330/sqft |
Source:  NWMLS as distributed by MLS GRID #2503281 Report a problem NWMLS as distributed by MLS GRID #2503281 Report a problem | ||
| 4/11/2026 | Pending sale | $489,000$317/sqft |
Source: NWMLS as distributed by MLS GRID #2503281 Report a problem | ||
| 4/8/2026 | Listed for sale | $489,000$317/sqft |
Source: NWMLS as distributed by MLS GRID #2503281 Report a problem | ||
Public tax history
| Year | Property taxes | Tax assessment |
|---|---|---|
| 2024 | $3,473 +8.8% | $439,600 +5.9% |
| 2023 | $3,191 -3% | $415,000 -1.1% |
| 2022 | $3,290 +2.3% | $419,500 +18.7% |
| 2021 | $3,215 +11.1% | $353,500 +15.8% |
| 2020 | $2,893 +8.9% | $305,300 +13.2% |
| 2019 | $2,657 -1.1% | $269,600 +9% |
| 2018 | $2,686 +31.7% | $247,400 +22.6% |
| 2017 | $2,040 | $201,850 +11.5% |
| 2016 | $2,040 | $181,000 +6.9% |
| 2014 | $2,040 | $169,250 -2.1% |
| 2013 | -- | $172,900 |
| 2012 | $2,088 | -- |
| 2011 | -- | -- |
| 2010 | -- | -- |
| 2009 | $2,029 | -- |
| 2008 | -- | -- |
| 2007 | $1,824 -33.5% | -- |
| 2006 | $2,744 +43% | -- |
| 2005 | $1,919 | -- |
| 2004 | -- | -- |
| 2002 | -- | -- |
| 2001 | $1,834 -3.6% | $142,600 |
| 2000 | $1,904 | $142,600 |
Find assessor info on the county website
Neighborhood: 98502
Nearby homes
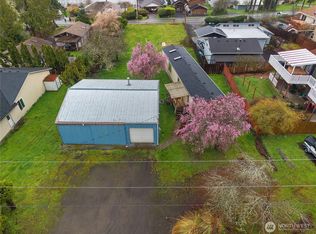
- $299,9003 bd1 ba980 sqft9823 Whitecap Dr NW, Olympia, WA 98502For Sale
- $52,0008,319.96 Square Feet9810 Channel Dr NW, Olympia, WA 98502Lot/Land
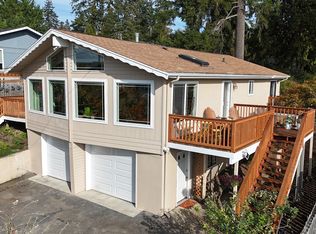
- $575,0002 bd2 ba2.6k sqft9836 Steamboat Island Rd NW, Olympia, WA 98502Sold
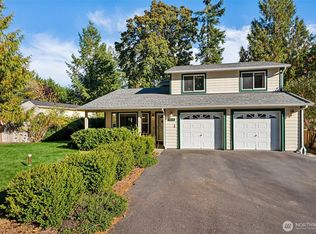
- $492,0003 bd3 ba1.8k sqft9828 Channel Dr NW, Olympia, WA 98502Sold
- $483,0003 bd2 ba1.6k sqft9910 Whitecap Dr NW, Olympia, WA 98502Sold
- $405,0003 bd2 ba1.2k sqft9807 Overlook Dr NW, Olympia, WA 98502Sold
- $399,0003 bd2 ba1k sqft9825 Overlook Dr NW, Olympia, WA 98502Sold
- $219,9003 bd1 ba896 sqft9840 Channel Dr NW, Olympia, WA 98502For Sale
Nearby schools
GreatSchools rating
- 8/10Griffin SchoolGrades: PK-8Distance: 7.5 mi
Get a cash offer in 3 minutes
Find out how much your home could sell for in as little as 3 minutes with a no-obligation cash offer.
Estimated market value
$503,900
Get a cash offer in 3 minutes
Find out how much your home could sell for in as little as 3 minutes with a no-obligation cash offer.
Estimated market value
$503,900
- Washington
- Thurston County
- Olympia
- 98502
- 9832 Whitecap Drive NW
Nearby cities
Nearby zip codes
Other Olympia Topics
