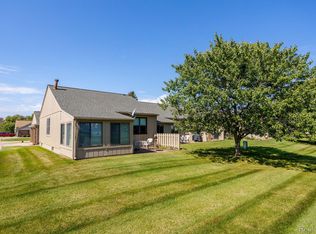
Seller anxious to move back to Florida reduces price after only one week! Here is an opportunity to live in the peaceful, intimate neighborhood of Centennial Farms, a 55+ community. As you open the front door, you'll be entering this delightful, lovely move-in ready air-conditioned (2021) ranch home offering over 1725 square feet of finished living space between the two levels. The comfortable floor plan offers an open concept design with a kitchen housing appliances that stay, 42-inch cabinetry, farmers sink and reverse osmosis facet (2021) housed within the kitchen island (part of the updates). The kitchen is adjacent to the dining area with a large bay window allowing light to flow in. With full view of the living room, you also have view of the charming 4-seasoned room (new wood 2022) overseeing the back of the lot that is nicely landscaped with mature trees and lots of green space. The owners primary bedroom is spacious, allowing plenty of room for king size bed, dresser, chest and end tables and has a nicely organized walk-in closet. The large, open finished basement provides the additional 825 square feet of living area, is perfect for entertaining guests, and awaits your vision on how else you might also use all this space. Lower level includes a full bath and bonus room, with closet. Home comes with 1 car attached finished garage. If maintenance free living isn't enough, Centennial Farms owners have lake privileges on Crooked Lake and a great clubhouse! If interested, much of the furniture is for sale.
Sold for $176,000
$176,000
9833 Cambridge Ct #1, South Lyon, MI 48178
1beds
1,725sqft
Stock Cooperative
Built in 1984
-- sqft lot
$183,600 Zestimate®
$102/sqft
$1,756 Estimated rent
Home value
$183,600
$173,000 - $196,000
$1,756/mo
Zestimate® history
Owner options
List your home for rent
$1,756/mo
Rent Zestimate®
Find your next renter with Zillow Rental Manager. Plus, with online applications, you can quickly screen prospective tenants – for free.
$1,756/mo
Rent Zestimate®
Refinance and save
$1,529/mo
Est. payment
Refinancing to a lower rate could help reduce your monthly payments and save thousands over the life of the loan.
$1,529/mo
Est. payment
Explore your selling options
Work with a Zillow partner agent
Leverage their expertise and Zillow's premium Showcase listings to get your home seen by more buyers.
Get startedList with your own agent
Get your home in front of millions of buyers by listing it on Zillow.
Learn how to do itSell it yourself
Take full control of how buyers see your home on Zillow by listing For Sale by Owner (FSBO).
List your homeWhat's special
Open finished basementMature treesBonus roomEnd tablesFull viewKing size bedLarge bay window
Zillow last checked:
Listing updated:
Listed by:
Kathryn M Young 517-667-8072,
RE/MAX Platinum
Bought with:
Nick Prokop, 6501390267
Coldwell Banker Professionals-Northville
Source: Realcomp II,MLS#: 20230075119
Facts & features
Interior
Bedrooms & bathrooms
- Bedrooms: 1
- Bathrooms: 2
- Full bathrooms: 2
Primary bedroom
- Level: Entry
- Dimensions: 12 x 19
Other
- Level: Entry
- Dimensions: 9 x 5
Other
- Level: Basement
- Dimensions: 7 x 5
Dining room
- Level: Entry
- Dimensions: 8 x 80
Other
- Level: Entry
- Dimensions: 12 x 9
Kitchen
- Level: Entry
- Dimensions: 8 x 8
Living room
- Level: Entry
- Dimensions: 22 x 13
Heating
- Hot Water, Natural Gas
Cooling
- Central Air
Appliances
- Included: Dishwasher, Dryer, Free Standing Electric Range, Free Standing Refrigerator, Microwave, Washer
Features
- Basement: Finished,Full,Interior Entry
- Has fireplace: No
Interior area
- Total interior livable area: 1,725 sqft
- Finished area above ground: 900
- Finished area below ground: 825
Property
Parking
- Total spaces: 1
- Parking features: One Car Garage, Attached, Direct Access
- Attached garage spaces: 1
Features
- Levels: One Story Ground
- Stories: 1
- Entry location: GroundLevelwSteps
- Patio & porch: Covered
- Exterior features: Barbecue, Grounds Maintenance, Private Entrance
- Waterfront features: Beach Access, Lake Privileges
- Body of water: Coooked Lake
Lot
- Features: Fifty Five Community, Sprinklers
Details
- Special conditions: Short Sale No,Standard
Construction
Type & style
- Home type: Cooperative
- Architectural style: Ranch
- Property subtype: Stock Cooperative
Materials
- Brick, Wood Siding
- Foundation: Basement, Poured
Condition
- New construction: No
- Year built: 1984
Utilities & green energy
- Sewer: Shared Septic
- Water: Well
Community & HOA
Community
- Features: Clubhouse
- Senior community: Yes
HOA
- Has HOA: Yes
- Services included: Insurance, Maintenance Grounds, Maintenance Structure, Sewer, Snow Removal, Trash, Water
- HOA fee: $495 monthly
- HOA phone: 248-769-7378
Location
- Region: South Lyon
Financial & listing details
- Price per square foot: $102/sqft
- Date on market: 9/11/2023
- Cumulative days on market: 38 days
- Listing agreement: Exclusive Right To Sell
- Listing terms: Cash
Price history
| Date | Event | Price |
|---|---|---|
| 11/10/2023 | Sold | $176,000$102/sqft |
Source:  Realcomp II #20230075119 Report a problem Realcomp II #20230075119 Report a problem | ||
| 10/16/2023 | Pending sale | $176,000$102/sqft |
Source: Realcomp II #20230075119 Report a problem | ||
| 9/15/2023 | Price change | $176,000-4.9%$102/sqft |
Source: Realcomp II #20230075119 Report a problem | ||
| 9/11/2023 | Listed for sale | $185,000+8.8%$107/sqft |
Source: Realcomp II #20230075119 Report a problem | ||
| 7/7/2023 | Sold | $170,000-2.8%$99/sqft |
Source: Realcomp II #20230045353 Report a problem | ||
| 6/19/2023 | Pending sale | $174,900$101/sqft |
Source: Realcomp II #20230045353 Report a problem | ||
| 6/9/2023 | Listed for sale | $174,900$101/sqft |
Source: Realcomp II #20230045353 Report a problem | ||
Public tax history
Tax history is unavailable.
Neighborhood: 48178
Nearby homes
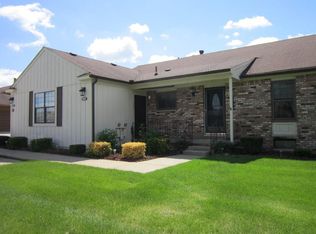
- $170,0002 bd2 ba1.5k sqft9871 Cambridge Ct, South Lyon, MI 48178Sold
- $153,4002 bd2 ba980 sqft9848 Cambridge Ct, South Lyon, MI 48178Off Market
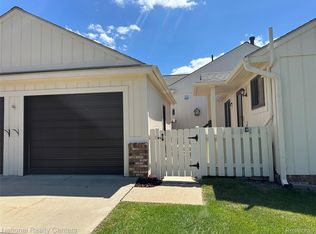
- $229,0002 bd2 ba1.9k sqft9840 Cambridge Ct #4, South Lyon, MI 48178Pending
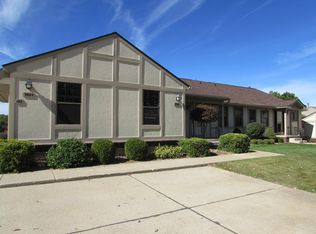
- $207,5002 bd2 ba1.7k sqft9920 Cambridge Ct, South Lyon, MI 48178Sold
- $210,0002 bd2 ba1.8k sqft9870 Cambridge Ct #121-2, South Lyon, MI 48178Sold
- $294,9002 bd2 ba-- sqft9764 Cambridge Ct, South Lyon, MI 48178Off Market
- $176,4003 bd2 ba900 sqft9756 Cambridge Ct, South Lyon, MI 48178Off Market
- $---- bd-- ba-- sqft9784 Cambridge Ct, South Lyon, MI 48178Off Market
Nearby schools
GreatSchools rating
- 8/10William A. Brummer Elementary SchoolGrades: K-5Distance: 0.5 mi
- 9/10Millennium Middle SchoolGrades: 6-8Distance: 2.8 mi
- 8/10South Lyon High SchoolGrades: 9-12Distance: 2.9 mi


Get pre-qualified for a loan
At Zillow Home Loans, we can pre-qualify you in as little as 5 minutes with no impact to your credit score.An equal housing lender. NMLS #10287.
- Michigan
- Livingston County
- South Lyon
- 48178
- 9833 Cambridge Ct Unit 1
Nearby cities
Nearby zip codes
Other South Lyon Topics
