Skip main navigation
Sold for $1,100,000
  • $1,100,000

    9833 Hatton Cir, Orlando, FL 32832

    6beds
    4,125sqft
    Single Family Residence
    Built in 2011
    10,249 Square Feet Lot
    $1,100,200 Zestimate®
    $267/sqft
    $5,561 Estimated rent

    Home value

    $1,100,200

    $1.01M - $1.20M

    $5,561/mo

    Zestimate® history
    Loading
    Loading...

    Owner options

    List your home for rent

    $5,561/mo

    Rent Zestimate®

    Find your next renter with Zillow Rental Manager. Plus, with online applications, you can quickly screen prospective tenants – for free.

    Learn more

    $5,561/mo

    Rent Zestimate®

    Refinance and save

    $8,044/mo

    Est. payment

    Refinancing to a lower rate could help reduce your monthly payments and save thousands over the life of the loan.

    See today's rates

    $8,044/mo

    Est. payment

    Explore your selling options

    Work with a Zillow partner agent

    Leverage their expertise and Zillow's premium Showcase listings to get your home seen by more buyers.

    Get started

    List with your own agent

    Get your home in front of millions of buyers by listing it on Zillow.

    Learn how to do it

    Sell it yourself

    Take full control of how buyers see your home on Zillow by listing For Sale by Owner (FSBO).

    List your home

    What's special

    Direct lanai accessUpdated appliancesSpa for unwindingSpa-like bathFrench doorsWater viewsEndless storage
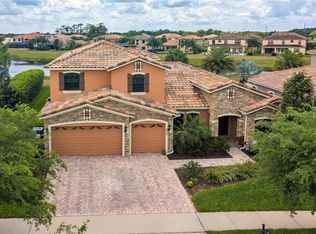
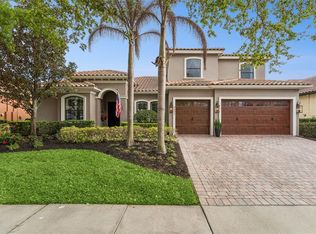
    *****PRICE IMPROVEMENT!!!******Ask about a lender provided rate buy-down credit on this home! ****Welcome to Eagle Creek, one of Lake Nona’s premier GUARD GATED ~ GOLF COMMUNITIES, where LUXURY LIVING meets RESORT STYLE AMENITIES! This executive home offers over 4,000 square feet of living space, a versatile 6-bedroom, 5-bathroom floor plan, and a backyard retreat with a PRIVATE POOL, RELAXING SPA and WATER VIEWS. Step inside to a bright, OPEN LAYOUT with elevated ENGINEERED HARDWOOD FLOORS in the main living areas and a seamless flow between formal and casual spaces. The chef’s dream kitchen is a true centerpiece, featuring rich solid wood cabinetry, stainless steel appliances, abundant counter space, complementary backsplash, and endless storage. The adjoining family room and light filled breakfast nook overlook the pool and pond, creating the ultimate INDOOR/OUTDOOR LIVING experience. The first floor delivers a spacious PRIMARY SUITE with a decorative tray ceiling, DUAL WALK-IN CLOSETS, and a spa-like bath – plus direct lanai access for morning coffee or evening relaxation. A guest bedroom and full guest bath is also conveniently located downstairs. Upstairs, you will find a spacious LOFT with a fun accent wall, two en-suite bedrooms, and two additional bedrooms that share a full bath – ideal for family, guests, or multi-generational living. Outside, enjoy your private oasis complete with a sparkling POOL featuring a SUNSHELF and WATERFALL, a SPA for unwinding, and tranquil POND VIEWS. With a TILE ROOF, 3-car garage, crown molding, French doors, and designer accents throughout, this home offers both timeless elegance and all the comforts of a modern home. ****Recent updates include a NEWER A/C (2020) and UPDATED APPLIANCES.**** And with NO CDD, this home is as practical as it is beautiful! Living in Eagle Creek means access to championship golf, a clubhouse, fitness center, tennis courts, playgrounds, scenic walking trails, and multiple pools – all within a 24-hour guard-gated community. Just minutes from Lake Nona, Medical City, Orlando International Airport, TOP-RATED SCHOOLS, shopping, dining, and major highways, as well as parks, lakes and recreation, this home is the best of both worlds – luxury living in the heart of everything Lake Nona has to offer. Call today to schedule a tour and let us say WELCOME HOME!

    Zillow last checked:

    Listing updated:

    Listing Provided by:

    Jenny Wemert 407-809-1193,

    WEMERT GROUP REALTY LLC 407-743-8356,

    Stacy Fleck 407-496-5754,

    WEMERT GROUP REALTY LLC

    Bought with:

    Monica Williams, 3566025

    SCOTT REALTY PROFESSIONALS LLC

    Source: Stellar MLS,MLS#: O6347019MLS LogoOriginating MLS: Orlando Regional

    Facts & features

    Interior

    Bedrooms & bathrooms
    • Bedrooms: 6
    • Bathrooms: 5
    • Full bathrooms: 5
    Primary bedroom
    • Features: Ceiling Fan(s), En Suite Bathroom, Walk-In Closet(s)
    • Level: First
    • Area: 308 Square Feet
    • Dimensions: 14x22
    Other
    • Features: Ceiling Fan(s), En Suite Bathroom, Walk-In Closet(s)
    • Level: Second
    • Area: 285 Square Feet
    • Dimensions: 15x19
    Bedroom 2
    • Features: Ceiling Fan(s), Built-in Closet
    • Level: First
    • Area: 195 Square Feet
    • Dimensions: 15x13
    Bedroom 3
    • Features: Ceiling Fan(s), Walk-In Closet(s)
    • Level: Second
    • Area: 169 Square Feet
    • Dimensions: 13x13
    Bedroom 4
    • Features: Ceiling Fan(s), Built-in Closet
    • Level: Second
    • Area: 182 Square Feet
    • Dimensions: 14x13
    Bedroom 5
    • Features: En Suite Bathroom, Built-in Closet
    • Level: Second
    • Area: 221 Square Feet
    • Dimensions: 17x13
    Primary bathroom
    • Features: Dual Sinks, Garden Bath, Makeup/Vanity Space, Split Vanities, Tub with Separate Shower Stall, Water Closet/Priv Toilet, Window/Skylight in Bath
    • Level: First
    • Area: 180 Square Feet
    • Dimensions: 12x15
    Balcony porch lanai
    • Features: Ceiling Fan(s)
    • Level: First
    • Area: 3132 Square Feet
    • Dimensions: 58x54
    Dining room
    • Level: First
    • Area: 182 Square Feet
    • Dimensions: 14x13
    Family room
    • Features: Ceiling Fan(s)
    • Level: First
    • Area: 360 Square Feet
    • Dimensions: 24x15
    Kitchen
    • Features: Breakfast Bar, Granite Counters, Pantry
    • Level: First
    • Area: 272 Square Feet
    • Dimensions: 17x16
    Laundry
    • Features: Built-In Shelving, Built-in Closet
    • Level: First
    • Area: 99 Square Feet
    • Dimensions: 9x11
    Living room
    • Level: First
    • Area: 306 Square Feet
    • Dimensions: 17x18
    Loft
    • Features: Ceiling Fan(s)
    • Level: Second
    • Area: 238 Square Feet
    • Dimensions: 17x14
    Heating
    • Central, Heat Pump
    Cooling
    • Central Air
    Appliances
    • Included: Oven, Cooktop, Dishwasher, Disposal, Electric Water Heater, Microwave, Refrigerator
    • Laundry: Laundry Room
    Features
    • Ceiling Fan(s), Crown Molding, Eating Space In Kitchen, Kitchen/Family Room Combo, Living Room/Dining Room Combo, Open Floorplan, Primary Bedroom Main Floor, Solid Surface Counters, Solid Wood Cabinets, Split Bedroom, Stone Counters, Thermostat, Tray Ceiling(s), Walk-In Closet(s)
    • Flooring: Carpet, Ceramic Tile, Engineered Hardwood
    • Doors: French Doors
    • Windows: Blinds, Window Treatments
    • Has fireplace: No
    Interior area
    • Total structure area: 4,527
    • Total interior livable area: 4,125 sqft

    Property

    Parking
    • Total spaces: 3
    • Parking features: Driveway, Garage Door Opener
    • Attached garage spaces: 3
    • Has uncovered spaces: Yes
    Features
    • Levels: Two
    • Stories: 2
    • Patio & porch: Covered, Deck, Patio, Rear Porch, Screened
    • Exterior features: Lighting, Rain Gutters, Sidewalk
    • Has private pool: Yes
    • Pool features: Deck, Heated, In Ground, Lighting, Salt Water, Screen Enclosure
    • Has spa: Yes
    • Spa features: Heated, In Ground
    • Has view: Yes
    • View description: Water, Pond
    • Has water view: Yes
    • Water view: Water,Pond
    • Waterfront features: Pond
    Lot
    • Size: 10,249 sqft
    • Features: Landscaped, Near Golf Course, Sidewalk
    • Residential vegetation: Mature Landscaping, Trees/Landscaped
    Details
    • Parcel number: 292431224200870
    • Zoning: P-D
    • Special conditions: None

    Construction

    Type & style
    • Home type: SingleFamily
    • Property subtype: Single Family Residence
    Materials
    • Block, Stucco
    • Foundation: Slab
    • Roof: Tile
    Condition
    • New construction: No
    • Year built: 2011

    Utilities & green energy

    • Sewer: Public Sewer
    • Water: Public
    • Utilities for property: BB/HS Internet Available, Cable Available, Electricity Connected, Public, Sewer Connected, Street Lights, Underground Utilities, Water Connected

    Community & neighborhood

    Security
    • Security features: Gated Community
    Community
    • Community features: Dog Park, Fitness Center, Gated Community - Guard, Golf Carts OK, Golf, Irrigation-Reclaimed Water, Park, Playground, Pool, Sidewalks, Tennis Court(s)
    Location
    • Region: Orlando
    • Subdivision: EAGLE CREEK

    HOA & financial

    HOA
    • Has HOA: Yes
    • HOA fee: $183 monthly
    • Services included: Community Pool, Maintenance Grounds, Recreational Facilities
    • Association name: Leland Management
    • Association phone: 407-207-7078
    Other fees
    • Pet fee: $0 monthly
    Other financial information
    • Total actual rent: 0

    Other

    Other facts
    • Listing terms: Cash,Conventional,VA Loan
    • Ownership: Fee Simple
    • Road surface type: Paved

    Price history

    DateEventPrice
    5/15/2026Sold$1,100,000-2.2%$267/sqft
    Source: Stellar MLS #O6347019 Report a problem
    4/22/2026Pending sale$1,125,000$273/sqft
    Source: Stellar MLS #O6347019 Report a problem
    3/28/2026Price change$1,125,000-3.4%$273/sqft
    Source: Stellar MLS #O6347019 Report a problem
    3/11/2026Price change$1,165,000-2.8%$282/sqft
    Source: Stellar MLS #O6347019 Report a problem
    2/12/2026Price change$1,199,000-7.7%$291/sqft
    Source: Stellar MLS #O6347019 Report a problem
    1/21/2026Price change$1,299,000-2%$315/sqft
    Source: Stellar MLS #O6347019 Report a problem
    12/27/2025Price change$1,325,000-1.8%$321/sqft
    Source: Stellar MLS #O6347019 Report a problem
    12/13/2025Price change$1,349,000-0.1%$327/sqft
    Source: Stellar MLS #O6347019 Report a problem
    9/26/2025Listed for sale$1,350,000+4.2%$327/sqft
    Source: Stellar MLS #O6347019 Report a problem
    5/2/2024Sold$1,295,000$314/sqft
    Source: Stellar MLS #O6191259 Report a problem
    4/2/2024Pending sale$1,295,000$314/sqft
    Source: Stellar MLS #O6191259 Report a problem
    3/28/2024Listed for sale$1,295,000+1.6%$314/sqft
    Source: Stellar MLS #O6191259 Report a problem
    7/27/2022Sold$1,275,000+2%$309/sqft
    Source: Public Record Report a problem
    7/11/2022Pending sale$1,250,000$303/sqft
    Source: Stellar MLS #O6032313 Report a problem
    6/23/2022Listing removed--
    Source: Stellar MLS #O6032313 Report a problem
    6/17/2022Pending sale$1,250,000$303/sqft
    Source: Stellar MLS #O6032313 Report a problem
    6/13/2022Listed for sale$1,250,000+90.8%$303/sqft
    Source: Stellar MLS #O6032313 Report a problem
    3/31/2016Sold$655,000-3%$159/sqft
    Source: Stellar MLS #O5425742 Report a problem
    3/15/2016Pending sale$675,000$164/sqft
    Source: AMERITEAM REALTY #O5425742 Report a problem
    3/15/2016Listed for sale$675,000+0.8%$164/sqft
    Source: AMERITEAM REALTY #O5425742 Report a problem
    1/26/2016Listing removed$669,700$162/sqft
    Source: AMERITEAM REALTY, INC. #O5392402 Report a problem
    10/29/2015Price change$669,700-0.8%$162/sqft
    Source: AMERITEAM REALTY, INC. #O5392402 Report a problem
    9/16/2015Listed for sale$675,000+7.1%$164/sqft
    Source: AMERITEAM REALTY, INC. #O5392402 Report a problem
    8/10/2015Sold$630,000-6.7%$153/sqft
    Source: Stellar MLS #O5371989 Report a problem
    8/7/2015Listed for sale$675,000$164/sqft
    Source: AMERITEAM REALTY, INC. #O5371989 Report a problem
    7/6/2015Listing removed$675,000$164/sqft
    Source: AMERITEAM REALTY, INC. #O5371989 Report a problem
    6/28/2015Pending sale$675,000$164/sqft
    Source: AMERITEAM REALTY, INC. #O5371989 Report a problem
    6/7/2015Listed for sale$675,000$164/sqft
    Source: AMERITEAM REALTY, INC. #O5371989 Report a problem

    Public tax history

    YearProperty taxesTax assessment
    2024$15,041 +7.3%$952,676 +3%
    2023$14,019 +55.7%$924,928 +53.7%
    2022$9,001 +1.3%$601,774 +3%
    2021$8,887 +0.3%$584,247 +1%
    2020$8,861 -1.2%$578,405 +0.2%
    2019$8,972 +0.7%$577,152 +1.9%
    2018$8,907 $566,391 +2.1%
    2017$8,907 +1.2%$554,741 +4.3%
    2016$8,804 -4.8%$532,065 +15.5%
    2015$9,245 +27%$460,677 +2.3%
    2014$7,277 +0.8%$450,208 +3.7%
    2013$7,217 +10.9%$434,167 +11%
    2012$6,510 +366.8%$391,288 +502%
    2011$1,395 +180.2%$65,000 +126.9%
    2010$498 $28,643 -43%
    2009-- $50,250 -62.6%
    2008$2,235 -10.2%$134,400 -10.4%
    2007$2,490 +1.5%$150,000 +11.1%
    2006$2,453 +86.8%$135,000 +92.9%
    2005$1,313 +2261.1%$70,000 +2233.3%
    2004$56 $3,000

    Find assessor info on the county website

    Neighborhood: 32832

    Nearby schools

    GreatSchools rating
    Schools provided by the listing agent
    • Elementary: Eagle Creek Elementary
    • Middle: Lake Nona Middle School
    • High: Lake Nona High

    Source: Stellar MLS. This data may not be complete. We recommend contacting the local school district to confirm school assignments for this home.

    Get a cash offer in 3 minutes
    Find out how much your home could sell for in as little as 3 minutes with a no-obligation cash offer.
    Estimated market value
    $1,100,200
    Get a cash offer in 3 minutes
    Find out how much your home could sell for in as little as 3 minutes with a no-obligation cash offer.
    Estimated market value
    $1,100,200