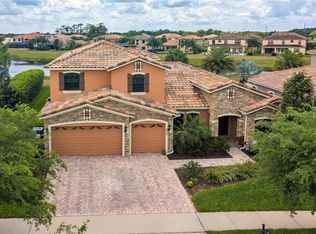
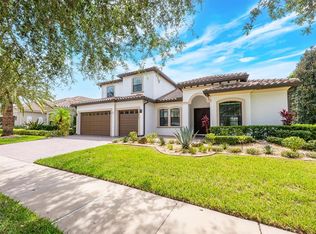
Eagle Creek luxury living in this exclusive guard-gated golf course community. This residence embodies timeless elegance and refined resort-style living. Framed by lush, mature landscaping, the home offers exceptional curb appeal and a sense of privacy and tranquility. The outdoor setting is nothing short of spectacular, featuring a sparkling saltwater pool and spa, creating a private retreat ideal for serene relaxation and sophisticated entertaining. Inside, a thoughtfully curated floor plan showcases the primary suite and a well-appointed guest room on the first level, offering comfort and convenience ideal for guests or multigenerational living. Engineered hardwood flooring throughout, new carpeting in the secondary bedrooms, tray ceilings, crown molding and custom plantation shutters add warmth and architectural sophistication throughout. Designed for grand entertaining and intimate gatherings, the home features elegant formal living and dining rooms, complemented by an inviting open-concept kitchen, dinette and family room. At the heart of the home, the chef's kitchen is a showpiece, appointed with premium Bosch appliances, generous prep space and seamless flow for elevated everyday living. Most recent updates are HVAC (2021), water heater (2023), pool pump and controllers, pool heater (2025), newer kitchen appliances, and washer and dryer. Eagle Creek offers championship golf, a clubhouse, fitness center, tennis courts, playgrounds, scenic walking trails and multiple pools with all this in the heart of Lake Nona.
Sold for $1,100,000
$1,100,000
9845 HATTON CIRCLE, ORLANDO, FL 32832
5beds
3,602sqft
Single Family Residence
Built in 2011
8,967 Square Feet Lot
$1,097,900 Zestimate®
$305/sqft
$4,373 Estimated rent
Home value
$1,097,900
$1.01M - $1.20M
$4,373/mo
Zestimate® history
Owner options
List your home for rent
$4,373/mo
Rent Zestimate®
Find your next renter with Zillow Rental Manager. Plus, with online applications, you can quickly screen prospective tenants – for free.
$4,373/mo
Rent Zestimate®
Refinance and save
$8,371/mo
Est. payment
Refinancing to a lower rate could help reduce your monthly payments and save thousands over the life of the loan.
$8,371/mo
Est. payment
Explore your selling options
Work with a Zillow partner agent
Leverage their expertise and Zillow's premium Showcase listings to get your home seen by more buyers.
Get startedList with your own agent
Get your home in front of millions of buyers by listing it on Zillow.
Learn how to do itSell it yourself
Take full control of how buyers see your home on Zillow by listing For Sale by Owner (FSBO).
List your homeWhat's special
Thoughtfully curated floor planGenerous prep spaceExceptional curb appealEngineered hardwood flooring throughoutCustom plantation shuttersTray ceilingsCrown molding
Zillow last checked:
Listing updated:
Listed by:
Suzette Beaujon 407-256-1949,
PREMIER SOTHEBYS INT'L REALTY 407-480-5014,
Shane Carson 407-462-1310,
PREMIER SOTHEBYS INT'L REALTY
Bought with:
Andreina Maldonado Morocho, 3517700
AGENT TRUST REALTY CORPORATION
Source: Stellar MLS,MLS#: O6398053 Originating MLS: Orlando Regional
Originating MLS: Orlando Regional
Facts & features
Interior
Bedrooms & bathrooms
- Bedrooms: 5
- Bathrooms: 4
- Full bathrooms: 4
Rooms
- Room types: Family Room, Dining Room, Living Room, Loft
Primary bedroom
- Features: Walk-In Closet(s)
- Level: First
- Area: 280 Square Feet
- Dimensions: 20x14
Bedroom 2
- Features: Walk-In Closet(s)
- Level: First
- Area: 168 Square Feet
- Dimensions: 14x12
Bedroom 3
- Features: Walk-In Closet(s)
- Level: Second
- Area: 221 Square Feet
- Dimensions: 17x13
Bedroom 4
- Features: Walk-In Closet(s)
- Level: Second
- Area: 182 Square Feet
- Dimensions: 14x13
Bedroom 5
- Features: Walk-In Closet(s)
- Level: Second
- Area: 144 Square Feet
- Dimensions: 12x12
Dinette
- Level: First
- Area: 72 Square Feet
- Dimensions: 9x8
Dining room
- Level: First
- Area: 140 Square Feet
- Dimensions: 14x10
Family room
- Level: First
- Area: 315 Square Feet
- Dimensions: 21x15
Kitchen
- Level: First
- Area: 304 Square Feet
- Dimensions: 19x16
Living room
- Level: First
- Area: 221 Square Feet
- Dimensions: 17x13
Loft
- Level: Second
- Area: 234 Square Feet
- Dimensions: 18x13
Heating
- Central, Electric
Cooling
- Central Air
Appliances
- Included: Oven, Convection Oven, Cooktop, Dishwasher, Disposal, Dryer, Electric Water Heater, Microwave, Refrigerator, Washer
- Laundry: Electric Dryer Hookup, Inside, Laundry Room
Features
- Ceiling Fan(s), Central Vacuum, Chair Rail, Crown Molding, Kitchen/Family Room Combo, Living Room/Dining Room Combo, Primary Bedroom Main Floor, Solid Wood Cabinets, Stone Counters, Thermostat Attic Fan, Tray Ceiling(s), Walk-In Closet(s)
- Flooring: Carpet, Engineered Hardwood, Epoxy, Porcelain Tile
- Doors: French Doors
- Windows: Window Treatments
- Has fireplace: No
Interior area
- Total structure area: 4,527
- Total interior livable area: 3,602 sqft
Property
Parking
- Total spaces: 3
- Parking features: Driveway, Electric Vehicle Charging Station(s), Garage Door Opener
- Attached garage spaces: 3
- Has uncovered spaces: Yes
Features
- Levels: Two
- Stories: 2
- Exterior features: Garden, Irrigation System, Private Mailbox, Rain Gutters, Sidewalk
- Has private pool: Yes
- Pool features: Gunite, In Ground, Lighting, Salt Water, Tile
- Has spa: Yes
- Spa features: Heated, In Ground
- Fencing: Fenced
- Has view: Yes
- View description: Garden, Pool
Lot
- Size: 8,967 Square Feet
- Features: Near Golf Course
Details
- Parcel number: 292431224200850
- Zoning: P-D
- Special conditions: None
Construction
Type & style
- Home type: SingleFamily
- Property subtype: Single Family Residence
Materials
- Block, Stucco
- Foundation: Slab
- Roof: Tile
Condition
- New construction: No
- Year built: 2011
Utilities & green energy
- Sewer: Public Sewer
- Water: Public
- Utilities for property: Cable Available, Cable Connected, Electricity Connected, Fiber Optics, Public, Sewer Connected, Sprinkler Recycled, Street Lights, Underground Utilities, Water Connected
Community & HOA
Community
- Features: Clubhouse, Deed Restrictions, Dog Park, Fitness Center, Gated Community - Guard, Golf Carts OK, Golf, Park, Playground, Pool, Restaurant, Sidewalks, Tennis Court(s)
- Security: Gated Community, Security Gate, Security System Leased, Smoke Detector(s)
- Pet fee: $0 monthly
- Subdivision: EAGLE CREEK
HOA
- Has HOA: Yes
- Amenities included: Clubhouse, Fitness Center, Gated, Golf Course, Maintenance, Park, Playground, Pool, Recreation Facilities, Security, Tennis Court(s), Trail(s)
- Services included: 24-Hour Guard, Community Pool, Reserve Fund, Maintenance Grounds, Recreational Facilities
- HOA fee: $205 monthly
- HOA name: Eagle Creek Management
- HOA phone: 407-207-7078
Location
- Region: Orlando
Financial & listing details
- Price per square foot: $305/sqft
- Tax assessed value: $815,507
- Annual tax amount: $8,477
- Date on market: 4/23/2026
- Cumulative days on market: 11 days
- Listing terms: Cash,Conventional
- Ownership: Fee Simple
- Total actual rent: 0
- Electric utility on property: Yes
- Road surface type: Paved
Price history
| Date | Event | Price |
|---|---|---|
| 5/26/2026 | Sold | $1,100,000-6%$305/sqft |
Source:  Stellar MLS #O6398053 Report a problem Stellar MLS #O6398053 Report a problem | ||
| 5/5/2026 | Pending sale | $1,170,000$325/sqft |
Source: Stellar MLS #O6398053 Report a problem | ||
| 4/23/2026 | Listed for sale | $1,170,000+149.7%$325/sqft |
Source: Stellar MLS #O6398053 Report a problem | ||
| 6/7/2011 | Sold | $468,600+485.8%$130/sqft |
Source: Public Record Report a problem | ||
| 12/29/2010 | Sold | $80,000$22/sqft |
Source: Public Record Report a problem | ||
Public tax history
| Year | Property taxes | Tax assessment |
|---|---|---|
| 2024 | $8,145 +7.3% | $525,719 +3% |
| 2023 | $7,591 +3.3% | $510,407 +3% |
| 2022 | $7,350 +1.3% | $495,541 +3% |
| 2021 | $7,252 +0.7% | $481,108 +1.4% |
| 2020 | $7,200 +1% | $474,465 +2.3% |
| 2019 | $7,130 +0.7% | $463,798 +1.9% |
| 2018 | $7,077 0% | $455,150 -12.9% |
| 2017 | $7,077 +1.2% | $522,606 +4.5% |
| 2016 | $6,992 +0.3% | $500,272 +20.1% |
| 2015 | $6,967 +4.7% | $416,697 +1.2% |
| 2014 | $6,658 +2.1% | $411,668 +4.3% |
| 2013 | $6,521 +0.2% | $394,667 +0.9% |
| 2012 | $6,510 +366.8% | $391,288 +502% |
| 2011 | $1,395 +180.2% | $65,000 +126.9% |
| 2010 | $498 | $28,643 -43% |
| 2009 | -- | $50,250 -62.6% |
| 2008 | $2,235 -10.2% | $134,400 -10.4% |
| 2007 | $2,490 +1.5% | $150,000 +11.1% |
| 2006 | $2,453 +86.8% | $135,000 +92.9% |
| 2005 | $1,313 +2261.1% | $70,000 +2233.3% |
| 2004 | $56 | $3,000 |
Find assessor info on the county website
Neighborhood: 32832
Nearby homes
- $830,6004 bd3 ba2.5k sqft9907 Hatton Cir, Orlando, FL 32832Off Market
- $1,024,9005 bd4 ba3.6k sqft9839 Hatton Cir, Orlando, FL 32832Off Market
- $1,100,0006 bd5 ba4.1k sqft9833 Hatton Cir, Orlando, FL 32832Sold
- $1,053,8005 bd5 ba3.6k sqft9844 Hatton Cir, Orlando, FL 32832Off Market
- $1,038,8005 bd4 ba3.6k sqft9838 Hatton Cir, Orlando, FL 32832Off Market
- $935,9005 bd4 ba3.4k sqft9906 Hatton Cir, Orlando, FL 32832Off Market
- $961,2005 bd4 ba3.1k sqft9832 Hatton Cir, Orlando, FL 32832Off Market
- $856,5004 bd3 ba2.8k sqft9827 Hatton Cir, Orlando, FL 32832Off Market
Nearby schools
GreatSchools rating
- 9/10Eagle Creek ElementaryGrades: PK-5Distance: 1 mi
- 9/10Luminary MiddleGrades: 6-8Distance: 1.6 mi
- 7/10Lake Nona High SchoolGrades: 9-12Distance: 0.6 mi
Schools provided by the listing agent
- Elementary: Eagle Creek Elementary
- Middle: Luminary Middle
- High: Lake Nona High
Source: Stellar MLS. This data may not be complete. We recommend contacting the local school district to confirm school assignments for this home.
Get a cash offer in 3 minutes
Find out how much your home could sell for in as little as 3 minutes with a no-obligation cash offer.
Estimated market value
$1,097,900
Get a cash offer in 3 minutes
Find out how much your home could sell for in as little as 3 minutes with a no-obligation cash offer.
Estimated market value
$1,097,900
- Florida
- Orange County
- Orlando
- 32832
- 9845 HATTON CIRCLE
