Skip main navigation
Sold for $568,000
  • $568,000

    9835 Iris Street, Westminster, CO 80021

    3beds
    1,464sqft
    Single Family Residence
    Built in 1985
    4,185 Square Feet Lot
    $563,400 Zestimate®
    $388/sqft
    $2,798 Estimated rent

    Home value

    $563,400

    $535,000 - $592,000

    $2,798/mo

    Zestimate® history
    Loading
    Loading...

    Owner options

    List your home for rent

    $2,798/mo

    Rent Zestimate®

    Find your next renter with Zillow Rental Manager. Plus, with online applications, you can quickly screen prospective tenants – for free.

    Learn more

    $2,798/mo

    Rent Zestimate®

    Refinance and save

    $2,708/mo

    Est. payment

    Refinancing to a lower rate could help reduce your monthly payments and save thousands over the life of the loan.

    See today's rates

    $2,708/mo

    Est. payment

    Explore your selling options

    Work with a Zillow partner agent

    Leverage their expertise and Zillow's premium Showcase listings to get your home seen by more buyers.

    Get started

    List with your own agent

    Get your home in front of millions of buyers by listing it on Zillow.

    Learn how to do it

    Sell it yourself

    Take full control of how buyers see your home on Zillow by listing For Sale by Owner (FSBO).

    List your home

    What's special

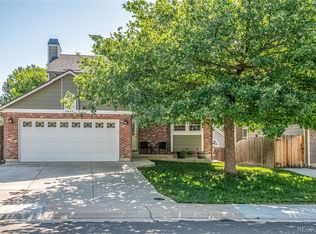
    Welcome home to this updated gem near Standley Lake and Westminster Dog Park. This light and bright home in Westminster's highly desired Westbrook neighborhood features vaulted ceilings (popcorn ceiling material removed on upper level), new flooring throughout, newly painted outside deck, and interior cabinetry, doors & trim. This home has a very large, open family room with skylights and windows that flood the space with natural light. It also has a cozy fireplace for entertaining on cold winter nights. The kitchen has stainless steel appliances, and the cabinets have new hardware and have been tastefully painted. The dining area is next to sliding doors which provide light and open out to the recently painted deck and newly sodded and landscaped backyard. The primary bedroom is very large, also has vaulted ceilings, and has a wonderfully updated 3/4 bath with large shower with marble tile. There is also a guest 1/2 bath on the main level with a new granite countertop and new sink and faucet. The lower level of the home has two bedrooms and a full bath which has also been remodeled. Being on the lower level they are perfect for family members or guests. The two-car garage with one over size bay has a newer garage door. The home also includes a central air conditioning unit for cooling and a washer and a dryer. Solar panels are on the roof to provide inexpensive electricity for you. The HOA includes a community club house and swimming pool. The home is conveniently located near excellent schools, parks, shopping, dining options and, once again, Standley Lake Reservoir and Westminster's 440-acre dog park. It's the perfect home for families, first time home buyers, or anyone looking to enjoy the Colorado lifestyle. Call and set your showing today!

    Zillow last checked:

    Listing updated:

    Listed by:

    Matt Studzinski 720-255-4663 MATTSTUDZINSKI@COMCAST.NET,

    RE/MAX Alliance

    Bought with:

    Lily Pierskalla-Duffy, 100086298

    HomeSmart Realty

    Source: REcolorado as distributed by MLS GRID,MLS#: 2673722MLS Logo

    Facts & features

    Interior

    Bedrooms & bathrooms
    • Bedrooms: 3
    • Bathrooms: 3
    • Full bathrooms: 1
    • 3/4 bathrooms: 1
    • 1/2 bathrooms: 1
    Primary bedroom
    • Description: Vaulted Ceilings, Light, Remodeled Primary 3/4 Bath, New Carpet
    • Level: Upper
    • Area: 288 Square Feet
    • Dimensions: 16 x 18
    Bedroom
    • Level: Lower
    • Area: 104 Square Feet
    • Dimensions: 8 x 13
    Bedroom
    • Level: Lower
    • Area: 156 Square Feet
    • Dimensions: 12 x 13
    Primary bathroom
    • Level: Upper
    Bathroom
    • Level: Upper
    Bathroom
    • Level: Lower
    Dining room
    • Description: Deck For Entertaining Just Off Dining Area
    • Level: Upper
    • Area: 81 Square Feet
    • Dimensions: 9 x 9
    Family room
    • Description: Gas Fireplace, Light And Airy
    • Level: Upper
    • Area: 156 Square Feet
    • Dimensions: 12 x 13
    Kitchen
    • Level: Upper
    • Area: 108 Square Feet
    • Dimensions: 9 x 12
    Heating
    • Forced Air, Natural Gas
    Cooling
    • Central Air
    Appliances
    • Included: Dishwasher, Disposal, Dryer, Gas Water Heater, Range Hood, Refrigerator, Self Cleaning Oven, Washer
    • Laundry: Laundry Closet
    Features
    • Entrance Foyer, Granite Counters, High Ceilings, High Speed Internet, Laminate Counters, Open Floorplan, Smart Thermostat, Smoke Free, Vaulted Ceiling(s)
    • Flooring: Carpet, Laminate, Tile
    • Windows: Double Pane Windows, Skylight(s), Window Coverings
    • Has basement: No
    • Number of fireplaces: 1
    • Fireplace features: Family Room, Wood Burning
    Interior area
    • Total structure area: 1,464
    • Total interior livable area: 1,464 sqft
    • Finished area above ground: 1,464

    Property

    Parking
    • Total spaces: 2
    • Parking features: Concrete, Dry Walled
    • Attached garage spaces: 2
    Features
    • Entry location: Stairs
    • Patio & porch: Deck
    • Exterior features: Private Yard, Rain Gutters
    • Fencing: Full
    Lot
    • Size: 4,185 sqft
    • Features: Landscaped, Level
    Details
    • Parcel number: 184031
    • Zoning: SFR
    • Special conditions: Standard

    Construction

    Type & style
    • Home type: SingleFamily
    • Architectural style: Contemporary
    • Property subtype: Single Family Residence
    Materials
    • Frame, Wood Siding
    • Foundation: Slab
    • Roof: Composition
    Condition
    • Updated/Remodeled
    • Year built: 1985

    Utilities & green energy

    • Electric: 110V, 220 Volts
    • Sewer: Public Sewer
    • Water: Public
    • Utilities for property: Cable Available, Electricity Connected, Natural Gas Connected

    Community & neighborhood

    Security
    • Security features: Carbon Monoxide Detector(s), Smoke Detector(s), Video Doorbell
    Location
    • Region: Westminster
    • Subdivision: Westbrook

    HOA & financial

    HOA
    • Has HOA: Yes
    • HOA fee: $65 monthly
    • Amenities included: Clubhouse, Park, Pool
    • Services included: Trash
    • Association name: Westbrook HOA
    • Association phone: 720-974-4177

    Other

    Other facts
    • Listing terms: Cash,Conventional,FHA,VA Loan
    • Ownership: Individual
    • Road surface type: Paved

    Price history

    DateEventPrice
    9/23/2024Sold$568,000+0.5%$388/sqft
    Source: REcolorado as distributed by MLS GRID #2673722 Report a problem
    8/26/2024Pending sale$565,000$386/sqft
    Source: REcolorado as distributed by MLS GRID #2673722 Report a problem
    8/21/2024Listed for sale$565,000+50.7%$386/sqft
    Source: REcolorado as distributed by MLS GRID #2673722 Report a problem
    11/30/2018Sold$375,000+2.7%$256/sqft
    Source: Public Record Report a problem
    10/22/2018Pending sale$365,000$249/sqft
    Source: RE/MAX Alliance #9287480 Report a problem
    10/18/2018Listed for sale$365,000+111%$249/sqft
    Source: RE/MAX Alliance #9287480 Report a problem
    6/18/2009Sold$173,000-27.3%$118/sqft
    Source: Public Record Report a problem
    7/8/2005Sold$238,000+29.3%$163/sqft
    Source: Public Record Report a problem
    2/29/2000Sold$184,000+21.5%$126/sqft
    Source: Public Record Report a problem
    10/27/1997Sold$151,500$103/sqft
    Source: Public Record Report a problem

    Public tax history

    YearProperty taxesTax assessment
    2025$2,323 0%$31,567 +3.4%
    2024$2,324 +13.7%$30,515
    2023$2,045 -1.5%$30,515 +16.1%
    2022$2,075 +12.1%$26,292 -2.8%
    2021$1,850 $27,049 +11.5%
    2020$1,850 +1.6%$24,262
    2019$1,821 +8.8%$24,262 +12.5%
    2018$1,674 $21,567
    2017$1,674 +19.9%$21,567 +17.3%
    2016$1,397 $18,385
    2015$1,397 +24.1%$18,385 +31.3%
    2014$1,125 -8.2%$14,001
    2013$1,226 +2.5%$14,001 -9.4%
    2012$1,196 +2%$15,460
    2011$1,172 +0.1%$15,460 +1.2%
    2010$1,171 -5%$15,270
    2009$1,233 +0.2%$15,270 -4.8%
    2008$1,230 -2.3%$16,040
    2007$1,258 0%$16,040 -1%
    2006$1,259 -6.7%$16,210 -4.3%
    2005$1,349 +10.7%$16,930
    2004$1,218 -1.6%$16,930
    2003$1,238 +1.8%$16,930 +0.1%
    2002$1,216 +9%$16,920 +21.1%
    2001$1,116 -1.1%$13,970
    2000$1,128 $13,970

    Find assessor info on the county website

    Neighborhood: 80021

    Nearby schools

    GreatSchools rating
    Schools provided by the listing agent
    • Elementary: Lukas
    • Middle: Wayne Carle
    • High: Standley Lake
    • District: Jefferson County R-1

    Source: REcolorado as distributed by MLS GRID. This data may not be complete. We recommend contacting the local school district to confirm school assignments for this home.

    Get a cash offer in 3 minutes
    Find out how much your home could sell for in as little as 3 minutes with a no-obligation cash offer.
    Estimated market value
    $563,400
    Get a cash offer in 3 minutes
    Find out how much your home could sell for in as little as 3 minutes with a no-obligation cash offer.
    Estimated market value
    $563,400