Skip main navigation
Sold for $575,000
  • $575,000

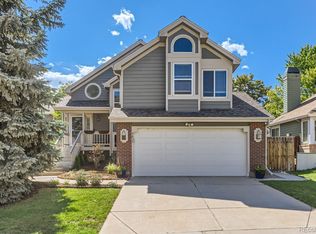
    9865 Iris Street, Broomfield, CO 80021

    3beds
    1,836sqft
    Single Family Residence
    Built in 1985
    4,966 Square Feet Lot
    $568,300 Zestimate®
    $313/sqft
    $2,979 Estimated rent

    Home value

    $568,300

    $534,000 - $602,000

    $2,979/mo

    Zestimate® history
    Loading
    Loading...

    Owner options

    List your home for rent

    $2,979/mo

    Rent Zestimate®

    Find your next renter with Zillow Rental Manager. Plus, with online applications, you can quickly screen prospective tenants – for free.

    Learn more

    $2,979/mo

    Rent Zestimate®

    Refinance and save

    $2,746/mo

    Est. payment

    Refinancing to a lower rate could help reduce your monthly payments and save thousands over the life of the loan.

    See today's rates

    $2,746/mo

    Est. payment

    Explore your selling options

    Work with a Zillow partner agent

    Leverage their expertise and Zillow's premium Showcase listings to get your home seen by more buyers.

    Get started

    List with your own agent

    Get your home in front of millions of buyers by listing it on Zillow.

    Learn how to do it

    Sell it yourself

    Take full control of how buyers see your home on Zillow by listing For Sale by Owner (FSBO).

    List your home

    What's special

    Home sold in one day!

    Zillow last checked:

    Listing updated:

    Listed by:

    Lori Fontyn 303-359-9937 Lori.Fontyn@gmail.com,

    Coldwell Banker Realty 56

    Bought with:

    Lori Fontyn, 40015464

    Coldwell Banker Realty 56

    Rebecca Niemeier, 100100059

    Coldwell Banker Realty 56

    Source: REcolorado as distributed by MLS GRID,MLS#: 3119703MLS Logo

    Facts & features

    Interior

    Bedrooms & bathrooms
    • Bedrooms: 3
    • Bathrooms: 3
    • Full bathrooms: 2
    • 1/2 bathrooms: 1
    Bedroom
    • Description: Spacious Bedroom With Two Closets
    • Features: Primary Suite
    • Level: Upper
    Bedroom
    • Level: Upper
    Bedroom
    • Description: Large Bedroom Is Perfect For A Guest Suite Or Multi-Gen Living
    • Level: Basement
    Bathroom
    • Description: Powder Room / Half Bathroom
    • Level: Lower
    Bathroom
    • Description: Stunning Remodeled 5 Piece Bathroom
    • Features: Primary Suite
    • Level: Upper
    Bathroom
    • Level: Basement
    Dining room
    • Description: Dining Area Just Off Of The Kitchen, Overlooks Beautiful Yard
    • Level: Main
    Family room
    • Description: Currently Used As Formal Dining
    • Level: Lower
    Kitchen
    • Description: Beautifully Remodeled Kitchen!
    • Level: Main
    Laundry
    • Description: Washer/Dryer Included
    • Level: Basement
    Living room
    • Description: Living Room With Gas Fireplace
    • Level: Main
    Utility room
    • Description: Featuring Utility Sink
    • Level: Basement
    Heating
    • Forced Air, Natural Gas
    Cooling
    • Central Air
    Appliances
    • Included: Dishwasher, Disposal, Dryer, Gas Water Heater, Microwave, Oven, Refrigerator, Washer
    Features
    • Eat-in Kitchen, Five Piece Bath, High Speed Internet, Open Floorplan, Primary Suite, Smoke Free, Vaulted Ceiling(s)
    • Windows: Double Pane Windows, Window Coverings, Window Treatments
    • Basement: Finished
    • Number of fireplaces: 1
    • Fireplace features: Living Room
    Interior area
    • Total structure area: 1,836
    • Total interior livable area: 1,836 sqft
    • Finished area above ground: 1,323
    • Finished area below ground: 462

    Property

    Parking
    • Total spaces: 3
    • Parking features: Oversized
    • Attached garage spaces: 2
    • Details: Off Street Spaces: 1
    Features
    • Levels: Tri-Level
    • Patio & porch: Covered, Deck, Front Porch, Patio
    • Exterior features: Garden, Private Yard, Rain Gutters
    • Fencing: Full
    Lot
    • Size: 4,966 sqft
    • Features: Level, Near Public Transit
    Details
    • Parcel number: 184033
    • Special conditions: Standard

    Construction

    Type & style
    • Home type: SingleFamily
    • Property subtype: Single Family Residence
    Materials
    • Brick, Frame
    • Foundation: Concrete Perimeter
    • Roof: Composition
    Condition
    • Updated/Remodeled
    • Year built: 1985

    Utilities & green energy

    • Electric: 110V, 220 Volts
    • Sewer: Public Sewer
    • Water: Public
    • Utilities for property: Cable Available, Electricity Connected, Internet Access (Wired), Natural Gas Connected

    Community & neighborhood

    Security
    • Security features: Carbon Monoxide Detector(s), Smoke Detector(s), Video Doorbell
    Location
    • Region: Westminster
    • Subdivision: Westbrook

    HOA & financial

    HOA
    • Has HOA: Yes
    • HOA fee: $71 monthly
    • Amenities included: Pool
    • Services included: Reserve Fund, Recycling, Trash
    • Association name: Westbrook HOA Managed by MSI
    • Association phone: 000-000-0000

    Other

    Other facts
    • Listing terms: Cash,Conventional,FHA,Assumable,VA Loan
    • Ownership: Individual
    • Road surface type: Paved

    Price history

    DateEventPrice
    3/31/2026Sold$575,000$313/sqft
    Source: REcolorado as distributed by MLS GRID #3119703 Report a problem
    2/28/2026Pending sale$575,000+5.5%$313/sqft
    Source: REcolorado as distributed by MLS GRID #3119703 Report a problem
    2/22/2022Sold$545,000-0.7%$297/sqft
    Source: Public Record Report a problem
    1/22/2022Pending sale$548,900$299/sqft
    Source: Zillow Offers Report a problem
    1/21/2022Listed for sale$548,900+0.9%$299/sqft
    Source: Zillow Offers Report a problem
    9/3/2021Sold$543,743+152.9%$296/sqft
    Source: Public Record Report a problem
    3/1/2010Sold$215,000-2.3%$117/sqft
    Source: Public Record Report a problem
    1/13/2010Listed for sale$220,000-2.2%$120/sqft
    Source: RE/MAX Alliance #840272 Report a problem
    7/16/2003Sold$225,000+63.2%$123/sqft
    Source: Public Record Report a problem
    5/29/1997Sold$137,900$75/sqft
    Source: Public Record Report a problem

    Public tax history

    YearProperty taxesTax assessment
    2025$2,601 0%$33,346 -2.4%
    2024$2,602 +19.5%$34,167
    2023$2,178 -1.5%$34,167 +22%
    2022$2,210 +8.9%$28,010 -2.8%
    2021$2,030 $28,816 +8.3%
    2020$2,030 +1.6%$26,615
    2019$1,998 +14%$26,615 +17.9%
    2018$1,752 $22,575
    2017$1,752 +13.8%$22,575 +11.4%
    2016$1,539 $20,266
    2015$1,539 +18.3%$20,266 +25.1%
    2014$1,302 +1.4%$16,199
    2013$1,284 +2.5%$16,199 +0%
    2012$1,253 +2.6%$16,198
    2011$1,221 +0.1%$16,198 +1.9%
    2010$1,220 -4.3%$15,900
    2009$1,275 +0.2%$15,900 -4.1%
    2008$1,271 -1.9%$16,580
    2007$1,296 0%$16,580 -0.7%
    2006$1,297 -3.7%$16,700 -1.2%
    2005$1,347 +10.8%$16,900
    2004$1,216 0%$16,900
    2003$1,216 +1.8%$16,900 +1.7%
    2002$1,194 +9.2%$16,620 +21.4%
    2001$1,094 -1.1%$13,690
    2000$1,105 $13,690

    Find assessor info on the county website

    Neighborhood: 80021

    Nearby schools

    GreatSchools rating
    Schools provided by the listing agent
    • Elementary: Lukas
    • Middle: Wayne Carle
    • High: Standley Lake
    • District: Jefferson County R-1

    Source: REcolorado as distributed by MLS GRID. This data may not be complete. We recommend contacting the local school district to confirm school assignments for this home.

    Get a cash offer in 3 minutes
    Find out how much your home could sell for in as little as 3 minutes with a no-obligation cash offer.
    Estimated market value
    $568,300
    Get a cash offer in 3 minutes
    Find out how much your home could sell for in as little as 3 minutes with a no-obligation cash offer.
    Estimated market value
    $568,300