Step into this spacious 5 bedroom, 5 bath two-story home offering exceptional comfort and versatility. A first-floor bedroom with a full bath provides ideal accommodations for guests or multigenerational living. The bonus room, currently used as an office, adds even more flexibility for work or leisure. The primary suite features its own full bath and a generous walk-in closet. A full finished basement expands your living and entertainment space. Enjoy summers in the newer built-in pool, complete with a pool house perfect for gatherings. An attached 3.5 car garage provides abundant storage and parking. This home delivers space, amenities, and lifestyle in one impressive package.
Closed
$699,900
9835 Meadow Rose Ln, Saint John, IN 46373
5beds
4,534sqft
Single Family Residence
Built in 2016
0.27 Acres Lot
$700,100 Zestimate®
$154/sqft
$5,037 Estimated rent
Home value
$700,100
$665,000 - $735,000
$5,037/mo
Zestimate® history
Owner options
List your home for rent
$5,037/mo
Rent Zestimate®
Find your next renter with Zillow Rental Manager. Plus, with online applications, you can quickly screen prospective tenants – for free.
$5,037/mo
Rent Zestimate®
Refinance and save
$4,878/mo
Est. payment
Refinancing to a lower rate could help reduce your monthly payments and save thousands over the life of the loan.
$4,878/mo
Est. payment
Explore your selling options
Work with a Zillow partner agent
Leverage their expertise and Zillow's premium Showcase listings to get your home seen by more buyers.
Get startedList with your own agent
Get your home in front of millions of buyers by listing it on Zillow.
Learn how to do itSell it yourself
Take full control of how buyers see your home on Zillow by listing For Sale by Owner (FSBO).
List your homeWhat's special
Zillow last checked:
Listing updated:
Listed by:
Suzanne Herrmann,
McColly Real Estate 219-322-5508
Bought with:
Betty Bohse, RB14042159
Advanced Real Estate, LLC
Source: NIRA as distributed by MLS GRID,MLS#: 839104
Facts & features
Interior
Bedrooms & bathrooms
- Bedrooms: 5
- Bathrooms: 5
- Full bathrooms: 3
- 3/4 bathrooms: 1
- 1/2 bathrooms: 1
Rooms
- Room types: Bedroom 2, Other Room, Primary Bedroom, Office, Laundry, Kitchen, Great Room, Dining Room, Bedroom 5, Bedroom 4, Bedroom 3
Primary bedroom
- Description: Full bathroom - Walk in closet
- Level: Upper
- Area: 285
- Dimensions: 19.0 x 15.0
Bedroom 2
- Level: Upper
- Area: 156
- Dimensions: 13.0 x 12.0
Bedroom 3
- Level: Upper
- Area: 143
- Dimensions: 13.0 x 11.0
Bedroom 4
- Description: Full bath
- Level: Main
- Area: 156
- Dimensions: 13.0 x 12.0
Bedroom 5
- Description: Walk in closet
- Level: Basement
- Area: 224
- Dimensions: 16.0 x 14.0
Dining room
- Description: Bar room
- Level: Main
- Area: 156
- Dimensions: 13.0 x 12.0
Great room
- Description: Fireplace
- Level: Main
- Area: 300
- Dimensions: 20.0 x 15.0
Kitchen
- Description: Island
- Level: Main
- Area: 375
- Dimensions: 25.0 x 15.0
Laundry
- Level: Upper
- Area: 51
- Dimensions: 8.5 x 6.0
Office
- Description: Bonus Room
- Level: Upper
- Area: 209
- Dimensions: 19.0 x 11.0
Other
- Description: Mud Room
- Level: Main
- Area: 71.5
- Dimensions: 11.0 x 6.5
Other
- Description: Rec room
- Level: Basement
- Area: 396
- Dimensions: 22.0 x 18.0
Other
- Description: Built in shelves
- Level: Basement
- Area: 198
- Dimensions: 18.0 x 11.0
Heating
- Forced Air, Natural Gas
Appliances
- Included: Dryer, Washer, Microwave, Freezer, Dishwasher
- Laundry: Laundry Room
Features
- Ceiling Fan(s), Walk-In Closet(s), Recessed Lighting, Pantry, Open Floorplan, Kitchen Island, High Ceilings, Granite Counters, Eat-in Kitchen, Entrance Foyer
- Basement: Finished,Storage Space,Sump Pump,Full
- Number of fireplaces: 1
- Fireplace features: Great Room
Interior area
- Total structure area: 4,534
- Total interior livable area: 4,534 sqft
- Finished area above ground: 2,985
Property
Parking
- Total spaces: 3.5
- Parking features: Attached, Garage Faces Front, Driveway, Concrete, Off Street, Garage Door Opener
- Attached garage spaces: 3.5
- Has uncovered spaces: Yes
Features
- Levels: Two
- Has view: Yes
- View description: Neighborhood
Lot
- Size: 0.27 Acres
- Features: Back Yard, Sprinklers In Front, Few Trees
Details
- Parcel number: 451134333007000035
- Special conditions: None
Construction
Type & style
- Home type: SingleFamily
- Property subtype: Single Family Residence
Condition
- New construction: No
- Year built: 2016
Utilities & green energy
- Electric: 200+ Amp Service
- Sewer: Public Sewer
- Water: Public
- Utilities for property: Electricity Connected, Water Connected, Sewer Connected, Natural Gas Connected
Community & HOA
Community
- Subdivision: Renaissance
HOA
- Has HOA: Yes
- Amenities included: Other
- HOA fee: $508 annually
- HOA name: Will provide
- HOA phone: 219-000-0000
Location
- Region: Saint John
Financial & listing details
- Price per square foot: $154/sqft
- Tax assessed value: $628,500
- Annual tax amount: $5,425
- Date on market: 5/18/2026
- Listing agreement: Exclusive Right To Sell
- Listing terms: Cash,VA Loan,Conventional
Price history
| Date | Event | Price |
|---|---|---|
| 7/7/2026 | Sold | $699,900$154/sqft |
Source:  NIRA as distributed by MLS GRID #839104 Report a problem NIRA as distributed by MLS GRID #839104 Report a problem | ||
| 5/24/2026 | Pending sale | $699,900$154/sqft |
Source: NIRA as distributed by MLS GRID #839104 Report a problem | ||
| 5/18/2026 | Listed for sale | $699,900+45.8%$154/sqft |
Source: NIRA as distributed by MLS GRID #839104 Report a problem | ||
| 9/18/2020 | Sold | $480,000-1%$106/sqft |
Source: NIRA as distributed by MLS GRID #474709 Report a problem | ||
| 7/8/2020 | Pending sale | $485,000$107/sqft |
Source: Century 21 Affiliated #474709 Report a problem | ||
| 6/28/2020 | Price change | $485,000-1%$107/sqft |
Source: Century 21 Affiliated #474709 Report a problem | ||
| 5/21/2020 | Listed for sale | $489,900$108/sqft |
Source: Century 21 Affiliated #474709 Report a problem | ||
| 4/9/2020 | Listing removed | $489,900$108/sqft |
Source: Owner Report a problem | ||
| 3/12/2020 | Listed for sale | $489,900+5.6%$108/sqft |
Source: Owner Report a problem | ||
| 12/28/2019 | Listing removed | $463,999$102/sqft |
Source: Realest #461593 Report a problem | ||
| 12/3/2019 | Price change | $463,9990%$102/sqft |
Source: Realest #461593 Report a problem | ||
| 10/17/2019 | Price change | $464,000-1.3%$102/sqft |
Source: Realest #461593 Report a problem | ||
| 9/4/2019 | Price change | $469,8990%$104/sqft |
Source: Realest #461593 Report a problem | ||
| 8/26/2019 | Price change | $469,900-6%$104/sqft |
Source: Realest #461593 Report a problem | ||
| 7/23/2019 | Price change | $499,900-3.8%$110/sqft |
Source: Owner Report a problem | ||
| 7/10/2019 | Listed for sale | $519,900+22.9%$115/sqft |
Source: Owner Report a problem | ||
| 12/14/2016 | Sold | $423,000$93/sqft |
Source: NIRA as distributed by MLS GRID #403417 Report a problem | ||
Public tax history
| Year | Property taxes | Tax assessment |
|---|---|---|
| 2025 | $5,425 +1.2% | $628,500 +10.8% |
| 2024 | $5,362 +5.4% | $567,300 +1.2% |
| 2023 | $5,086 +4.5% | $560,300 +17.6% |
| 2022 | $4,865 +9.5% | $476,500 +2.4% |
| 2021 | $4,443 -7.7% | $465,500 +10.8% |
| 2020 | $4,813 -1% | $420,200 -0.9% |
| 2019 | $4,861 +3.3% | $423,900 +2.9% |
| 2018 | $4,707 +22595.7% | $411,900 +0.9% |
| 2017 | $21 | $408,400 +37027.3% |
| 2016 | $21 -0.6% | $1,100 |
| 2014 | $21 | $1,100 |
Find assessor info on the county website
Neighborhood: 46373
Nearby homes
- $645,0004 bd2 ba2.7k sqft9852 Garden Way, Saint John, IN 46373Off Market
- $634,4005 bd3 ba2.9k sqft9862 Garden Way, Saint John, IN 46373Off Market
- $605,0005 bd3 ba2.8k sqft9855 Meadow Rose Ln, Saint John, IN 46373Sold

- $587,5004 bd3 ba2.9k sqft9847 Meadow Rose Ln, Saint John, IN 46373Sold
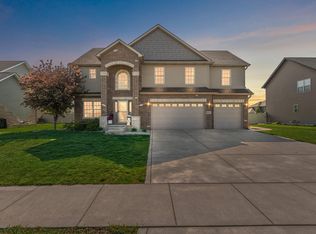
- $651,0004 bd3 ba3.2k sqft9840 Garden Way, Saint John, IN 46373Off Market
- $607,6004 bd3 ba2.5k sqft9878 Garden Way, Saint John, IN 46373Off Market
- $617,5004 bd2 ba2.8k sqft9871 Meadow Rose Ln, Saint John, IN 46373Off Market
- $632,2004 bd3 ba2.8k sqft9835 Meadow Rose, Saint John, IN 46373Off Market
Nearby schools
GreatSchools rating
- 7/10Hal E Clark Middle SchoolGrades: 5-8Distance: 0.6 mi
- 9/10Lake Central High SchoolGrades: 9-12Distance: 2.4 mi
- 7/10Kolling Elementary SchoolGrades: PK-4Distance: 1.9 mi
Get a cash offer in 3 minutes
Find out how much your home could sell for in as little as 3 minutes with a no-obligation cash offer.
Estimated market value
$700,100
Get a cash offer in 3 minutes
Find out how much your home could sell for in as little as 3 minutes with a no-obligation cash offer.
Estimated market value
$700,100
- Indiana
- Lake County
- Saint John
- 46373
- 9835 Meadow Rose Ln
Nearby cities
Nearby zip codes
Other Saint John Topics
