Skip main navigation
Closed
  • $605,000

    9855 Meadow Rose Ln, Saint John, IN 46373

    5beds
    2,825sqft
    Single Family Residence
    Built in 2014
    0.27 Acres Lot
    $626,800 Zestimate®
    $214/sqft
    $3,763 Estimated rent

    Home value

    $626,800

    $595,000 - $658,000

    $3,763/mo

    Zestimate® history
    Loading
    Loading...

    Owner options

    List your home for rent

    $3,763/mo

    Rent Zestimate®

    Find your next renter with Zillow Rental Manager. Plus, with online applications, you can quickly screen prospective tenants – for free.

    Learn more

    $3,763/mo

    Rent Zestimate®

    Refinance and save

    $4,220/mo

    Est. payment

    Refinancing to a lower rate could help reduce your monthly payments and save thousands over the life of the loan.

    See today's rates

    $4,220/mo

    Est. payment

    Explore your selling options

    Work with a Zillow partner agent

    Leverage their expertise and Zillow's premium Showcase listings to get your home seen by more buyers.

    Get started

    List with your own agent

    Get your home in front of millions of buyers by listing it on Zillow.

    Learn how to do it

    Sell it yourself

    Take full control of how buyers see your home on Zillow by listing For Sale by Owner (FSBO).

    List your home

    What's special

    Recreation roomRenaissance subdivisionAdjacent dining roomGreat curb appealSpacious bedroomsDual vanityGrand foyer
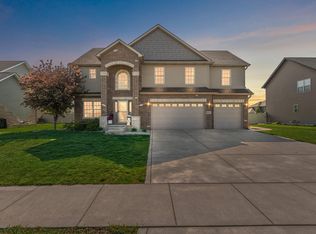
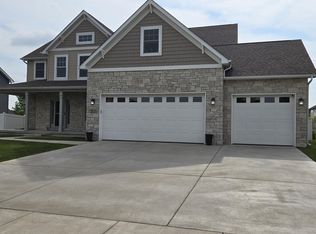
    Beautiful, St. John 2-Story in sought after Renaissance subdivision. This beauty offers 5 Bedrooms, 3 Baths and is loaded with upgrades. Great curb appeal welcomes you inside the GRAND FOYER open to adjacent dining room with high ceilings and wainscoting. Open concept kitchen and recreation room is both inviting and impressive. The recreation room has a FIREPLACE that is flanked with Built-In Bookcases. Kitchen offers granite counters, glass tile backsplash, ss appliances, buffet with beverage refrigerator, ample cabinet/counter space, pantry and eat-in space with access to the backyard. Main floor is mostly covered with beautiful hand scraped oak flooring. There is a convenient main floor bedroom w/3/4 bath. Up the beautiful staircase you will find 4 Additional spacious bedrooms with NEW carpeting. The primary offering a very large bedroom, SPA-LIKE BATH with soaker tub, separate shower, dual vanity and walk-in closet. All of this on a beautiful landscaped lot with FENCED BACKYARD and patio. Stunning home with so much to offer! This one is a must see!

    Zillow last checked:

    Listing updated:

    Listed by:

    Julie Urbanski,

    Coldwell Banker Realty 219-865-9911

    Bought with:

    Courtney Govert, RB16000244

    Compass Indiana, LLC

    Source: NIRA as distributed by MLS GRID,MLS#: 800933MLS Logo

    Facts & features

    Interior

    Bedrooms & bathrooms
    • Bedrooms: 5
    • Bathrooms: 3
    • Full bathrooms: 2
    • 3/4 bathrooms: 1
    Rooms
    • Room types: Bedroom 2, Bedroom 3, Bedroom 4, Bedroom 5, Dining Room, Kitchen, Laundry, Living Room, Primary Bedroom
    Primary bedroom
    • Area: 238
    • Dimensions: 14.0 x 17.0
    Bedroom 2
    • Area: 143
    • Dimensions: 13.0 x 11.0
    Bedroom 3
    • Area: 132
    • Dimensions: 11.0 x 12.0
    Bedroom 4
    • Area: 143
    • Dimensions: 11.0 x 13.0
    Bedroom 5
    • Area: 132
    • Dimensions: 11.0 x 12.0
    Dining room
    • Description: Wainscotting with high ceilings.
    • Area: 128.4
    • Dimensions: 10.11 x 12.7
    Kitchen
    • Description: Granite, SS appliances included, beverage fridge, pantry, breakfast bar
    • Area: 308
    • Dimensions: 22.0 x 14.0
    Laundry
    • Area: 66
    • Dimensions: 11.0 x 6.0
    Living room
    • Description: Recreation Room with fireplace and built-in bookcases
    • Area: 323
    • Dimensions: 19.0 x 17.0
    Heating
    • Forced Air
    Appliances
    • Included: Bar Fridge, Dishwasher, Disposal, Dryer, Free-Standing Gas Oven, Microwave, Refrigerator, Stainless Steel Appliance(s), Washer, Water Purifier Owned, Water Softener Owned
    • Laundry: Electric Dryer Hookup, Gas Dryer Hookup, Laundry Room, Upper Level
    Features
    • Bookcases, Breakfast Bar, Cathedral Ceiling(s), Ceiling Fan(s), Double Vanity, Eat-in Kitchen, Entrance Foyer, Granite Counters, High Ceilings, In-Law Floorplan, Open Floorplan, Pantry, Recessed Lighting, Soaking Tub, Storage, Tray Ceiling(s), Walk-In Closet(s)
    • Windows: Double Pane Windows
    • Basement: Unfinished
    • Number of fireplaces: 1
    • Fireplace features: Gas Log, Recreation Room
    Interior area
    • Total structure area: 2,825
    • Total interior livable area: 2,825 sqft
    • Finished area above ground: 2,825

    Property

    Parking
    • Total spaces: 3
    • Parking features: Attached, Driveway, Garage Door Opener, Off Street, Paved
    • Attached garage spaces: 3
    • Has uncovered spaces: Yes
    Features
    • Levels: Three Or More
    • Patio & porch: Front Porch, Patio, Porch
    • Exterior features: Private Yard
    • Pool features: None
    • Fencing: Back Yard,Vinyl
    • Has view: Yes
    • View description: Neighborhood
    • Frontage length: 85
    Lot
    • Size: 0.27 Acres
    • Dimensions: 85 x 140
    • Features: Back Yard, Front Yard, Landscaped, Level, Paved, Sprinklers In Front, Sprinklers In Rear
    Details
    • Parcel number: 451134333009.000035
    • Zoning description: Residential

    Construction

    Type & style
    • Home type: SingleFamily
    • Architectural style: Traditional
    • Property subtype: Single Family Residence
    Condition
    • New construction: No
    • Year built: 2014

    Utilities & green energy

    • Electric: 200+ Amp Service
    • Sewer: Public Sewer
    • Water: Public
    • Utilities for property: Electricity Connected, Sewer Connected, Underground Utilities

    Community & HOA

    Community
    • Security: Smoke Detector(s)
    • Subdivision: Renaissance
    HOA
    • Has HOA: Yes
    • Amenities included: None
    • HOA fee: $462 annually
    • HOA name: 1ST Property management
    • HOA phone: 219-464-3536
    Location
    • Region: Saint John

    Financial & listing details

    • Price per square foot: $214/sqft
    • Tax assessed value: $522,400
    • Annual tax amount: $4,420
    • Date on market: 4/26/2024
    • Listing agreement: Exclusive Agency
    • Listing terms: Conventional,FHA,VA Loan
    • Road surface type: Paved

    Price history

    DateEventPrice
    4/25/2024Sold$605,000+1%$214/sqft
    Source: NIRA as distributed by MLS GRID #800933 Report a problem
    3/18/2024Listed for sale$599,000+38.7%$212/sqft
    Source: NIRA as distributed by MLS GRID #800933 Report a problem
    10/30/2017Sold$432,000+13.7%$153/sqft
    Source: NIRA as distributed by MLS GRID #417786 Report a problem
    2/18/2015Sold$380,000$135/sqft
    Source: Public Record Report a problem

    Public tax history

    YearProperty taxesTax assessment
    2025$4,467 +3.1%$522,400 +9.8%
    2024$4,332 -2%$475,600 +3%
    2023$4,420 +4.4%$461,900 +9.8%
    2022$4,233 -4%$420,600 +2.2%
    2021$4,411 -7.7%$411,500 -1.4%
    2020$4,778 -1%$417,500 -0.9%
    2019$4,826 +20.2%$421,200 +2.9%
    2018$4,015 +1.6%$409,300 +14%
    2017$3,951 $359,100 +0.5%
    2016$3,951 +18841.9%$357,300 +32381.8%
    2014$21 $1,100
    Find assessor info on the county website

    Neighborhood: 46373

    Nearby schools

    GreatSchools rating
    Schools provided by the listing agent
    • Elementary: Kolling Elementary School
    • High: Lake Central High School

    Source: NIRA as distributed by MLS GRID. This data may not be complete. We recommend contacting the local school district to confirm school assignments for this home.

    Get a cash offer in 3 minutes
    Find out how much your home could sell for in as little as 3 minutes with a no-obligation cash offer.
    Estimated market value
    $626,800
    Get a cash offer in 3 minutes
    Find out how much your home could sell for in as little as 3 minutes with a no-obligation cash offer.
    Estimated market value
    $626,800