Welcome to 9836 Delta Wing Drive located in the scenic Cielo community! This two story new construction home was designed with elevated style and everyday comfort in mind. Inside the home’s interior is bright and welcoming, you’ll see modern finishes such as wood-look vinyl flooring through the main living spaces, and 5 panel interior doors. The open-concept kitchen features a center island, corner pantry, Blanco Maple Silestone countertops, and sleek black appliances with a gas range. A spacious flex room on the main level offers room to work, play, or relax, while the second-level game room adds another adaptable space that can change as life does. Retire to the primary suite and unwind with beautiful bay windows, a walk-in closet, walk-in shower, and a separate garden tub. Enjoy other amazing highlights including a rear covered patio, a utility closet near the front of the home, and more!
New construction
$329,990
9836 Delta Wing Dr, Conroe, TX 77303
4beds
2,247sqft
Single Family Residence
Built in 2026
6,812 Square Feet Lot
$320,100 Zestimate®
$147/sqft
$54/mo HOA
What's special
Modern finishesRear covered patioBlanco maple silestone countertopsSecond-level game roomOpen-concept kitchenWalk-in closetCenter island
- 11 days
- 20
- 1
Likely to sell faster than
Zillow last checked:
Listing updated:
Listed by:
Jimmy Franklin 281-688-5706,
Brohn Homes
Source: HAR,MLS#: 68757596
Facts & features
Interior
Bedrooms & bathrooms
- Bedrooms: 4
- Bathrooms: 2
- Full bathrooms: 2
Primary bedroom
- Level: First
- Area: 195
- Dimensions: 15 X 13
Bedroom
- Level: Second
- Area: 143
- Dimensions: 13 X 11
Bedroom
- Level: Second
- Area: 121
- Dimensions: 11 X 11
Bedroom
- Level: Second
- Area: 132
- Dimensions: 12 X 11
Other
- Level: First
- Area: 110
- Dimensions: 10 X 11
Family room
- Level: First
- Area: 182
- Dimensions: 13 X 14
Game room
- Level: Second
- Area: 228
- Dimensions: 12 X 19
Heating
- Natural Gas
Cooling
- Electric
Appliances
- Included: Disposal, Electric Oven, Freestanding Oven, Microwave, Free-Standing Range, Gas Cooktop, Dishwasher
- Laundry: Electric Dryer Hookup, Washer Hookup
Features
- Primary Bed - 1st Floor
- Flooring: Carpet, Vinyl
- Doors: Insulated Doors
Interior area
- Total structure area: 2,247
- Total interior livable area: 2,247 sqft
Property
Parking
- Total spaces: 2
- Parking features: Attached
- Attached garage spaces: 2
Features
- Stories: 2
- Patio & porch: Covered
- Exterior features: Sprinkler System
- Fencing: Back Yard
Lot
- Size: 6,812 Square Feet
- Features: Back Yard, Subdivided, 0 Up To 1/4 Acre
Details
- Parcel number: 840667
Construction
Type & style
- Home type: SingleFamily
- Architectural style: Traditional
- Property subtype: Single Family Residence
Materials
- Batts Insulation, Blown-In Insulation, Brick, Cement Siding
- Foundation: Slab
- Roof: Composition
Condition
- New construction: Yes
- Year built: 2026
Details
- Builder name: Brohn Homes
Utilities & green energy
- Water: Water District
Green energy
- Green verification: HERS Index Score
- Energy efficient items: Thermostat, HVAC>13 SEER
Community & HOA
Community
- Subdivision: Cielo
HOA
- Has HOA: Yes
- HOA fee: $650 annually
Location
- Region: Conroe
Financial & listing details
- Price per square foot: $147/sqft
- Date on market: 10/27/2026
- Listing terms: Cash,Conventional,FHA,USDA Loan,VA Loan
- Road surface type: Concrete
Estimated market value
$320,100
$304,000 - $336,000
$2,241/mo
Price history
| Date | Event | Price |
|---|---|---|
| 10/27/2026 | Listed for sale | $329,990$147/sqft |
Source:  HAR #68757596 Report a problem | ||
Public tax history
Tax history is unavailable.
Monthly payment
Est. payment
Payment breakdown
Explore the cost of this home by adjusting the details. Changes won't be saved.Climate risks
Neighborhood: 77303
Nearby schools
Schools provided by the listing agent
- Elementary: Bartlett Elementary (Conroe)
- Middle: Stockton Junior High School
- High: Conroe High School
Source: HAR. This data may not be complete. We recommend contacting the local school district to confirm school assignments for this home.
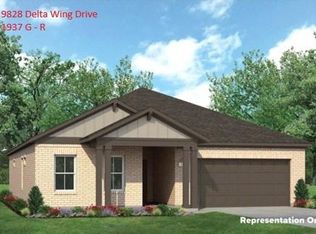
- $296,9904 bd2 ba1.9k sqft9828 Delta Wing Dr, Conroe, TX 77303New Construction
- $323,9904 bd3 ba2.2k sqft9820 Delta Wing Dr, Conroe, TX 77303New Construction

- from $244,9903 bd2 ba1.8k sqftDriskill Plan, Cielo, Conroe, TX 77303New Construction

- from $254,9904 bd2 ba2k sqftParamount Plan, Cielo, Conroe, TX 77303New Construction

Similar homes
- $339,9004 bd2 ba1.9k sqft6177 White Oak Leaf Loop, Conroe, TX 77303For Sale
 MLS ID #72113675, Jodi Rutledge, Compass RE Texas, LLC - The Woodlands. HAR
- $323,9904 bd3 ba2.2k sqft9820 Delta Wing Dr, Conroe, TX 77303New ConstructionMLS ID #49186200, Jimmy Franklin, Brohn Homes. HAR
- $323,9904 bd2 ba2.4k sqft9844 Delta Wing Dr, Conroe, TX 77303New Construction
 MLS ID #23060674, Jimmy Franklin, Brohn Homes. HAR
- $--3 bd2 ba1.8k sqft6166 White Oak Leaf Loop, Conroe, TX 77303Auction
 Xome
