Showings begin Wed. 3/4! Dreamy 1956 mid-century modern tucked into a fantastic Rock Hill neighborhood in the Webster Groves School District. This one captures everything we love about California-inspired MCM design — clerestory windows flooding the home with natural light, vaulted ceilings, warm hardwood floors, and an easy, open floor plan that just feels good.
The kitchen is completely brand new and thoughtfully done: 42” custom cabinetry, stainless steel appliances (refrigerator, gas range, built-in microwave, dishwasher), double sink, garbage disposal, under-cabinet and recessed lighting, plus luxury vinyl tile flooring. And the best part? The retro tile was preserved for just the right pop of vintage personality.
The primary bedroom features its own updated en-suite half bath, keeping the cool, well-preserved tile that MCM lovers appreciate. The full hall bath follows suit — refreshed, yet honoring the era.
A rare find for this style, the finished walkout lower level offers incredible extra living space. You’ll love the vintage solid wood paneling in the family room, complete with a custom bar and brand-new LVT flooring. There’s also an office/sleeping room, a full bath, and generous unfinished storage with a workbench and utility sink.
Outside, enjoy the long two-car tandem carport and a patio overlooking the perfectly sized, mostly fenced backyard.
The sellers have truly loved living here — in part because of the neighborhood itself. Walk to Hudson Elementary and Oakhaven Park with tennis courts, super fun playground, and walking trails. It’s the kind of community that’s hard to leave!
Closed
Listed by: Compass Realty Group • Shell Svoboda • Contact: 314-650-5735
Bought with: Worth Clark Realty
Price Unknown
9838 Oak Haven Ave, Saint Louis, MO 63119
3beds
1,674sqft
Single Family Residence
Built in 1956
7,801 Square Feet Lot
$369,500 Zestimate®
$--/sqft
$2,769 Estimated rent
Home value
$369,500
$344,000 - $395,000
$2,769/mo
Zestimate® history
Owner options
List your home for rent
$2,769/mo
Rent Zestimate®
Find your next renter with Zillow Rental Manager. Plus, with online applications, you can quickly screen prospective tenants – for free.
$2,769/mo
Rent Zestimate®
Refinance and save
Refinancing to a lower rate could help reduce your monthly payments and save thousands over the life of the loan.
Explore your selling options
Work with a Zillow partner agent
Leverage their expertise and Zillow's premium Showcase listings to get your home seen by more buyers.
Get startedList with your own agent
Get your home in front of millions of buyers by listing it on Zillow.
Learn how to do itSell it yourself
Take full control of how buyers see your home on Zillow by listing For Sale by Owner (FSBO).
List your homeWhat's special
Long two-car tandem carportEasy open floor planStainless steel appliancesWarm hardwood floorsDouble sinkUnder-cabinet and recessed lightingVaulted ceilings
Zillow last checked:
Listing updated:
Listed by:
Shell Svoboda 314-650-5735,
Compass Realty Group
Bought with:
Timothy P Burgess, 2014029770
Worth Clark Realty
Source: MARIS,MLS#: 25062713 Originating MLS: St. Louis Association of REALTORS
Originating MLS: St. Louis Association of REALTORSFacts & features
Interior
Bedrooms & bathrooms
- Bedrooms: 3
- Bathrooms: 3
- Full bathrooms: 2
- 1/2 bathrooms: 1
- Main level bathrooms: 2
- Main level bedrooms: 3
Primary bedroom
- Features: Floor Covering: Wood
- Level: Main
- Area: 140
- Dimensions: 14x10
Bedroom 2
- Features: Floor Covering: Wood
- Level: Main
- Area: 143
- Dimensions: 13x11
Bedroom 3
- Features: Floor Covering: Carpeting
- Level: Main
- Area: 90
- Dimensions: 10x9
Bedroom 4
- Description: no egress window
- Features: Floor Covering: Carpeting
- Level: Lower
- Area: 132
- Dimensions: 12x11
Dining room
- Features: Floor Covering: Wood
- Level: Main
- Area: 72
- Dimensions: 9x8
Family room
- Features: Floor Covering: Luxury Vinyl Plank
- Level: Lower
- Area: 390
- Dimensions: 26x15
Kitchen
- Features: Floor Covering: Luxury Vinyl Tile
- Level: Main
- Area: 90
- Dimensions: 10x9
Living room
- Features: Floor Covering: Wood
- Level: Main
- Area: 204
- Dimensions: 17x12
Heating
- Forced Air, Natural Gas
Cooling
- Ceiling Fan(s), Central Air, Electric
Appliances
- Included: Stainless Steel Appliance(s), Dishwasher, Disposal, Ice Maker, Plumbed For Ice Maker, Microwave, Free-Standing Gas Range, Refrigerator, Gas Water Heater
- Laundry: Laundry Room, Lower Level
Features
- Bar, Beamed Ceilings, Ceiling Fan(s), Dining/Living Room Combo, High Ceilings, Open Floorplan, Pantry, Shower, Smart Thermostat, Special Millwork, Tub, Vaulted Ceiling(s), Walk-In Closet(s)
- Flooring: Hardwood, Tile
- Doors: Storm Door(s)
- Windows: Insulated Windows, Screens, Storm Window(s), Window Treatments
- Basement: Partially Finished,Full,Sleeping Area,Storage Space,Walk-Out Access
- Has fireplace: No
Interior area
- Total structure area: 1,674
- Total interior livable area: 1,674 sqft
- Finished area above ground: 1,107
- Finished area below ground: 567
Property
Parking
- Total spaces: 2
- Parking features: Asphalt, Attached Carport, Covered, Tandem
- Carport spaces: 2
Features
- Levels: One
- Patio & porch: Patio, Porch
- Exterior features: Rain Gutters
- Fencing: Back Yard,Partial
Lot
- Size: 7,801 Square Feet
- Dimensions: 60 x 130
- Features: Back Yard, Level
Details
- Parcel number: 21L230050
- Special conditions: Standard
Construction
Type & style
- Home type: SingleFamily
- Architectural style: Contemporary,Modern,Ranch
- Property subtype: Single Family Residence
Materials
- Brick
- Foundation: Concrete Perimeter
Condition
- Year built: 1956
Utilities & green energy
- Electric: Ameren
- Sewer: Public Sewer
- Water: Public
- Utilities for property: Cable Connected, Electricity Connected, Natural Gas Connected, Sewer Connected, Water Connected
Community & HOA
Community
- Subdivision: Oday Place
HOA
- Has HOA: No
Location
- Region: Saint Louis
Financial & listing details
- Tax assessed value: $308,900
- Annual tax amount: $3,629
- Date on market: 2/28/2026
- Cumulative days on market: 11 days
- Listing terms: Cash,Conventional,FHA,VA Loan
- Ownership: Private
- Electric utility on property: Yes
Price history
| Date | Event | Price |
|---|---|---|
| 4/10/2026 | Sold | -- |
Source:  MARIS #25062713 Report a problem MARIS #25062713 Report a problem | ||
| 3/11/2026 | Pending sale | $365,000$218/sqft |
Source: MARIS #25062713 Report a problem | ||
| 2/28/2026 | Listed for sale | $365,000+92.2%$218/sqft |
Source: MARIS #25062713 Report a problem | ||
| 4/9/2025 | Sold | -- |
Source: Public Record Report a problem | ||
| 8/12/2016 | Sold | -- |
Source: MARIS #16031875 Report a problem | ||
| 6/27/2016 | Pending sale | $189,900$113/sqft |
Source: The Hall Realty Group, LLC #16031875 Report a problem | ||
| 5/28/2016 | Listed for sale | $189,900$113/sqft |
Source: The Hall Realty Group, LLC #16031875 Report a problem | ||
| 10/6/2000 | Sold | -- |
Source: Public Record Report a problem | ||
| 7/7/2000 | Sold | -- |
Source: Public Record Report a problem | ||
Public tax history
| Year | Property taxes | Tax assessment |
|---|---|---|
| 2025 | $3,877 +6.8% | $58,690 +16.5% |
| 2024 | $3,629 -1.1% | $50,380 |
| 2023 | $3,671 +7.2% | $50,380 +14.9% |
| 2022 | $3,424 +0.6% | $43,850 |
| 2021 | $3,402 +1.4% | $43,850 +6.1% |
| 2020 | $3,355 +16.4% | $41,340 |
| 2019 | $2,882 | $41,340 +31.9% |
| 2018 | $2,882 | $31,350 |
| 2017 | $2,882 +0.5% | $31,350 +4.7% |
| 2016 | $2,868 -0.1% | $29,950 |
| 2015 | $2,872 | $29,950 +16.6% |
| 2014 | $2,872 +17.6% | $25,690 |
| 2013 | $2,442 | $25,690 -4.8% |
| 2012 | -- | $26,980 -9.5% |
| 2011 | -- | $29,810 -1% |
| 2010 | $2,635 +12.4% | $30,120 |
| 2009 | $2,344 +2.6% | $30,120 -1.3% |
| 2008 | $2,284 +9.4% | $30,520 |
| 2007 | $2,088 | $30,520 +21% |
| 2006 | $2,088 +0.9% | $25,230 |
| 2005 | $2,070 +6.9% | $25,230 +17.4% |
| 2003 | $1,936 +5.2% | $21,490 -12.5% |
| 2002 | $1,840 +39.9% | $24,550 |
| 2001 | $1,315 | $24,550 |
Find assessor info on the county website
Neighborhood: 63119
Nearby homes
- $289,7003 bd2 ba1.1k sqft9836 Oak Haven Ave, Saint Louis, MO 63119Off Market
- $649,9003 bd4 ba3k sqft9844 Oak Haven Ave, Saint Louis, MO 63119For Sale
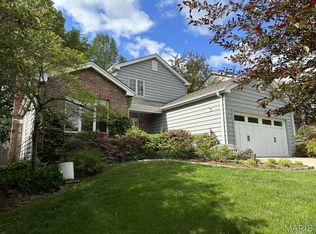
- $300,4002 bd1 ba962 sqft1169 Oday Ave, Saint Louis, MO 63119Off Market
- $573,2004 bd3 ba1.9k sqft9843 Warson Pointe Dr, Saint Louis, MO 63119Off Market
- $248,8002 bd1 ba1k sqft1171 Oday Ave, Saint Louis, MO 63119Off Market
- $313,2003 bd2 ba1.2k sqft9837 Oak Haven Ave, Saint Louis, MO 63119Off Market
- $316,2002 bd2 ba962 sqft1167 Oday Ave, Saint Louis, MO 63119Off Market
- $560,8003 bd3 ba2.2k sqft9848 Oak Haven Ave, Saint Louis, MO 63119Off Market
Nearby schools
GreatSchools rating
- 8/10Hudson Elementary SchoolGrades: K-5Distance: 0.2 mi
- 8/10Hixson Middle SchoolGrades: 6-8Distance: 2.4 mi
- 9/10Webster Groves High SchoolGrades: 9-12Distance: 2.1 mi
Schools provided by the listing agent
- Elementary: Hudson Elem.
- Middle: Hixson Middle
- High: Webster Groves High
Source: MARIS. This data may not be complete. We recommend contacting the local school district to confirm school assignments for this home.
Get a cash offer in 3 minutes
Find out how much your home could sell for in as little as 3 minutes with a no-obligation cash offer.
Estimated market value
$369,500
Get a cash offer in 3 minutes
Find out how much your home could sell for in as little as 3 minutes with a no-obligation cash offer.
Estimated market value
$369,500
- Missouri
- Saint Louis County
- Rock Hill
- 63119
- 9838 Oak Haven Ave
Nearby cities
Nearby zip codes
Other Rock Hill Topics
