Clean and ready to move into. Compare price per Sq/Ft. Quality built and well maintained home. Many upgrades. New Furnace and AC. Open floor plan. Main floor master suite opens to the screened porch with garden view and hot tub. Designer kitchen. Gas fireplace. Large dry finished basement with half bath. Quiet nice neighborhood. Ball fields, city park, tennis courts, playgrounds, Grade school near by.
Active
Listed by: Continental Real Estate Group, Inc • Derek P Eisenberg • 877-996-5728
Price cut: $5K (8/7)
$649,900
9844 Oak Haven Ave, Saint Louis, MO 63119
3beds
3,090sqft
:
Get pre-qualified$4,284/mo
Single Family Residence
Built in 1988
7,840 Square Feet Lot
$643,700 Zestimate®
$210/sqft
$-- HOA
What's special
Gas fireplaceGarden viewOpen floor planMain floor master suiteHot tubDesigner kitchen
- 120 days |
- 1,071 |
- 31 |
Zillow last checked:
Listing updated:
Listed by:
Derek P Eisenberg 877-996-5728,
Continental Real Estate Group, Inc
Source: MARIS,MLS#: 26022733 Originating MLS: St. Louis Association of REALTORS
Originating MLS: St. Louis Association of REALTORSFacts & features
Interior
Bedrooms & bathrooms
- Bedrooms: 3
- Bathrooms: 4
- Full bathrooms: 2
- 1/2 bathrooms: 2
- Main level bathrooms: 2
- Main level bedrooms: 1
Primary bedroom
- Level: Main
- Area: 252
- Dimensions: 18x14
Bedroom
- Level: Upper
- Area: 209
- Dimensions: 19x11
Bedroom
- Level: Upper
- Area: 143
- Dimensions: 13x11
Dining room
- Level: Main
- Area: 132
- Dimensions: 12x11
Family room
- Level: Lower
- Area: 322
- Dimensions: 23x14
Kitchen
- Level: Main
- Area: 200
- Dimensions: 20x10
Laundry
- Level: Main
- Area: 48
- Dimensions: 8x6
Living room
- Level: Main
- Area: 375
- Dimensions: 25x15
Office
- Level: Lower
- Area: 110
- Dimensions: 11x10
Recreation room
- Level: Lower
- Area: 253
- Dimensions: 23x11
Heating
- Forced Air, Natural Gas
Cooling
- Ceiling Fan(s), Central Air, Electric
Appliances
- Included: Dishwasher, Disposal, Dryer, Gas Cooktop, Microwave, Range, Refrigerator, Washer, Humidifier, Electric Water Heater
- Laundry: Main Level
Features
- Workshop/Hobby Area, Central Vacuum, High Ceilings, Open Floorplan, Vaulted Ceiling(s), Walk-In Closet(s), Bar, Breakfast Bar, Custom Cabinetry, Solid Surface Countertop(s), High Speed Internet, Two Story Entrance Foyer
- Flooring: Carpet, Hardwood
- Doors: Panel Door(s), Atrium Door(s), French Doors, Storm Door(s)
- Windows: Window Treatments, Bay Window(s), Insulated Windows, Wood Frames
- Basement: Full,Concrete,Storage Space,Walk-Up Access
- Number of fireplaces: 1
- Fireplace features: Recreation Room, Masonry, Living Room
Interior area
- Total structure area: 3,090
- Total interior livable area: 3,090 sqft
- Finished area above ground: 2,026
- Finished area below ground: 1,064
Property
Parking
- Total spaces: 2
- Parking features: Attached, Garage, Garage Door Opener, Off Street
- Attached garage spaces: 2
Features
- Levels: Two
- Patio & porch: Patio, Screened
Lot
- Size: 7,840 Square Feet
- Dimensions: 61 x 125
- Features: Wooded
Details
- Parcel number: 21L231194
- Special conditions: Standard
Construction
Type & style
- Home type: SingleFamily
- Architectural style: Other
- Property subtype: Single Family Residence
Materials
- Frame
Condition
- Year built: 1988
Details
- Warranty included: Yes
Utilities & green energy
- Electric: Ameren
- Sewer: Public Sewer
- Water: Public
- Utilities for property: Underground Utilities, Natural Gas Available
Community & HOA
Community
- Security: Security Lights, Security System Leased, Smoke Detector(s)
- Subdivision: Countryside Place
HOA
- Has HOA: No
Location
- Region: Saint Louis
Financial & listing details
- Price per square foot: $210/sqft
- Tax assessed value: $512,200
- Annual tax amount: $6,409
- Date on market: 4/15/2026
- Cumulative days on market: 120 days
- Listing terms: Cash,Conventional,FHA,Other,VA Loan
- Road surface type: Concrete
Estimated market value
$643,700
$612,000 - $676,000
$4,186/mo
Price history
| Date | Event | Price |
|---|---|---|
| 8/7/2026 | Price change | $649,900-0.8%$210/sqft |
Source:  MARIS #26022733 Report a problem MARIS #26022733 Report a problem | ||
| 7/8/2026 | Price change | $654,900-1.5%$212/sqft |
Source: MARIS #26022733 Report a problem | ||
| 6/24/2026 | Price change | $664,900-1.5%$215/sqft |
Source: MARIS #26022733 Report a problem | ||
| 5/27/2026 | Price change | $674,900-1.5%$218/sqft |
Source: MARIS #26022733 Report a problem | ||
| 4/15/2026 | Listed for sale | $685,000$222/sqft |
Source: MARIS #26022733 Report a problem | ||
| 12/23/2025 | Listing removed | $685,000$222/sqft |
Source: MARIS #25051760 Report a problem | ||
| 10/16/2025 | Price change | $685,000-2.1%$222/sqft |
Source: MARIS #25051760 Report a problem | ||
| 7/28/2025 | Listed for sale | $699,900$227/sqft |
Source: MARIS #25051760 Report a problem | ||
| 7/28/2025 | Listing removed | $699,900$227/sqft |
Source: MARIS #24052506 Report a problem | ||
| 7/11/2025 | Price change | $699,900-0.4%$227/sqft |
Source: MARIS #24052506 Report a problem | ||
| 7/1/2025 | Price change | $703,000-0.4%$228/sqft |
Source: MARIS #24052506 Report a problem | ||
| 6/26/2025 | Price change | $706,000-0.4%$228/sqft |
Source: MARIS #24052506 Report a problem | ||
| 6/20/2025 | Price change | $709,000-0.3%$229/sqft |
Source: MARIS #24052506 Report a problem | ||
| 6/12/2025 | Price change | $711,000-0.4%$230/sqft |
Source: MARIS #24052506 Report a problem | ||
| 6/6/2025 | Price change | $714,000-0.6%$231/sqft |
Source: MARIS #24052506 Report a problem | ||
| 5/30/2025 | Price change | $718,000-0.1%$232/sqft |
Source: MARIS #24052506 Report a problem | ||
| 5/21/2025 | Price change | $719,000-0.6%$233/sqft |
Source: MARIS #24052506 Report a problem | ||
| 12/17/2024 | Price change | $723,000-2.7%$234/sqft |
Source: MARIS #24052506 Report a problem | ||
| 11/8/2024 | Price change | $743,000-5.6%$240/sqft |
Source: MARIS #24052506 Report a problem | ||
| 10/3/2024 | Price change | $787,000-5%$255/sqft |
Source: MARIS #24052506 Report a problem | ||
| 9/9/2024 | Price change | $828,000-5.7%$268/sqft |
Source: MARIS #24052506 Report a problem | ||
| 8/19/2024 | Listed for sale | $878,000$284/sqft |
Source: MARIS #24052506 Report a problem | ||
Public tax history
| Year | Property taxes | Tax assessment |
|---|---|---|
| 2025 | $6,409 +6.7% | $97,310 +16.3% |
| 2024 | $6,009 -1.1% | $83,680 |
| 2023 | $6,078 +0.7% | $83,680 +7.9% |
| 2022 | $6,034 +0.6% | $77,560 |
| 2021 | $5,996 +7.4% | $77,560 +12.4% |
| 2020 | $5,584 -12% | $69,030 |
| 2019 | $6,342 | $69,030 -0.5% |
| 2018 | $6,342 | $69,350 |
| 2017 | $6,342 +0.5% | $69,350 +18.9% |
| 2016 | $6,311 +13.4% | $58,350 |
| 2015 | $5,568 | $58,350 +14% |
| 2014 | $5,568 +15.1% | $51,190 |
| 2013 | $4,838 | $51,190 -10.9% |
| 2012 | -- | $57,470 |
| 2011 | -- | $57,470 -3.8% |
| 2010 | $5,228 +12.4% | $59,770 |
| 2009 | $4,652 +2.1% | $59,770 -1.9% |
| 2008 | $4,559 +13.6% | $60,910 |
| 2007 | $4,012 | $60,910 +25.6% |
| 2006 | $4,012 +0.9% | $48,490 |
| 2005 | $3,978 +27.9% | $48,490 +17.7% |
| 2003 | $3,111 +5.2% | $41,190 +3.9% |
| 2002 | $2,956 +24.9% | $39,660 |
| 2001 | $2,366 | $39,660 |
Find assessor info on the county website
Monthly payment
Est. payment
Payment breakdown
Explore the cost of this home by adjusting the details. Changes won't be saved.Climate risks
Neighborhood: 63119
Nearby schools
GreatSchools rating
- 8/10Hudson Elementary SchoolGrades: K-5Distance: 0.2 mi
- 8/10Hixson Middle SchoolGrades: 6-8Distance: 2.4 mi
- 9/10Webster Groves High SchoolGrades: 9-12Distance: 2.1 mi
Schools provided by the listing agent
- Elementary: Hudson Elem.
- Middle: Hixson Middle
- High: Webster Groves High
Source: MARIS. This data may not be complete. We recommend contacting the local school district to confirm school assignments for this home.
- $562,8003 bd3 ba2.2k sqft9848 Oak Haven Ave, Saint Louis, MO 63119Off Market
- $--3 bd3 ba1.6k sqft9838 Oak Haven Ave, Saint Louis, MO 63119Sold
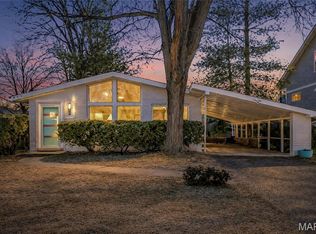
- $550,9003 bd2 ba2k sqft9852 Oak Haven Ave, Saint Louis, MO 63119Off Market
- $575,7004 bd3 ba1.9k sqft9843 Warson Pointe Dr, Saint Louis, MO 63119Off Market
- $573,9003 bd3 ba2.1k sqft9847 Warson Pointe Dr, Saint Louis, MO 63119Off Market
- $291,3003 bd2 ba1.1k sqft9836 Oak Haven Ave, Saint Louis, MO 63119Off Market
- $276,6003 bd1 ba960 sqft9841 Oak Haven Ave, Saint Louis, MO 63119Off Market
- $510,4003 bd2 ba2k sqft9851 Warson Pointe Dr, Saint Louis, MO 63119Off Market
A local agent can set up tours, give advice and negotiate with sellers.
A local lender can help you make sure your offer is ready when you are.
Similar homes
- $625,0003 bd3 ba3k sqft273 Prince Towne Dr, Saint Louis, MO 63141For Sale
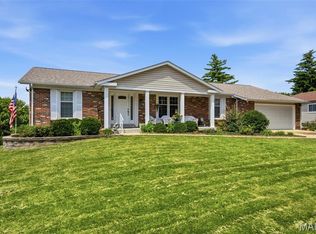
 MLS ID #26046267, Ryan Shakofsky, Coldwell Banker Premier Group. MARIS
 - $725,0004 bd4 ba3.3k sqft2308 Saint Clair Ave, Saint Louis, MO 63144For Sale
 MLS ID #26031350, Karen Hoemeke, Coldwell Banker Premier Group. MARIS
 - $649,9003 bd3 ba2.3k sqft6309 Clayton Rd, Saint Louis, MO 63117For Sale
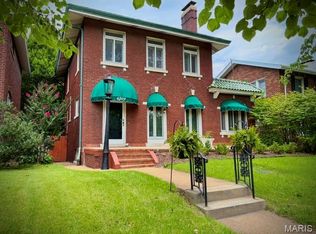 MLS ID #26041836, Kathleen Lawrence, Platinum Realty of St. Louis. MARIS
 - $699,0003 bd4 ba4k sqft541 Princeway Ct, Ballwin, MO 63011For Sale
 MLS ID #26047119, Zafer Syed, RE/MAX Results. MARIS
 - $650,0004 bd4 ba3.1k sqft1420 Fenway Dr, Fenton, MO 63026For SaleMLS ID #26019626, Seshu Enturi, Alexander Realty Inc. MARIS
- $648,0004 bd4 ba3.5k sqft826 Summit Glen Ct, Fenton, MO 63026For SaleMLS ID #26046807, Kelli A Michels, Dalba Realty, LLC. MARIS
- $630,0005 bd4 ba3.2k sqft790 Villa Gran Way, Fenton, MO 63026For SaleMLS ID #26019132, Kim A Anderson, Berkshire Hathaway HomeServices Select Properties. MARIS
- $644,9003 bd4 ba2.7k sqft1915 Walden Pond Ct, Chesterfield, MO 63005For SaleMLS ID #11848668, Gloria Lu, Your Home Sold Guaranteed Realty. My State MLS
- $500,0003 bd2 ba2k sqft500 Kingridge Dr, Ballwin, MO 63011For SaleMLS ID #26049098, Sherrie L Shanahan, DRG - Delhougne Realty Group. MARIS
- $649,9004 bd3 ba4.4k sqft16426 Prestwick Place Ln, Ballwin, MO 63011For SaleMLS ID #26048520, Angela M Kittner-Brosseau, Keller Williams Realty St. Louis. MARIS
- $565,0003 bd2 ba2.4k sqft12216 Cheryl Ct, Saint Louis, MO 63128For SaleMLS ID #26048970, Dan J Cerone, Dan Cerone Real Estate. MARIS
- $675,0004 bd4 ba3.3k sqft1605 Ridge Bend Dr, Glencoe, MO 63038For Sale By Owner
- $599,9003 bd3 ba4k sqft863 Woods Mill Rd, Ballwin, MO 63011For SaleMLS ID #26044070, Tim Antrobus, Keller Williams Chesterfield. MARIS
- $625,0004 bd4 ba4.4k sqft688 Meramec View Dr, Eureka, MO 63025For SaleMLS ID #26050027, Josh Kahn, Coldwell Banker Premier Group. MARIS
- $409,9004 bd3 ba2.2k sqft12045 Bridal Shire Ct, Saint Louis, MO 63146For SaleMLS ID #26051266, David Nations, Keller Williams Realty St. Louis. MARIS
- $439,9005 bd3 ba2.4k sqft5221 Bischoff Ave, Saint Louis, MO 63110For SaleMLS ID #26043491, Maggie G Cella, Coldwell Banker Realty - Gundaker. MARIS
- $499,0004 bd3 ba2k sqft900 Dwyer Ave, Saint Louis, MO 63122For SaleMLS ID #26049247, Stayce R Mayfield, Redfin Corporation. MARIS
- $659,0004 bd2 ba2k sqft7424 Snowy Owl Ct, Saint Louis, MO 63123For SaleMLS ID #26042106, Kellie G Meyer, LM Realty. MARIS
- $629,0005 bd5 ba3.1k sqft240 Victory Ln, Saint Charles, MO 63303For SaleMLS ID #26035087, Carol S Farley, Eaton Properties, Inc.. MARIS
- $500,0004 bd3 ba2.5k sqft477 Redwood Forest Dr, Ballwin, MO 63021For SaleMLS ID #26043975, Marti L Poe, Coldwell Banker Premier Group. MARIS
