A MUST SEE!!! Welcome to 9839 Hilberts Way, located on the most desirable and convenient street in Sterling Ranch. With over $230,000 in professional upgrades, every inch of this stunning residence reflects thoughtful design, luxury, and meticulous care. From the moment you enter, you're welcomed by soaring ceilings, cascading windows, and an open, light-filled layout that flows seamlessly throughout. The main level features an expansive great room with a cozy two-sided fireplace - perfect for both relaxing evenings and elegant entertaining. The chef-inspired kitchen is a showstopper, boasting an oversized quartz island, top-of-the-line JennAir appliances including a gas range and double ovens, and an exquisite backsplash. A coffee bar, formal yet open dining area with statement lighting, and a massive walk-in pantry complete this dream culinary space. Off the foyer, a private office with French doors and recessed lighting sits next to a 3/4 bath, offering potential for main floor living. Upstairs offers the luxurious primary suite plus three additional spacious bedrooms, including one with an en-suite bath - perfect for guests or multi-generational living. The primary suite features a spa-inspired five-piece bath and a custom walk-in closet. Laundry is conveniently located upstairs with extra storage and utility sink option. The finished basement includes a custom-designed bar, a dedicated home gym or flex room, a fifth bedroom and bath, plus an incredible theater (negotiable) - a space for connection, relaxation, and fun. Outside, Sterling Ranch offers miles of scenic trails, parks, a community pool, clubhouse, nightly food trucks, a brewery, coffee shop, and more. Don't miss your chance to own one of the most thoughtfully crafted homes in the neighborhood ~ schedule your showing today!
Sold for $995,000
Zillow last checked:
Listing updated:
Bought with:
Adam Mackstaller, 40013310
Banyan Real Estate LLC
Source: IRES as distributed by MLS GRID,MLS#: 1042862
Price history
| Date | Event | Price |
|---|---|---|
| 4/8/2026 | Sold | $995,000-2.9%$224/sqft |
Source:  IRES as distributed by MLS GRID #1042862 Report a problem IRES as distributed by MLS GRID #1042862 Report a problem | ||
| 3/13/2026 | Pending sale | $1,025,000$231/sqft |
Source:  REcolorado as distributed by MLS GRID #IR1042862 Report a problem REcolorado as distributed by MLS GRID #IR1042862 Report a problem | ||
| 2/27/2026 | Price change | $1,025,000-2.3%$231/sqft |
Source: IRES as distributed by MLS GRID #1042862 Report a problem | ||
| 2/4/2026 | Price change | $1,049,000-2.3%$236/sqft |
Source: IRES as distributed by MLS GRID #1042862 Report a problem | ||
| 10/24/2025 | Price change | $1,074,000-2.3%$242/sqft |
Source: IRES as distributed by MLS GRID #1042862 Report a problem | ||
| 9/11/2025 | Listed for sale | $1,099,000+57%$248/sqft |
Source: IRES as distributed by MLS GRID #1042862 Report a problem | ||
| 10/1/2019 | Sold | $699,900$158/sqft |
Source: Public Record Report a problem | ||
| 8/21/2019 | Pending sale | $699,900$158/sqft |
Source: Wonderland Homes #7488371 Report a problem | ||
| 6/26/2019 | Price change | $699,900-4.2%$158/sqft |
Source: Wonderland Homes Report a problem | ||
| 5/9/2019 | Price change | $730,282-0.1%$165/sqft |
Source: Wonderland Homes Report a problem | ||
| 12/14/2018 | Price change | $730,828+5.7%$165/sqft |
Source: Wonderland Homes Report a problem | ||
| 10/26/2018 | Listed for sale | $691,285$156/sqft |
Source: Wonderland Homes Report a problem | ||
Nearby homes
- $807,3004 bd3 ba2.9k sqft9853 Hilberts Way, Littleton, CO 80125Off Market
- $1,005,6004 bd5 ba3.6k sqft8127 Blue River Ave, Littleton, CO 80125Off Market
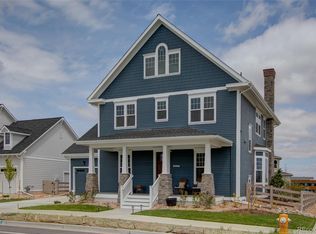
- $871,6005 bd4 ba4.1k sqft9840 Geneva Creek Ln, Littleton, CO 80125Off Market
- $888,4001 bd2 ba2.5k sqft8141 Blue River Ave, Littleton, CO 80125Off Market
Get a cash offer in 3 minutes
Find out how much your home could sell for in as little as 3 minutes with a no-obligation cash offer.
Estimated market value
$971,500
