One or more photo(s) has been virtually staged. Welcome Home! Discover this charming 3-bedroom, 2-bath, one-story townhome located in a gated community ideally situated near Orlando International Airport, Downtown Orlando, Advent Health East Hospital, and just minutes from SR 436 and the 408 for unbeatable convenience. Step inside and enjoy peace of mind with major upgrades already completed and ALL APPLIANCES ARE INCLUDED: • Brand-new roof – Nov 2025 • Brand-new water heater – Sept 2025 • Newer A/C system – Aug 2018 • Brand-new electrical panel box - Oct 2025 • Newer exterior electrical box – Sept 2016 • Brand-new washer & dryer – Apr 2025 • Newer Refrigerator – Apr 2021 • Newer Garbage Disposal – Mar 2024 • Fully re-piped interior – Apr 2000 • Recently re-screened patio – Apr 2025 This home also features an attached one-car garage (with a freshly painted floor) as well as a decent-sized backyard—and best of all, you won’t have to mow it! The community offers fantastic amenities covered by a low HOA fee of just $80/month, including: • Community pool • Tennis courts • Gated security • Full yard maintenance Interior features include Cathedral Ceilings in the combined Living/Dining Room area, and a spacious side-patio, covered and recently rescreened. Whether you're a first-time homebuyer or an investor, this property is an incredible opportunity thanks to the low HOA fees and strong rental prices in the community. The home is priced to allow you to add your own personal updates to the flooring, kitchen, and bathrooms—customize it to your taste! Don’t miss out on seeing this value-packed home in a prime Orlando location. Call today to schedule your private showing!
Sold for $249,900
$249,900
984 ALICANTE AVENUE, ORLANDO, FL 32807
3beds
1,192sqft
Townhouse
Built in 1981
4,760 Square Feet Lot
$250,800 Zestimate®
$210/sqft
$1,982 Estimated rent
Home value
$250,800
$228,000 - $273,000
$1,982/mo
Zestimate® history
Owner options
List your home for rent
$1,982/mo
Rent Zestimate®
Find your next renter with Zillow Rental Manager. Plus, with online applications, you can quickly screen prospective tenants – for free.
$1,982/mo
Rent Zestimate®
Refinance and save
$1,985/mo
Est. payment
Refinancing to a lower rate could help reduce your monthly payments and save thousands over the life of the loan.
$1,985/mo
Est. payment
Explore your selling options
Work with a Zillow partner agent
Leverage their expertise and Zillow's premium Showcase listings to get your home seen by more buyers.
Get startedList with your own agent
Get your home in front of millions of buyers by listing it on Zillow.
Learn how to do itSell it yourself
Take full control of how buyers see your home on Zillow by listing For Sale by Owner (FSBO).
List your homeWhat's special
Decent-sized backyard
Zillow last checked:
Listing updated:
Listed by:
Diane Sterling 407-761-0512,
KELLER WILLIAMS ADVANTAGE REALTY 407-977-7600
Bought with:
Gleidys Herrera, 3587631
LA ROSA REALTY KISSIMMEE
Source: Stellar MLS,MLS#: O6360398 Originating MLS: Orlando Regional
Originating MLS: Orlando Regional
Facts & features
Interior
Bedrooms & bathrooms
- Bedrooms: 3
- Bathrooms: 2
- Full bathrooms: 2
Primary bedroom
- Features: Ceiling Fan(s), En Suite Bathroom, Exhaust Fan, Shower No Tub, Walk-In Closet(s)
- Level: First
- Area: 143 Square Feet
- Dimensions: 13x11
Bedroom 2
- Features: Ceiling Fan(s), Built-in Closet
- Level: First
- Area: 110 Square Feet
- Dimensions: 11x10
Bedroom 3
- Features: Built-in Closet
- Level: First
- Area: 100 Square Feet
- Dimensions: 10x10
Balcony porch lanai
- Level: First
- Area: 192 Square Feet
- Dimensions: 16x12
Foyer
- Features: Coat Closet
- Level: First
- Area: 40 Square Feet
- Dimensions: 8x5
Kitchen
- Level: First
- Area: 143 Square Feet
- Dimensions: 13x11
Living room
- Level: First
- Area: 234 Square Feet
- Dimensions: 18x13
Heating
- Central, Electric
Cooling
- Central Air
Appliances
- Included: Dishwasher, Disposal, Dryer, Electric Water Heater, Exhaust Fan, Microwave, Range, Range Hood, Refrigerator, Washer
- Laundry: In Garage
Features
- Cathedral Ceiling(s), Ceiling Fan(s), Eating Space In Kitchen, Living Room/Dining Room Combo, Primary Bedroom Main Floor, Walk-In Closet(s)
- Flooring: Carpet, Ceramic Tile
- Doors: Sliding Doors
- Windows: Blinds, Window Treatments
- Has fireplace: No
Interior area
- Total structure area: 1,740
- Total interior livable area: 1,192 sqft
Property
Parking
- Total spaces: 1
- Parking features: Driveway, Ground Level, On Street
- Attached garage spaces: 1
- Has uncovered spaces: Yes
- Details: Garage Dimensions: 23x12
Features
- Levels: One
- Stories: 1
- Patio & porch: Covered, Side Porch
- Fencing: Vinyl
Lot
- Size: 4,760 Square Feet
- Dimensions: 119 x 40 x 119 x 40
- Features: In County, Landscaped, Level, Near Public Transit
Details
- Parcel number: 342230889000600
- Zoning: R-3B/AN
- Special conditions: None
Construction
Type & style
- Home type: Townhouse
- Property subtype: Townhouse
Materials
- Block, Stucco
- Foundation: Slab
- Roof: Shingle
Condition
- New construction: No
- Year built: 1981
Utilities & green energy
- Sewer: Public Sewer
- Water: Public
- Utilities for property: BB/HS Internet Available, Cable Available, Electricity Connected, Phone Available, Public, Sewer Connected, Water Connected
Community & HOA
Community
- Features: Community Mailbox, Deed Restrictions, Gated Community - No Guard, Pool, Sidewalks, Tennis Court(s)
- Security: Smoke Detector(s)
- Pet fee: $0 monthly
- Subdivision: VILLAS COSTA DEL SOL
HOA
- Has HOA: Yes
- Amenities included: Fence Restrictions, Gated, Maintenance, Pool, Tennis Court(s), Vehicle Restrictions
- Services included: Common Area Taxes, Community Pool, Reserve Fund, Maintenance Grounds, Manager, Pool Maintenance, Private Road
- HOA fee: $81 monthly
- HOA name: Tania Bonilla
- HOA phone: 407-455-5950
Location
- Region: Orlando
Financial & listing details
- Price per square foot: $210/sqft
- Tax assessed value: $222,424
- Annual tax amount: $263
- Date on market: 11/14/2025
- Cumulative days on market: 9 days
- Listing terms: Cash,Conventional,FHA,VA Loan
- Ownership: Fee Simple
- Total actual rent: 0
- Electric utility on property: Yes
- Road surface type: Paved
Price history
| Date | Event | Price |
|---|---|---|
| 12/30/2025 | Sold | $249,900$210/sqft |
Source:  Stellar MLS #O6360398 Report a problem Stellar MLS #O6360398 Report a problem | ||
| 11/23/2025 | Pending sale | $249,900$210/sqft |
Source: Stellar MLS #O6360398 Report a problem | ||
| 11/14/2025 | Listed for sale | $249,900+380.6%$210/sqft |
Source: Stellar MLS #O6360398 Report a problem | ||
| 11/1/1982 | Sold | $52,000$44/sqft |
Source: Agent Provided Report a problem | ||
Public tax history
| Year | Property taxes | Tax assessment |
|---|---|---|
| 2024 | $264 +26% | $43,759 +3% |
| 2023 | $209 -10.2% | $42,484 +3% |
| 2022 | $233 -40.3% | $41,247 +3% |
| 2021 | $390 +2.2% | $40,046 +1.4% |
| 2020 | $382 +0.9% | $39,493 +2.3% |
| 2019 | $378 +3% | $38,605 +1.9% |
| 2018 | $367 | $37,885 -55.7% |
| 2017 | $367 +3.5% | $85,613 +3.5% |
| 2016 | $355 +3.1% | $82,729 +21.3% |
| 2015 | $344 +0.9% | $68,179 +22.6% |
| 2014 | $341 +6.9% | $55,595 +23.4% |
| 2013 | $319 +3.3% | $45,038 +29.8% |
| 2012 | $309 +4% | $34,685 +1.9% |
| 2011 | $297 -21.7% | $34,037 -12.1% |
| 2010 | $379 | $38,705 -52.2% |
| 2009 | -- | $80,928 -36.7% |
| 2008 | $665 -9.4% | $127,830 +4.3% |
| 2007 | $734 -2.8% | $122,592 +6.2% |
| 2006 | $755 +1.8% | $115,470 +34.5% |
| 2005 | $742 +8.2% | $85,864 +15.5% |
| 2004 | $685 +4% | $74,327 +10.3% |
| 2003 | $659 +4.1% | $67,379 +15.4% |
| 2002 | $633 +0.2% | $58,392 +3.6% |
| 2001 | $632 +2.8% | $56,338 +9.6% |
| 2000 | $615 | $51,425 |
Find assessor info on the county website
Neighborhood: Engelwood Park
Nearby homes
- $229,9002 bd2 ba1k sqft976 Alicante Ave, Orlando, FL 32807Sold
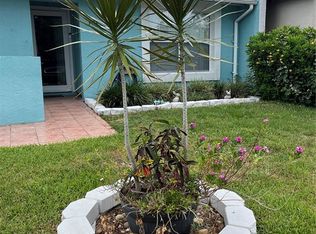
- $239,6003 bd2 ba1.4k sqft998 Alicante Ave, Orlando, FL 32807Off Market
- $254,0003 bd2 ba1.3k sqft962 Alicante Ave, Orlando, FL 32807Off Market
- $226,8002 bd2 ba992 sqft1012 Alicante Ave, Orlando, FL 32807Off Market
- $239,2002 bd2 ba1.4k sqft983 Calanda Ave, Orlando, FL 32807Off Market
- $229,0002 bd2 ba1.1k sqft952 Alicante Ave, Orlando, FL 32807Off Market
- $244,9002 bd2 ba920 sqft997 Calanda Ave, Orlando, FL 32807Off Market
- $249,0003 bd2 ba1.2k sqft983 Alicante Ave, Orlando, FL 32807Off Market
Nearby schools
GreatSchools rating
- 4/10Engelwood Elementary SchoolGrades: PK-5Distance: 0.1 mi
- 4/10Roberto Clemente Middle SchoolGrades: 6-8Distance: 0.1 mi
- 3/10Colonial High SchoolGrades: 9-12Distance: 1.6 mi
Schools provided by the listing agent
- Elementary: Engelwood Elementary
- Middle: Roberto Clemente Middle
- High: Colonial High
Source: Stellar MLS. This data may not be complete. We recommend contacting the local school district to confirm school assignments for this home.
Get a cash offer in 3 minutes
Find out how much your home could sell for in as little as 3 minutes with a no-obligation cash offer.
Estimated market value
$250,800
Get a cash offer in 3 minutes
Find out how much your home could sell for in as little as 3 minutes with a no-obligation cash offer.
Estimated market value
$250,800
- Florida
- Orange County
- Orlando
- 32807
- Engelwood Park
- 984 ALICANTE AVENUE
Nearby cities
Nearby neighborhoods
Nearby zip codes
Other Orlando Topics
