Skip main navigation
Sold
  • Price Unknown

    984 Equestrian Dr, Rockwall, TX 75032

    4beds
    2,621sqft
    Single Family Residence
    Built in 2000
    1.03 Acres Lot
    $521,000 Zestimate®
    $--/sqft
    $2,923 Estimated rent

    Home value

    $521,000

    $485,000 - $563,000

    $2,923/mo

    Zestimate® history
    Loading
    Loading...

    Owner options

    List your home for rent

    $2,923/mo

    Rent Zestimate®

    Find your next renter with Zillow Rental Manager. Plus, with online applications, you can quickly screen prospective tenants – for free.

    Learn more

    $2,923/mo

    Rent Zestimate®

    Refinance and save

    $800/mo

    Est. payment

    Refinancing to a lower rate could help reduce your monthly payments and save thousands over the life of the loan.

    See today's rates

    $800/mo

    Est. payment

    Explore your selling options

    Work with a Zillow partner agent

    Leverage their expertise and Zillow's premium Showcase listings to get your home seen by more buyers.

    Get started

    List with your own agent

    Get your home in front of millions of buyers by listing it on Zillow.

    Learn how to do it

    Sell it yourself

    Take full control of how buyers see your home on Zillow by listing For Sale by Owner (FSBO).

    List your home

    What's special

    Brand-new double oven
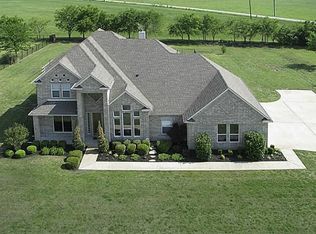
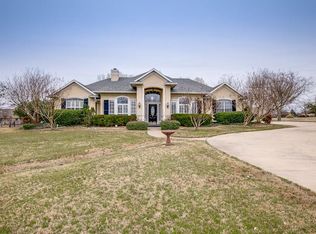
    Nestled on a sprawling 1.03-acre lot in the prestigious gated community of Equestrian Meadows, 984 Equestrian Dr. offers a rare blend of luxury, functionality, and charm. This stunning home has been thoughtfully updated with new windows that flood the interiors with natural light, modern fans and lighting throughout, and freshly installed bathroom mirrors that add a sleek touch. The open-concept layout is perfect for both entertaining and everyday living, with a brand-new double oven ready to handle everything from weeknight dinners to holiday feasts. Step outside and discover the showstopper: a large covered patio that’s perfect for enjoying your morning coffee, hosting lively gatherings, or simply unwinding while taking in the serene surroundings. Beyond the patio lies a generously sized fenced backyard, ideal for relaxing, playing, or hosting a barbecue. The property also features a spacious 3-car garage, offering plenty of room for vehicles, storage, or hobbies. And what truly sets this home apart is its location within an equestrian-friendly neighborhood. Here, you can bring your horse and enjoy the convenience of boarding it right inside the community—a dream for horse lovers seeking a lifestyle that combines modern living with rural elegance. Don’t miss this incredible opportunity to experience the perfect balance of luxury and tranquility in sought-after Rockwall, TX!

    Zillow last checked:

    Listing updated:

    Listed by:

    Carrie Himel 0668351 214-546-6315,

    Compass RE Texas, LLC 469-210-8288,

    Chris Cox 0753707 972-971-1331,

    Compass RE Texas, LLC

    Bought with:

    Carrie Himel

    Compass RE Texas, LLC

    Chris Cox, 0753707

    Compass RE Texas, LLC

    Source: NTREIS,MLS#: 21198533

    Facts & features

    Interior

    Bedrooms & bathrooms
    • Bedrooms: 4
    • Bathrooms: 3
    • Full bathrooms: 3
    Primary bedroom
    • Features: Ceiling Fan(s), Dual Sinks, Garden Tub/Roman Tub, Separate Shower
    • Level: First
    • Dimensions: 17 x 19
    Bedroom
    • Features: Ceiling Fan(s)
    • Level: First
    • Dimensions: 11 x 14
    Bedroom
    • Features: Ceiling Fan(s)
    • Level: First
    • Dimensions: 11 x 13
    Bedroom
    • Features: Ceiling Fan(s)
    • Level: First
    • Dimensions: 13 x 15
    Primary bathroom
    • Features: Built-in Features, Dual Sinks, En Suite Bathroom, Garden Tub/Roman Tub, Solid Surface Counters, Separate Shower
    • Level: First
    • Dimensions: 11 x 14
    Breakfast room nook
    • Level: First
    • Dimensions: 12 x 11
    Dining room
    • Level: First
    • Dimensions: 12 x 12
    Other
    • Features: Built-in Features, Solid Surface Counters
    • Level: First
    • Dimensions: 11 x 6
    Other
    • Features: Solid Surface Counters
    • Level: First
    • Dimensions: 9 x 9
    Kitchen
    • Features: Built-in Features, Pantry
    • Level: First
    • Dimensions: 12 x 13
    Laundry
    • Level: First
    • Dimensions: 9 x 7
    Living room
    • Features: Built-in Features, Ceiling Fan(s), Fireplace
    • Level: First
    • Dimensions: 20 x 21
    Office
    • Features: Ceiling Fan(s)
    • Level: First
    • Dimensions: 12 x 11
    Heating
    • Central, Fireplace(s)
    Cooling
    • Central Air, Ceiling Fan(s), Electric
    Appliances
    • Included: Dishwasher, Electric Cooktop, Electric Oven, Electric Water Heater, Disposal, Microwave
    Features
    • Chandelier, Decorative/Designer Lighting Fixtures, Double Vanity, Eat-in Kitchen, High Speed Internet, Cable TV, Vaulted Ceiling(s), Walk-In Closet(s)
    • Flooring: Carpet, Tile
    • Windows: Bay Window(s), Window Coverings
    • Has basement: No
    • Number of fireplaces: 1
    • Fireplace features: Family Room, Great Room, Living Room, Stone, Wood Burning
    Interior area
    • Total interior livable area: 2,621 sqft

    Property

    Parking
    • Total spaces: 3
    • Parking features: Concrete, Driveway, Garage, Inside Entrance, Kitchen Level, Lighted, Oversized, Garage Faces Side
    • Attached garage spaces: 3
    • Has uncovered spaces: Yes
    Features
    • Levels: One
    • Stories: 1
    • Patio & porch: Covered
    • Pool features: None
    Lot
    • Size: 1.03 Acres
    Details
    • Parcel number: 000000048526

    Construction

    Type & style
    • Home type: SingleFamily
    • Architectural style: Traditional,Detached
    • Property subtype: Single Family Residence
    Materials
    • Brick, Wood Siding
    • Foundation: Slab
    • Roof: Composition
    Condition
    • Year built: 2000

    Utilities & green energy

    • Sewer: Aerobic Septic
    • Water: Public
    • Utilities for property: Electricity Connected, Septic Available, Separate Meters, Water Available, Cable Available

    Community & HOA

    Community
    • Features: Gated, Stable(s)
    • Security: Smoke Detector(s)
    • Subdivision: Equestrian Meadows
    HOA
    • Has HOA: Yes
    • Services included: Association Management, Maintenance Grounds
    • HOA fee: $800 annually
    • HOA name: Equestrian Meadows
    • HOA phone: 214-212-9823
    Location
    • Region: Rockwall

    Financial & listing details

    • Tax assessed value: $567,639
    • Annual tax amount: $5,987
    • Date on market: 3/19/2026
    • Cumulative days on market: 11 days
    • Listing terms: Conventional
    • Electric utility on property: Yes

    Price history

    DateEventPrice
    4/28/2026Sold--
    Source: NTREIS #21198533 Report a problem
    4/21/2026Pending sale$550,000$210/sqft
    Source: NTREIS #21198533 Report a problem
    3/31/2026Contingent$550,000$210/sqft
    Source: NTREIS #21198533 Report a problem
    3/19/2026Listed for sale$550,000+0%$210/sqft
    Source: NTREIS #21198533 Report a problem
    6/23/2023Sold--
    Source: NTREIS #20311886 Report a problem
    6/23/2023Listed for sale$549,900$210/sqft
    Source: Coldwell Banker Apex, Realtors #20311886 Report a problem
    5/30/2023Pending sale$549,900$210/sqft
    Source: Coldwell Banker Apex, Realtors #20311886 Report a problem
    5/30/2023Contingent$549,900$210/sqft
    Source: NTREIS #20311886 Report a problem
    4/27/2023Listed for sale$549,900$210/sqft
    Source: NTREIS #20311886 Report a problem

    Public tax history

    YearProperty taxesTax assessment
    2025$5,987 -10.7%$567,639 +1.3%
    2024$6,704 +246.4%$560,164 +24.3%
    2023$1,935 -50.7%$450,640 +10%
    2022$3,924 $409,673 +10%
    2021$3,924 $372,430 -0.1%
    2020$3,924 $372,856 +10%
    2019-- $338,960 +8.5%
    2018$3,924 $312,450 -6.2%
    2017$3,924 -3.5%$333,230 +3.9%
    2016$4,068 $320,830 +16.8%
    2015$4,068 $274,660 -0.9%
    2014$4,068 $277,280 +7.8%
    2013-- $257,310 -0.9%
    2012-- $259,670 -0.9%
    2011-- $262,040 -0.9%
    2010-- $264,380 -0.9%
    2009-- $266,740 -0.9%
    2008-- $269,100 -4.8%
    2007-- $282,780 +1.8%
    2006-- $277,730 +3.3%
    2005-- $268,910
    2004-- $268,910 +0.8%
    2003-- $266,790
    2002-- $266,790 +17.6%
    2001-- $226,830
    Find assessor info on the county website

    Neighborhood: 75032

    Nearby schools

    GreatSchools rating
    Schools provided by the listing agent
    • Elementary: Sharon Shannon
    • Middle: Cain
    • High: Rockwall-Heath
    • District: Rockwall ISD

    Source: NTREIS. This data may not be complete. We recommend contacting the local school district to confirm school assignments for this home.

    Get a cash offer in 3 minutes
    Find out how much your home could sell for in as little as 3 minutes with a no-obligation cash offer.
    Estimated market value
    $521,000
    Get a cash offer in 3 minutes
    Find out how much your home could sell for in as little as 3 minutes with a no-obligation cash offer.
    Estimated market value
    $521,000