Bring your horses! Beautiful home located in an exclusive gated community complete with an equestrian barn area. Pride in ownership shows throughout with property boasting a circular drive, salt water pool, detached workshop, updated kitchen and bathrooms, dual masters ideal for multigenerational living, two offices and a media room just to name a few. Fabulous open floor concept is perfect for cozy family time as well as entertaining with the kitchen and family room overlooking the backyard through large picture windows. The backyard has plenty of room for children and pets to play in addition to enjoying the pool,spa and tanning ledge or barbequing with family and friends. After a busy day relax in a luxurious bath complete with a fireplace for a peaceful get away. All media room furniture and equipment will convey with the property. Seller is offering one year of weekly pool cleaning services and one year of bi-weekly housecleaning services with an acceptable offer.
Sold
Price Unknown
912 Equestrian Dr, Rockwall, TX 75032
5beds
4,761sqft
Single Family Residence
Built in 2001
1.03 Acres Lot
$933,500 Zestimate®
$--/sqft
$4,810 Estimated rent
Home value
$933,500
$859,000 - $1.01M
$4,810/mo
Zestimate® history
Owner options
List your home for rent
$4,810/mo
Rent Zestimate®
Find your next renter with Zillow Rental Manager. Plus, with online applications, you can quickly screen prospective tenants – for free.
$4,810/mo
Rent Zestimate®
Refinance and save
$800/mo
Est. payment
Refinancing to a lower rate could help reduce your monthly payments and save thousands over the life of the loan.
$800/mo
Est. payment
Explore your selling options
Work with a Zillow partner agent
Leverage their expertise and Zillow's premium Showcase listings to get your home seen by more buyers.
Get startedList with your own agent
Get your home in front of millions of buyers by listing it on Zillow.
Learn how to do itSell it yourself
Take full control of how buyers see your home on Zillow by listing For Sale by Owner (FSBO).
List your homeWhat's special
Salt water poolDetached workshopEquestrian barn areaTwo officesDual mastersLarge picture windowsMedia room
Zillow last checked:
Listing updated:
Listed by:
Brandy Schultz 0622360 972-768-6125,
Orbit Realty Group, LLC 972-768-6125
Bought with:
Kelsey Rush
Keller Williams Realty
Source: NTREIS,MLS#: 20534803
Facts & features
Interior
Bedrooms & bathrooms
- Bedrooms: 5
- Bathrooms: 4
- Full bathrooms: 3
- 1/2 bathrooms: 1
Primary bedroom
- Features: Built-in Features, En Suite Bathroom, Granite Counters, Sitting Area in Primary, Split Bedrooms, Walk-In Closet(s)
- Level: First
- Dimensions: 22 x 20
Primary bedroom
- Features: Dual Sinks, En Suite Bathroom, Fireplace, Garden Tub/Roman Tub, Hollywood Bath, Linen Closet, Other, Sitting Area in Primary, Split Bedrooms, Solid Surface Counters
- Level: Second
- Dimensions: 21 x 13
Bedroom
- Features: Closet Cabinetry, Split Bedrooms
- Level: Second
- Dimensions: 13 x 12
Bedroom
- Features: Split Bedrooms, Walk-In Closet(s)
- Level: Second
- Dimensions: 16 x 11
Bedroom
- Features: Split Bedrooms, Walk-In Closet(s)
- Level: Second
- Dimensions: 14 x 12
Bedroom
- Features: Split Bedrooms, Walk-In Closet(s)
- Level: Second
- Dimensions: 16 x 11
Breakfast room nook
- Level: First
- Dimensions: 14 x 11
Dining room
- Level: First
- Dimensions: 13 x 13
Kitchen
- Features: Breakfast Bar, Built-in Features, Kitchen Island, Other, Pantry, Solid Surface Counters, Walk-In Pantry
- Level: First
- Dimensions: 14 x 14
Living room
- Features: Built-in Features, Fireplace
- Level: First
- Dimensions: 21 x 16
Media room
- Features: Built-in Features, Butler's Pantry, Granite Counters
- Level: Second
- Dimensions: 19 x 15
Office
- Features: Built-in Features
- Level: First
- Dimensions: 13 x 13
Utility room
- Level: First
- Dimensions: 11 x 7
Heating
- Central, Fireplace(s)
Cooling
- Central Air, Ceiling Fan(s)
Appliances
- Included: Dishwasher, Electric Cooktop, Electric Oven, Electric Water Heater, Disposal
- Laundry: Common Area, Washer Hookup, Electric Dryer Hookup, Laundry in Utility Room
Features
- Wet Bar, Built-in Features, Chandelier, Cathedral Ceiling(s), Decorative/Designer Lighting Fixtures, Granite Counters, High Speed Internet, In-Law Floorplan, Kitchen Island, Open Floorplan, Other, Pantry, Cable TV, Vaulted Ceiling(s), Walk-In Closet(s), Wired for Sound
- Flooring: Carpet, Ceramic Tile, Laminate
- Windows: Window Coverings
- Has basement: No
- Number of fireplaces: 2
- Fireplace features: Bedroom, Bath, Double Sided, Gas, Glass Doors, Gas Log, Gas Starter, Living Room
Interior area
- Total interior livable area: 4,761 sqft
Property
Parking
- Total spaces: 4
- Parking features: Circular Driveway, Concrete, Door-Multi, Door-Single, Driveway, Garage, Garage Door Opener
- Attached garage spaces: 4
- Has uncovered spaces: Yes
Features
- Levels: Two
- Stories: 2
- Patio & porch: Covered
- Exterior features: Lighting, Outdoor Kitchen, Rain Gutters
- Has private pool: Yes
- Pool features: Gunite, In Ground, Pool, Private, Pool Sweep, Pool/Spa Combo, Salt Water
- Fencing: Metal,Wrought Iron
Lot
- Size: 1.03 Acres
- Features: Acreage, Back Yard, Interior Lot, Lawn, Landscaped, Sprinkler System
- Residential vegetation: Cleared, Grassed
Details
- Additional structures: Barn(s), Stable(s)
- Parcel number: 000000048524
- Other equipment: Home Theater
Construction
Type & style
- Home type: SingleFamily
- Architectural style: Traditional,Detached
- Property subtype: Single Family Residence
Materials
- Brick
- Foundation: Slab
- Roof: Composition
Condition
- Year built: 2001
Utilities & green energy
- Sewer: Aerobic Septic, Septic Tank
- Water: Community/Coop
- Utilities for property: Electricity Connected, Septic Available, Separate Meters, Underground Utilities, Water Available, Cable Available
Green energy
- Energy efficient items: Insulation
Community & HOA
Community
- Features: Fenced Yard, Stable(s), Gated, Sidewalks
- Security: Security Gate, Gated Community, Smoke Detector(s)
- Subdivision: Equestrian Meadows
HOA
- Has HOA: Yes
- Services included: All Facilities
- HOA fee: $800 annually
- HOA name: Equestrian Meadows
- HOA phone: 214-212-9823
Location
- Region: Rockwall
Financial & listing details
- Tax assessed value: $460,722
- Annual tax amount: $11,700
- Date on market: 7/24/2024
- Cumulative days on market: 299 days
- Listing terms: Cash,Conventional,Other
- Electric utility on property: Yes
Price history
| Date | Event | Price |
|---|---|---|
| 3/4/2025 | Sold | -- |
Source: NTREIS #20534803 Report a problem | ||
| 12/23/2024 | Pending sale | $999,990$210/sqft |
Source: NTREIS #20534803 Report a problem | ||
| 12/8/2024 | Contingent | $999,990$210/sqft |
Source: NTREIS #20534803 Report a problem | ||
| 8/2/2024 | Price change | $999,990-4.8%$210/sqft |
Source: NTREIS #20534803 Report a problem | ||
| 6/28/2024 | Price change | $1,049,990-2.3%$221/sqft |
Source: NTREIS #20534803 Report a problem | ||
| 4/9/2024 | Price change | $1,075,000-1.3%$226/sqft |
Source: NTREIS #20534803 Report a problem | ||
| 2/13/2024 | Listed for sale | $1,089,000-5.3%$229/sqft |
Source: NTREIS #20534803 Report a problem | ||
| 11/14/2023 | Listing removed | -- |
Source: NTREIS #20315977 Report a problem | ||
| 9/21/2023 | Price change | $1,149,990-2.1%$242/sqft |
Source: NTREIS #20315977 Report a problem | ||
| 7/27/2023 | Price change | $1,174,990-2.1%$247/sqft |
Source: NTREIS #20315977 Report a problem | ||
| 4/29/2023 | Price change | $1,199,990+54.8%$252/sqft |
Source: NTREIS #20315977 Report a problem | ||
| 5/21/2021 | Pending sale | $775,000$163/sqft |
Source: NTREIS #14572199 Report a problem | ||
| 5/7/2021 | Listed for sale | $775,000$163/sqft |
Source: NTREIS #14572199 Report a problem | ||
Public tax history
| Year | Property taxes | Tax assessment |
|---|---|---|
| 2025 | $5,456 -52.9% | $460,722 -49.3% |
| 2024 | $11,583 +15.4% | $908,259 +6.4% |
| 2023 | $10,041 -10.5% | $853,974 +10% |
| 2022 | $11,214 +59.8% | $776,340 +52.7% |
| 2021 | $7,017 | $508,556 +3.7% |
| 2020 | $7,017 | $490,572 +5.9% |
| 2019 | -- | $463,375 +8.4% |
| 2018 | $7,160 -8.3% | $427,541 -6.3% |
| 2017 | $7,809 +15.9% | $456,410 +6% |
| 2016 | $6,740 | $430,560 +9.7% |
| 2015 | $6,740 | $392,620 +3.6% |
| 2014 | $6,740 | $378,900 +3.4% |
| 2013 | -- | $366,400 -0.9% |
| 2012 | -- | $369,850 -0.9% |
| 2011 | -- | $373,350 -0.9% |
| 2010 | -- | $376,810 -0.9% |
| 2009 | -- | $380,270 -0.9% |
| 2008 | -- | $383,740 |
| 2007 | -- | $383,740 +1% |
| 2006 | -- | $379,960 +21% |
| 2005 | -- | $313,930 |
| 2004 | -- | $313,930 +17.2% |
| 2003 | -- | $267,830 |
| 2002 | -- | $267,830 |
Find assessor info on the county website
Neighborhood: 75032
Nearby homes
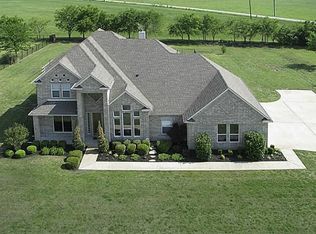
- $616,1005 bd3 ba3.4k sqft948 Equestrian Dr, Rockwall, TX 75032Off Market
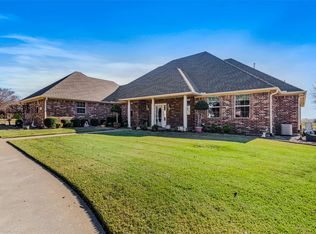
- $--4 bd4 ba4.2k sqft876 Equestrian Dr, Rockwall, TX 75032Sold
- $609,9004 bd3 ba2.7k sqft923 Equestrian Dr, Rockwall, TX 75032Off Market
- $665,1004 bd3 ba3k sqft887 Equestrian Dr, Rockwall, TX 75032Off Market
- $536,2004 bd3 ba2.6k sqft840 Equestrian Dr, Rockwall, TX 75032Off Market
- $--4 bd3 ba2.6k sqft984 Equestrian Dr, Rockwall, TX 75032Sold
- $547,0004 bd3 ba2.8k sqft957 Equestrian Dr, Rockwall, TX 75032Off Market
- $--5 bd5 ba3.9k sqft853 Equestrian Dr, Rockwall, TX 75032Sold
Nearby schools
GreatSchools rating
- 9/10Sharon Shannon Elementary SchoolGrades: PK-6Distance: 2 mi
- NANew 9th Center South SideGrades: 9Distance: 2.6 mi
- 7/10Rockwall-Heath High SchoolGrades: 9-12Distance: 5.9 mi
Schools provided by the listing agent
- Elementary: Sharon Shannon
- Middle: Cain
- High: Heath
- District: Rockwall ISD
Source: NTREIS. This data may not be complete. We recommend contacting the local school district to confirm school assignments for this home.
Get a cash offer in 3 minutes
Find out how much your home could sell for in as little as 3 minutes with a no-obligation cash offer.
Estimated market value
$933,500
Get a cash offer in 3 minutes
Find out how much your home could sell for in as little as 3 minutes with a no-obligation cash offer.
Estimated market value
$933,500
- Texas
- Rockwall County
- Rockwall
- 75032
- 912 Equestrian Dr
