Beautifully maintained 2-bedroom, 2-bath, 2-car garage home ideally situated on the golf course in the highly sought-after 55+ community of Highland Lakes. Outstanding curb appeal welcomes you with mature, lush landscaping and a paver driveway. Major updates include a 2020 roof, 2025 A/C, 2020 hot water heater and impact-rated windows throughout most of the home, complemented by stylish plantation shutters. The spacious primary suite offers direct access to the Florida room through sliding glass doors, along with tranquil golf course views, a large walk-in closet, and an additional built-in closet. The en-suite bath has been tastefully semi-updated with granite countertops, wood cabinetry, and a walk-in shower. The living and dining rooms share attractive wood-look laminate flooring, and the living area also opens to the Florida room through another set of sliders, creating a seamless indoor-outdoor feel and showcasing the beautiful golf course setting. The remodeled kitchen is both spacious and inviting, featuring wood cabinetry, granite countertops that coordinate with both bathrooms, stainless steel appliances, disposal, newer recessed lighting, and a cheerful eat-in area. Just off the kitchen, you’ll find the dedicated inside laundry room with washer, dryer, utility sink, and storage cabinets, as well as separate access to the 2-car garage which houses a newer electrical panel and water heater. Nearby, the guest wing includes a generously sized second bedroom with built-in closet and an updated guest bath with granite countertop, newer faucet and vanity, recessed lighting, and a tub/shower combo with sliding shower doors. The large family room features vaulted ceilings and is highlighted by a striking oversized window installed by the owner, perfectly framing the golf course and pond views. Both family room windows are outfitted with stylish motorized accordion blinds. The massive Florida room spans the length of the home and is filled with natural light from its many windows, offering expansive views of the golf course. Located in a non-flood zone and no evacuation zone, this home is in one of communities most desirable settings. Highland Lakes is known for its active lifestyle and impressive amenities, including three private 9-hole golf courses, two clubhouses with a wide variety of social activities, two community pools with the main pool featuring a heated spa, plus tennis, pickleball, bocce, and shuffleboard. Beautiful Lake Tarpon is nearby, and residents enjoy access to two community pontoon boats, a private boat ramp, and RV/boat storage, all included in the monthly fee. Hurry to schedule your showing, because this one won't last long!
Sold for $470,000
$470,000
984 GILLESPIE DRIVE, PALM HARBOR, FL 34684
2beds
1,593sqft
Single Family Residence
Built in 1983
7,444 Square Feet Lot
$468,700 Zestimate®
$295/sqft
$2,852 Estimated rent
Home value
$468,700
$431,000 - $511,000
$2,852/mo
Zestimate® history
Owner options
List your home for rent
$2,852/mo
Rent Zestimate®
Find your next renter with Zillow Rental Manager. Plus, with online applications, you can quickly screen prospective tenants – for free.
$2,852/mo
Rent Zestimate®
Refinance and save
$3,425/mo
Est. payment
Refinancing to a lower rate could help reduce your monthly payments and save thousands over the life of the loan.
$3,425/mo
Est. payment
Explore your selling options
Work with a Zillow partner agent
Leverage their expertise and Zillow's premium Showcase listings to get your home seen by more buyers.
Get startedList with your own agent
Get your home in front of millions of buyers by listing it on Zillow.
Learn how to do itSell it yourself
Take full control of how buyers see your home on Zillow by listing For Sale by Owner (FSBO).
List your homeWhat's special
Beautiful golf course settingTranquil golf course viewsOutstanding curb appealSpacious primary suiteCheerful eat-in areaWalk-in showerStylish plantation shutters
Zillow last checked:
Listing updated:
Listed by:
Ryan Nowlin 727-647-8089,
RE/MAX ACTION FIRST OF FLORIDA 727-531-2006,
Donna Nettestad 727-726-5599,
RE/MAX ACTION FIRST OF FLORIDA
Bought with:
Peter Ripa, 3500770
COLDWELL BANKER REALTY
Source: Stellar MLS,MLS#: TB8487388 Originating MLS: Suncoast Tampa
Originating MLS: Suncoast Tampa
Facts & features
Interior
Bedrooms & bathrooms
- Bedrooms: 2
- Bathrooms: 2
- Full bathrooms: 2
Rooms
- Room types: Florida Room
Primary bedroom
- Features: Walk-In Closet(s)
- Level: First
- Area: 176 Square Feet
- Dimensions: 11x16
Bedroom 2
- Features: Built-in Closet
- Level: First
- Area: 121 Square Feet
- Dimensions: 11x11
Dining room
- Level: First
- Area: 72 Square Feet
- Dimensions: 8x9
Family room
- Level: First
- Area: 273 Square Feet
- Dimensions: 13x21
Florida room
- Level: First
- Area: 270 Square Feet
- Dimensions: 9x30
Kitchen
- Level: First
- Area: 225 Square Feet
- Dimensions: 15x15
Living room
- Level: First
- Area: 176 Square Feet
- Dimensions: 11x16
Heating
- Central, Electric
Cooling
- Central Air
Appliances
- Included: Dishwasher, Disposal, Dryer, Electric Water Heater, Microwave, Range, Refrigerator, Washer
- Laundry: Inside, Laundry Room
Features
- Ceiling Fan(s), Eating Space In Kitchen, Solid Wood Cabinets, Split Bedroom, Stone Counters, Thermostat, Walk-In Closet(s)
- Flooring: Carpet, Laminate, Tile
- Has fireplace: No
Interior area
- Total structure area: 1,593
- Total interior livable area: 1,593 sqft
Property
Parking
- Total spaces: 2
- Parking features: Garage - Attached
- Attached garage spaces: 2
Features
- Levels: One
- Stories: 1
- Exterior features: Irrigation System, Rain Gutters, Sidewalk
- Has view: Yes
- View description: Golf Course, Water
- Water view: Water
Lot
- Size: 7,444 Square Feet
- Dimensions: 76 x 102
- Features: On Golf Course, Sidewalk
- Residential vegetation: Mature Landscaping
Details
- Parcel number: 052816389080000070
- Zoning: RPD-7.5
- Special conditions: None
Construction
Type & style
- Home type: SingleFamily
- Property subtype: Single Family Residence
Materials
- Block, Stucco
- Foundation: Slab
- Roof: Shingle
Condition
- New construction: No
- Year built: 1983
Utilities & green energy
- Sewer: Public Sewer
- Water: Public
- Utilities for property: BB/HS Internet Available, Cable Available, Electricity Connected, Public, Sewer Connected, Water Connected
Community & HOA
Community
- Features: Community Boat Ramp, Dock, Fishing, Private Boat Ramp, Water Access, Buyer Approval Required, Deed Restrictions, Golf Carts OK, Golf, Pool, Sidewalks, Special Community Restrictions, Tennis Court(s)
- Pet fee: $0 monthly
- Senior community: Yes
- Subdivision: HIGHLAND LAKES UNIT FIFTEEN PH 1
HOA
- Has HOA: Yes
- Amenities included: Clubhouse, Golf Course, Pickleball Court(s), Pool, Recreation Facilities, Shuffleboard Court, Tennis Court(s)
- Services included: Common Area Taxes, Community Pool, Reserve Fund, Manager, Pool Maintenance, Recreational Facilities
- HOA fee: $164 monthly
- HOA name: Scarlet Roach
- HOA phone: 727-784-1402
Location
- Region: Palm Harbor
Financial & listing details
- Price per square foot: $295/sqft
- Tax assessed value: $427,758
- Annual tax amount: $3,140
- Date on market: 3/18/2026
- Cumulative days on market: 39 days
- Listing terms: Cash,Conventional,FHA
- Ownership: Fee Simple
- Total actual rent: 0
- Electric utility on property: Yes
- Road surface type: Paved
Price history
| Date | Event | Price |
|---|---|---|
| 5/22/2026 | Sold | $470,000-3.1%$295/sqft |
Source:  Stellar MLS #TB8487388 Report a problem Stellar MLS #TB8487388 Report a problem | ||
| 4/26/2026 | Pending sale | $484,900$304/sqft |
Source: Stellar MLS #TB8487388 Report a problem | ||
| 4/14/2026 | Price change | $484,900-1%$304/sqft |
Source: Stellar MLS #TB8487388 Report a problem | ||
| 3/19/2026 | Listed for sale | $490,000+148.1%$308/sqft |
Source: Stellar MLS #TB8487388 Report a problem | ||
| 6/30/2008 | Sold | $197,500-6%$124/sqft |
Source: Stellar MLS #U7323290 Report a problem | ||
| 5/6/2008 | Listed for sale | $210,000$132/sqft |
Source: VLS Homes Report a problem | ||
Public tax history
| Year | Property taxes | Tax assessment |
|---|---|---|
| 2025 | $3,140 +6% | $206,170 +2.9% |
| 2024 | $2,963 +1.9% | $200,360 +3% |
| 2023 | $2,909 +3.2% | $194,524 +3% |
| 2022 | $2,817 -0.5% | $188,858 +3% |
| 2021 | $2,832 +0.4% | $183,357 +1.4% |
| 2020 | $2,822 +1.8% | $180,825 +2.3% |
| 2019 | $2,771 | $176,760 +1.9% |
| 2018 | $2,771 +1.5% | $173,464 +2.1% |
| 2017 | $2,730 +2% | $169,896 +2.1% |
| 2016 | $2,676 -1.5% | $166,402 +0.7% |
| 2015 | $2,717 +0.5% | $165,245 +0.8% |
| 2014 | $2,703 +0.8% | $163,934 +1.5% |
| 2013 | $2,682 +6.6% | $161,511 +1.7% |
| 2012 | $2,516 | $158,811 -6.7% |
| 2011 | -- | $170,196 +1.5% |
| 2010 | -- | $167,681 -4.6% |
| 2009 | -- | $175,766 -11.3% |
| 2008 | $3,993 | $198,200 -11% |
| 2007 | -- | $222,800 +27.1% |
| 2005 | -- | $175,300 +12.6% |
| 2004 | $2,194 +1.8% | $155,700 +6.5% |
| 2003 | $2,154 +6.4% | $146,200 +10.5% |
| 2002 | $2,026 | $132,300 +6.7% |
| 2001 | $2,026 +5.8% | $124,000 +2.1% |
| 2000 | $1,915 | $121,500 |
Find assessor info on the county website
Neighborhood: 34684
Nearby homes
- $438,000-- bd2 ba1.5k sqft998 Gillespie Dr, Palm Harbor, FL 34684Off Market
- $492,8002 bd2 ba1.6k sqft970 Gillespie Dr, Palm Harbor, FL 34684Off Market
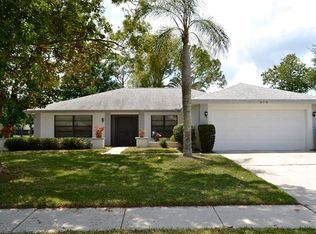
- $474,200-- bd2 ba1.8k sqft1016 Gillespie Dr, Palm Harbor, FL 34684Off Market
- $420,000-- bd2 ba1.6k sqft985 Gillespie Dr, Palm Harbor, FL 34684Off Market
- $491,9002 bd2 ba2k sqft956 Gillespie Dr, Palm Harbor, FL 34684Off Market
- $449,0003 bd2 ba1.7k sqft999 Gillespie Dr, Palm Harbor, FL 34684For Sale
- $409,300-- bd2 ba1.5k sqft957 Gillespie Dr, Palm Harbor, FL 34684Off Market
- $458,9002 bd2 ba1.8k sqft1034 Gillespie Dr, Palm Harbor, FL 34684Off Market
Nearby schools
GreatSchools rating
- 5/10Highland Lakes Elementary SchoolGrades: PK-5Distance: 0.2 mi
- 7/10Joseph L. Carwise Middle SchoolGrades: 6-8Distance: 0.9 mi
- 8/10Palm Harbor University High SchoolGrades: 9-12Distance: 2.6 mi
Get a cash offer in 3 minutes
Find out how much your home could sell for in as little as 3 minutes with a no-obligation cash offer.
Estimated market value
$468,700
Get a cash offer in 3 minutes
Find out how much your home could sell for in as little as 3 minutes with a no-obligation cash offer.
Estimated market value
$468,700
- Florida
- Pinellas County
- Palm Harbor
- 34684
- 984 GILLESPIE DRIVE
Nearby cities
Nearby zip codes
Other Palm Harbor Topics
