SALE PRICE REFLECTS BUYER PAYMENT OF SEPTEMBER 2024 ASSESSMENT. Turnkey living. It may be time to trade in the upkeep of a single-family home to live in a long established community that shares views of the Charles River and is a couple of blocks from Harvard Square. Longview is a 54 unit fully owner-occupied association staffed by a professional management company and two full-time live-in superintendents. This unit offers 7 rooms with elegant entertaining spaces. Both the spacious living room with fireplace, and the study offer abundant built-in bookcases and views of the River. Formal dining room. Two bedrooms, a modern bath, and a third bedroom suite with its own access. Each room has custom cabinetry. Central hallway boasts 2 large storage closets and additional shelving. Basement directly accessed by elevator provides common laundry and large exclusive use storage area.
Sold for $1,418,609
$1,418,609
984 Memorial Dr APT 304, Cambridge, MA 02138
3beds
1,520sqft
Stock Cooperative
Built in 1916
-- sqft lot
$-- Zestimate®
$933/sqft
$3,788 Estimated rent
Home value
Not available
Estimated sales range
Not available
$3,788/mo
Zestimate® history
Owner options
List your home for rent
$3,788/mo
Rent Zestimate®
Find your next renter with Zillow Rental Manager. Plus, with online applications, you can quickly screen prospective tenants – for free.
$3,788/mo
Rent Zestimate®
Refinance and save
$8,149/mo
Est. payment
Refinancing to a lower rate could help reduce your monthly payments and save thousands over the life of the loan.
$8,149/mo
Est. payment
Explore your selling options
Work with a Zillow partner agent
Leverage their expertise and Zillow's premium Showcase listings to get your home seen by more buyers.
Get startedList with your own agent
Get your home in front of millions of buyers by listing it on Zillow.
Learn how to do itSell it yourself
Take full control of how buyers see your home on Zillow by listing For Sale by Owner (FSBO).
List your homeWhat's special
Zillow last checked:
Listing updated:
Listed by:
Myra von Turkovich 617-834-0838,
Leading Edge Real Estate 617-497-4400
Bought with:
Santana Team
Keller Williams Realty Boston Northwest
Source: MLS PIN,MLS#: 73199520
Facts & features
Interior
Bedrooms & bathrooms
- Bedrooms: 3
- Bathrooms: 2
- Full bathrooms: 2
Primary bedroom
- Features: Closet/Cabinets - Custom Built, Flooring - Hardwood
- Level: First
- Area: 156
- Dimensions: 12 x 13
Bedroom 2
- Features: Closet/Cabinets - Custom Built, Flooring - Hardwood
- Level: First
- Area: 156
- Dimensions: 12 x 13
Bedroom 3
- Features: Closet/Cabinets - Custom Built, Flooring - Hardwood
- Level: First
- Area: 112
- Dimensions: 14 x 8
Primary bathroom
- Features: Yes
Bathroom 1
- Level: First
Bathroom 2
- Level: First
Dining room
- Features: Closet/Cabinets - Custom Built, Flooring - Hardwood
- Level: First
- Area: 156
- Dimensions: 12 x 13
Kitchen
- Features: Flooring - Stone/Ceramic Tile, Countertops - Upgraded, French Doors, Stainless Steel Appliances
- Level: First
- Area: 112
- Dimensions: 14 x 8
Living room
- Features: Closet/Cabinets - Custom Built, Flooring - Hardwood, Window(s) - Bay/Bow/Box
- Level: First
- Area: 315
- Dimensions: 21 x 15
Heating
- Steam, Oil
Cooling
- Ductless
Appliances
- Included: Range, Dishwasher, Refrigerator
- Laundry: Common Area, In Building
Features
- Closet/Cabinets - Custom Built, Study, Elevator
- Flooring: Hardwood, Flooring - Hardwood
- Has basement: Yes
- Number of fireplaces: 1
- Fireplace features: Living Room
- Common walls with other units/homes: 2+ Common Walls
Interior area
- Total structure area: 1,520
- Total interior livable area: 1,520 sqft
Property
Parking
- Total spaces: 1
- Parking features: Off Street, Available for Purchase
- Uncovered spaces: 1
Accessibility
- Accessibility features: Accessible Entrance
Details
- Zoning: res
- Other equipment: Intercom
Construction
Type & style
- Home type: Cooperative
- Property subtype: Stock Cooperative
- Attached to another structure: Yes
Materials
- Brick
- Roof: Rubber
Condition
- Year built: 1916
Utilities & green energy
- Electric: Circuit Breakers
- Sewer: Public Sewer
- Water: Public
Community & HOA
Community
- Features: Public Transportation, Shopping, Tennis Court(s), Walk/Jog Trails, Medical Facility, Bike Path, House of Worship, Private School, T-Station, University
- Security: Intercom
HOA
- Amenities included: Hot Water, Laundry, Elevator(s), Fitness Center, Garden Area
- Services included: Heat, Water, Sewer, Insurance, Maintenance Structure, Maintenance Grounds, Snow Removal, Trash, Reserve Funds
- HOA fee: $2,152 monthly
Location
- Region: Cambridge
Financial & listing details
- Price per square foot: $933/sqft
- Tax assessed value: $9,999
- Annual tax amount: $9,999
- Date on market: 9/7/2025
Price history
| Date | Event | Price |
|---|---|---|
| 8/30/2024 | Sold | $1,418,609-4.1%$933/sqft |
Source: MLS PIN #73199520 Report a problem | ||
| 6/11/2024 | Contingent | $1,480,000$974/sqft |
Source: MLS PIN #73199520 Report a problem | ||
| 5/17/2024 | Price change | $1,480,000-4.5%$974/sqft |
Source: MLS PIN #73199520 Report a problem | ||
| 2/5/2024 | Listed for sale | $1,550,000$1,020/sqft |
Source: MLS PIN #73199520 Report a problem | ||
Public tax history
Tax history is unavailable.
Neighborhood: West Cambridge
Nearby homes
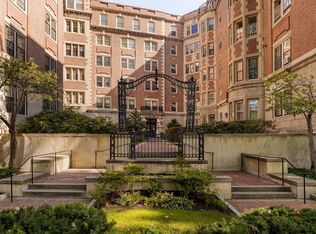
- $1,190,0003 bd3 ba1.8k sqft984 Memorial Dr #503, Cambridge, MA 02138Sold

- $1,500,0002 bd3 ba1.7k sqft985 Memorial Dr APT 303, Cambridge, MA 02138Sold
- $1,673,1003 bd2 ba1.4k sqft986 Memorial Dr APT 105, Cambridge, MA 02138Off Market

- $1,866,8003 bd2 ba1.5k sqft986 Memorial Dr APT 604, Cambridge, MA 02138Off Market
- $1,813,5002 bd2 ba1.5k sqft986 Memorial Dr APT 204, Cambridge, MA 02138Off Market
- $1,960,9002 bd2 ba1.4k sqft986 Memorial Dr APT 505, Cambridge, MA 02138Off Market
- $---- bd-- ba-- sqft984 Memorial Dr APT 603, Cambridge, MA 02138Off Market
- $2,342,8004 bd2 ba1.8k sqft984 Memorial Dr APT 403, Cambridge, MA 02138Off Market
Nearby schools
GreatSchools rating
- 9/10Martin Luther King, Jr. SchoolGrades: PK-5Distance: 0.7 mi
- 7/10Putnam Avenue Upper SchoolGrades: 6-8Distance: 0.8 mi
- 8/10Cambridge Rindge and Latin SchoolGrades: 9-12Distance: 0.7 mi


Get pre-qualified for a loan
At Zillow Home Loans, we can pre-qualify you in as little as 5 minutes with no impact to your credit score.An equal housing lender. NMLS #10287.
- Massachusetts
- Middlesex County
- Cambridge
- 02138
- West Cambridge
- 984 Memorial Dr Apartment 304
Nearby cities
Nearby neighborhoods
Nearby zip codes
Other Cambridge Topics
