Sited within an iconic pre-war co-op, this sophisticatedly renovated home offers sweeping Charles River views, custom carpentry, and high-end finishes throughout. The foyer with a wall of built-in bookcases leads to a 22' living room with fireplace. A formal dining room with built-ins flows seamlessly into the 21' gourmet kitchen featuring stainless-steel Thermador appliances, honed soapstone countertops, and a herringbone tile backsplash. An adjacent office and a family room/guest bedroom with floor-to-ceiling built-ins provide flexible living space. The primary bedroom includes a walk-in closet and luxe en-suite bath, complemented by a 2nd bedroom, full bath, and 1/2 bath. Living at The Longview offers amenities including a resident superintendent, elevators, exercise room, private storage, and central air conditioning. Ideally located between Longfellow Park and JFK Memorial Park, with easy access to Mt Auburn Hospital, Harvard Square and observing the Head of the Charles Regatta.
Sold for $1,500,000
$1,500,000
985 Memorial Dr APT 303, Cambridge, MA 02138
2beds
1,755sqft
Stock Cooperative
Built in 1900
-- sqft lot
$2,043,900 Zestimate®
$855/sqft
$6,663 Estimated rent
Home value
$2,043,900
$1.94M - $2.15M
$6,663/mo
Zestimate® history
Owner options
List your home for rent
$6,663/mo
Rent Zestimate®
Find your next renter with Zillow Rental Manager. Plus, with online applications, you can quickly screen prospective tenants – for free.
$6,663/mo
Rent Zestimate®
Refinance and save
$10,285/mo
Est. payment
Refinancing to a lower rate could help reduce your monthly payments and save thousands over the life of the loan.
$10,285/mo
Est. payment
Explore your selling options
Work with a Zillow partner agent
Leverage their expertise and Zillow's premium Showcase listings to get your home seen by more buyers.
Get startedList with your own agent
Get your home in front of millions of buyers by listing it on Zillow.
Learn how to do itSell it yourself
Take full control of how buyers see your home on Zillow by listing For Sale by Owner (FSBO).
List your homeWhat's special
Central air conditioningSophisticatedly renovated homeSweeping charles river viewsHigh-end finishes throughoutLuxe en-suite bathAdjacent officeHerringbone tile backsplash
Zillow last checked:
Listing updated:
Listed by:
Gail Roberts, Ed Feijo & Team 617-844-2712,
Coldwell Banker Realty - Cambridge 617-864-4430
Bought with:
Gail Roberts, Ed Feijo & Team
Coldwell Banker Realty - Cambridge
Source: MLS PIN,MLS#: 73476203
Facts & features
Interior
Bedrooms & bathrooms
- Bedrooms: 2
- Bathrooms: 3
- Full bathrooms: 2
- 1/2 bathrooms: 1
Primary bedroom
- Level: Third
Bedroom 2
- Level: Third
Primary bathroom
- Features: Yes
Dining room
- Level: Third
Family room
- Level: Third
Kitchen
- Level: Third
Living room
- Level: Third
Office
- Level: Third
Heating
- Steam, Natural Gas
Cooling
- Central Air
Appliances
- Laundry: In Basement, In Building
Features
- Entrance Foyer, Office
- Has basement: Yes
- Number of fireplaces: 2
- Common walls with other units/homes: 2+ Common Walls
Interior area
- Total structure area: 1,755
- Total interior livable area: 1,755 sqft
- Finished area above ground: 1,755
Property
Parking
- Total spaces: 1
- Parking features: Rented
- Uncovered spaces: 1
Accessibility
- Accessibility features: No
Features
- Entry location: Unit Placement(Front)
- Exterior features: Courtyard
- Has view: Yes
- View description: Water, River
- Has water view: Yes
- Water view: River,Water
Details
- Parcel number: 410852
- Zoning: res
Construction
Type & style
- Home type: Cooperative
- Property subtype: Stock Cooperative
- Attached to another structure: Yes
Materials
- Frame, Brick
- Roof: Rubber
Condition
- Year built: 1900
Utilities & green energy
- Sewer: Public Sewer
- Water: Public
Community & HOA
Community
- Features: Public Transportation, Shopping, Tennis Court(s), Park, Walk/Jog Trails, Medical Facility, Bike Path, Conservation Area, Highway Access, House of Worship, Marina, Private School, Public School, T-Station, University
HOA
- Amenities included: Hot Water, Elevator(s)
- Services included: Heat, Water, Sewer, Insurance, Maintenance Structure, Maintenance Grounds, Snow Removal
- HOA fee: $2,096 monthly
Location
- Region: Cambridge
Financial & listing details
- Price per square foot: $855/sqft
- Date on market: 4/3/2026
Price history
| Date | Event | Price |
|---|---|---|
| 6/12/2026 | Sold | $1,500,000$855/sqft |
Source: MLS PIN #73476203 Report a problem | ||
| 4/13/2026 | Price change | $1,500,000-28.6%$855/sqft |
Source: MLS PIN #73476203 Report a problem | ||
| 2/11/2026 | Listed for sale | $2,100,000+31.7%$1,197/sqft |
Source: MLS PIN #73476203 Report a problem | ||
| 9/27/2017 | Listing removed | $1,595,000$909/sqft |
Source: Compass #72231517 Report a problem | ||
| 9/20/2017 | Listed for sale | $1,595,000$909/sqft |
Source: Compass #72231517 Report a problem | ||
Public tax history
Tax history is unavailable.
Neighborhood: West Cambridge
Nearby homes
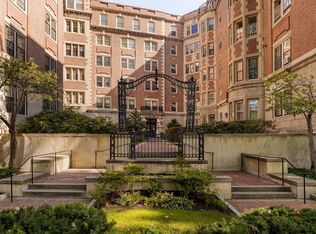
- $1,190,0003 bd3 ba1.8k sqft984 Memorial Dr #503, Cambridge, MA 02138Sold
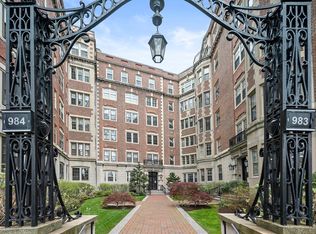
- $1,418,6093 bd2 ba1.5k sqft984 Memorial Dr APT 304, Cambridge, MA 02138Sold
- $1,659,7003 bd2 ba1.4k sqft986 Memorial Dr APT 105, Cambridge, MA 02138Off Market

- $1,853,8003 bd2 ba1.5k sqft986 Memorial Dr APT 604, Cambridge, MA 02138Off Market
- $1,891,5002 bd2 ba1.5k sqft986 Memorial Dr APT 204, Cambridge, MA 02138Off Market
- $1,927,2002 bd2 ba1.4k sqft986 Memorial Dr APT 505, Cambridge, MA 02138Off Market
- $---- bd-- ba-- sqft984 Memorial Dr APT 603, Cambridge, MA 02138Off Market
- $2,280,1004 bd2 ba1.8k sqft984 Memorial Dr APT 403, Cambridge, MA 02138Off Market
Nearby schools
GreatSchools rating
- 9/10Martin Luther King, Jr. SchoolGrades: PK-5Distance: 0.7 mi
- 7/10Putnam Avenue Upper SchoolGrades: 6-8Distance: 0.8 mi
- 8/10Cambridge Rindge and Latin SchoolGrades: 9-12Distance: 0.7 mi


Get pre-qualified for a loan
At Zillow Home Loans, we can pre-qualify you in as little as 5 minutes with no impact to your credit score.An equal housing lender. NMLS #10287.
- Massachusetts
- Middlesex County
- Cambridge
- 02138
- West Cambridge
- 985 Memorial Dr Apartment 303
Nearby cities
Nearby neighborhoods
Nearby zip codes
Other Cambridge Topics
