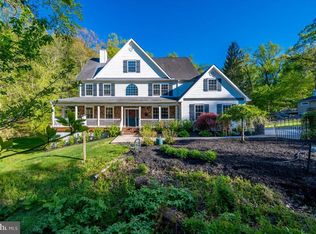
Welcome home to 984 Smithbridge Rd; an exceptional updated rancher affording the best of one floor living, nestled on a breathtaking full acre private lot that provides tranquil peace & quiet of the valley and nature abounds but is also convenient to all of the wonderful community amenities of Garnet Valley such as the top rated Garnet Valley Schools, Concord Township Park, Rachel Kohl Library, Dance Studios, Arts Centers, the Brandywine Youth Club practice fields and field-house, dog parks, corporate centers, shopping, West Chester, Media, Philadelphia, Wilmington and even NYC. This fantastic home has been beautifully & meticulously updated top to bottom with a brand new main entry porch and steps, a 30 year roof, new oil tank, reverse osmosis water filtration system, new hot water heater, new exterior doors, new decking on the back deck, newer windows, and has been beautifully renovated on the interior as well including new flooring, a chefs kitchen that has new stainless appliances, a granite breakfast bar and countertops, backsplash and a vented cookstove. The bedrooms are spacious and have plenty of closet space. A large updated full bath is accented in river-stone. A main floor laundry provides added convenience. Off the rear of the home with access via the kitchen, or walk up from the backyard; is a large deck looking out to breathtaking views over the peaceful and private backyard with nature abounds. This home is turnkey with nothing to do but move right in and enjoy everything this exceptional home and community have to offer. This fabulous home also offers lots of future expansion options should buyer preference / future needs require. Schedule an appointment today before its too late.
Sold for $394,000
Zillow last checked:
Listing updated:
Bought with:
John Williams, 1754432
Springer Realty Group
Source: Bright MLS,MLS#: PADE2057484
Price history
| Date | Event | Price |
|---|---|---|
| 12/13/2023 | Sold | $394,000 |
Source:  Bright MLS #PADE2057484 Report a problem Bright MLS #PADE2057484 Report a problem | ||
| 11/29/2023 | Contingent | $394,000 |
Source: Bright MLS #PADE2057484 Report a problem | ||
| 11/16/2023 | Listed for sale | $394,000-1.3% |
Source: Bright MLS #PADE2057484 Report a problem | ||
| 11/1/2023 | Listing removed | $399,000 |
Source: Bright MLS #PADE2044806 Report a problem | ||
| 9/26/2023 | Price change | $399,000-2.7% |
Source: Bright MLS #PADE2044806 Report a problem | ||
| 8/4/2023 | Price change | $410,000-3.5% |
Source: Bright MLS #PADE2044806 Report a problem | ||
| 7/8/2023 | Listed for sale | $425,000 |
Source: Bright MLS #PADE2044806 Report a problem | ||
| 6/12/2023 | Contingent | $425,000 |
Source: Bright MLS #PADE2044806 Report a problem | ||
| 4/16/2023 | Listed for sale | $425,000+63.5% |
Source: Bright MLS #PADE2044806 Report a problem | ||
| 6/8/2014 | Listing removed | $259,900 |
Source: RE/MAX MAIN LINE #6324460 Report a problem | ||
| 5/10/2014 | Price change | $259,900-1.9% |
Source: RE/MAX MAIN LINE #6324460 Report a problem | ||
| 1/11/2014 | Listed for sale | $264,900+7.2% |
Source: RE/MAX MAIN LINE #6324460 Report a problem | ||
| 6/2/2009 | Listing removed | $247,000 |
Source: Listhub #5528495 Report a problem | ||
| 5/16/2009 | Listed for sale | $247,000 |
Source: Listhub #5528495 Report a problem | ||
Nearby homes
Get a cash offer in 3 minutes
Find out how much your home could sell for in as little as 3 minutes with a no-obligation cash offer.
Estimated market value
$453,500
