Step into the Riverstone lifestyle where community, amenities, and everyday enjoyment come together!'' Riverstone is a dynamic neighborhood designed for connection, activity, and relaxation. At its center is The Lodge, a resort-style clubhouse with a pool, spa, fitness center, event spaces, and year-round activities that bring neighbors together. Enjoy scenic walking trails, parks, on-site schools, planned retail, and nearby dining at Riverwalk, all just minutes from Fresno. Riverstone blends modern convenience with a sense of community and outdoor living you'll love. Welcome to The Keepsake, a former model home in Lennar's highly sought-after Treasures Series. This single-story residence combines modern style, comfort, and functionality. The open-concept layout seamlessly connects the kitchen, dining, and living areas, creating a bright, inviting space perfect for entertaining or relaxing. Secondary bedrooms are positioned near the front, while the private owner's suite provides a serene retreat. As a former model, this home features upgraded finishes, designer touches, and solar panels for energy efficiency, and professionally landscaped front and rear yards that enhance curb appeal. Don't wait schedule your private tour today and experience the Riverstone lifestyle for yourself!
Sold for $430,000
$430,000
984 W Deerhorn Dr, Madera, CA 93636
4beds
2baths
1,755sqft
Residential, Single Family Residence
Built in 2024
4,791 Square Feet Lot
$-- Zestimate®
$245/sqft
$-- Estimated rent
Home value
Not available
Estimated sales range
Not available
Not available
Owner options
List your home for rent
Find your next renter with Zillow Rental Manager. Plus, with online applications, you can quickly screen prospective tenants – for free.
Refinance and save
$2,876/mo
Est. payment
Refinancing to a lower rate could help reduce your monthly payments and save thousands over the life of the loan.
$2,876/mo
Est. payment
Explore your selling options
Work with a Zillow partner agent
Leverage their expertise and Zillow's premium Showcase listings to get your home seen by more buyers.
Get startedList with your own agent
Get your home in front of millions of buyers by listing it on Zillow.
Learn how to do itSell it yourself
Take full control of how buyers see your home on Zillow by listing For Sale by Owner (FSBO).
List your homeWhat's special
Single-story residenceDesigner touchesUpgraded finishes
Zillow last checked:
Listing updated:
Listed by:
Jan M. Wright DRE #01707133 559-288-6893,
Realty Concepts, Ltd. - Fresno,
Dominique S. Howell DRE #02001858 559-519-5517,
Realty Concepts, Ltd. - Fresno
Bought with:
Carl M. Castro, DRE #02196170
Iron Key Real Estate
Source: Fresno MLS,MLS#: 644404Originating MLS: Fresno MLS
Facts & features
Interior
Bedrooms & bathrooms
- Bedrooms: 4
- Bathrooms: 2
Primary bedroom
- Area: 0
- Dimensions: 0 x 0
Bedroom 1
- Area: 0
- Dimensions: 0 x 0
Bedroom 2
- Area: 0
- Dimensions: 0 x 0
Bedroom 3
- Area: 0
- Dimensions: 0 x 0
Bedroom 4
- Area: 0
- Dimensions: 0 x 0
Bathroom
- Features: Tub/Shower, Shower
Dining room
- Features: Living Room/Area
- Area: 0
- Dimensions: 0 x 0
Family room
- Area: 0
- Dimensions: 0 x 0
Kitchen
- Features: Eat-in Kitchen, Pantry
- Area: 0
- Dimensions: 0 x 0
Living room
- Area: 0
- Dimensions: 0 x 0
Basement
- Area: 0
Heating
- Has Heating (Unspecified Type)
Cooling
- Central Air
Appliances
- Included: F/S Range/Oven, Gas Appliances, Disposal, Dishwasher, Microwave
- Laundry: Inside, Utility Room
Features
- Isolated Bedroom, Isolated Bathroom
- Flooring: Carpet, Tile
- Windows: Double Pane Windows
- Has fireplace: No
Interior area
- Total structure area: 1,755
- Total interior livable area: 1,755 sqft
Property
Parking
- Total spaces: 2
- Parking features: Garage - Attached
- Attached garage spaces: 2
Features
- Levels: One
- Stories: 1
- Has private pool: Yes
- Pool features: Community, In Ground
Lot
- Size: 4,791 Square Feet
- Features: Urban, Sprinklers In Front, Sprinklers In Rear, Sprinklers Auto, Mature Landscape, Drip System
Details
- Parcel number: 080355017000
Construction
Type & style
- Home type: SingleFamily
- Architectural style: Contemporary
- Property subtype: Residential, Single Family Residence
Materials
- Stucco, Wood Siding
- Foundation: Concrete
- Roof: Tile
Condition
- Year built: 2024
Utilities & green energy
- Electric: On
- Sewer: Public Sewer
- Water: Public
- Utilities for property: Public Utilities
Green energy
- Energy generation: Solar
Community & HOA
HOA
- Has HOA: Yes
- Amenities included: Pool, Clubhouse, Fitness Center, Playground
- HOA fee: $124 monthly
Location
- Region: Madera
Financial & listing details
- Price per square foot: $245/sqft
- Tax assessed value: $415,800
- Annual tax amount: $6,137
- Date on market: 2/27/2026
- Cumulative days on market: 80 days
- Listing agreement: Exclusive Right To Sell
- Listing terms: Government,Conventional,Cash
Price history
| Date | Event | Price |
|---|---|---|
| 6/17/2026 | Sold | $430,000-3.4%$245/sqft |
Source: Fresno MLS #644404 Report a problem | ||
| 5/19/2026 | Pending sale | $445,000$254/sqft |
Source: Fresno MLS #644404 Report a problem | ||
| 2/28/2026 | Listed for sale | $445,000+7%$254/sqft |
Source: Fresno MLS #644404 Report a problem | ||
| 11/26/2024 | Sold | $416,000-12.4%$237/sqft |
Source: Public Record Report a problem | ||
| 8/17/2024 | Listed for sale | $474,900$271/sqft |
Source:  Lennar Homes Report a problem Lennar Homes Report a problem | ||
Public tax history
| Year | Property taxes | Tax assessment |
|---|---|---|
| 2025 | $6,137 +136.9% | $415,800 +293.2% |
| 2024 | $2,591 +116.3% | $105,740 +206.3% |
| 2023 | $1,198 | $34,518 |
Find assessor info on the county website
Neighborhood: 93636
Nearby homes
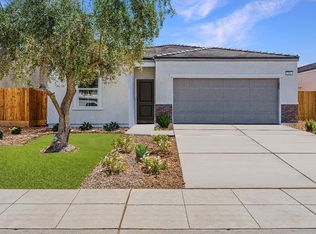
- $405,0003 bd2 ba1.3k sqft996 Deerhorn Dr W, Madera, CA 93636Sold

- $475,0004 bd3 ba2.1k sqft976 W Deerhorn Dr, Madera, CA 93636Sold
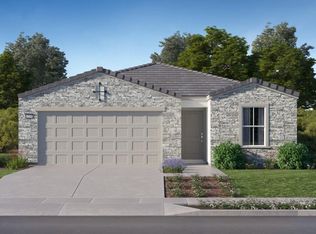
- $387,7503 bd2 ba1.5k sqft1004 Deerhorn Dr W #255, Madera, CA 93636Sold
- $502,0004 bd3 ba2.2k sqft973 W Wolverton Way, Madera, CA 93636Sold
- $388,0003 bd2 ba1.5k sqft1004 Deerhorn Dr W, Madera, CA 93636Sold
- $533,5005 bd4 ba2.9k sqft985 W Wolverton Way, Madera, CA 93636Sold
- $555,0005 bd4 ba3.3k sqft966 W Deerhorn Dr, Madera, CA 93636Sold
- $555,0005 bd5 ba3.3k sqft966 Deerhorn Dr W #TCA2MO, Madera, CA 93636Sold
Nearby schools
GreatSchools rating
- 8/10Webster Elementary SchoolGrades: K-6Distance: 4.1 mi
- 7/10Ranchos Middle SchoolGrades: 7-8Distance: 5 mi
- 7/10Liberty High SchoolGrades: 9-12Distance: 4.7 mi
Schools provided by the listing agent
- Elementary: Webster
- Middle: Ranchos
- High: Liberty
Source: Fresno MLS. This data may not be complete. We recommend contacting the local school district to confirm school assignments for this home.


Get pre-qualified for a loan
At Zillow Home Loans, we can pre-qualify you in as little as 5 minutes with no impact to your credit score.An equal housing lender. NMLS #10287.
- California
- Madera County
- Madera
- 93636
- 984 W Deerhorn Dr
Nearby cities
Nearby neighborhoods
Nearby zip codes
Other Madera Topics
