<div><div><div>You will feel extraordinary living in the Riverstone Community among its many amenities!!! Welcome to Your charming, beautifully designed Lennar former model single level Treasures Series home. Your new Move-In-Ready home offers an inviting open concept layout for today's lifestyle. You will love the open concept of the kitchen, dining and great room that creates a roomy and bright space perfect for everyday living and gatherings. Your two secondary bedrooms are located near the front of the home, while the private primary suite is tucked away in the rear corner, complete with an en-suite bath and walk-in closet.
Your new home comes with complete and inviting front and back landscaping. Plus Designer upgrades include quartz countertops, stainless steel appliances and premium finishes.
Riverstone offers residents The Lodge, a resort-style clubhouse with a pool, spa, fitness center, event spaces, and year-round activities. Scenic walking trails, parks, on-site schools, planned retail, and nearby dining at Riverwalk make this community vibrant and convenient.
Contact your Agent to schedule your private showing. Drive the community to see firsthand all Riverstone has to offer. Make this home and Riverstone your new way of life!!!
</div></div></div>
Sold for $405,000
$405,000
996 Deerhorn Dr W, Madera, CA 93636
3beds
2baths
1,341sqft
Residential, Single Family Residence
Built in 2024
3,920 Square Feet Lot
$-- Zestimate®
$302/sqft
$-- Estimated rent
Home value
Not available
Estimated sales range
Not available
Not available
Owner options
List your home for rent
Find your next renter with Zillow Rental Manager. Plus, with online applications, you can quickly screen prospective tenants – for free.
Refinance and save
$2,681/mo
Est. payment
Refinancing to a lower rate could help reduce your monthly payments and save thousands over the life of the loan.
$2,681/mo
Est. payment
Explore your selling options
Work with a Zillow partner agent
Leverage their expertise and Zillow's premium Showcase listings to get your home seen by more buyers.
Get startedList with your own agent
Get your home in front of millions of buyers by listing it on Zillow.
Learn how to do itSell it yourself
Take full control of how buyers see your home on Zillow by listing For Sale by Owner (FSBO).
List your homeWhat's special
Zillow last checked:
Listing updated:
Listed by:
Jan M. Wright DRE #01707133 559-288-6893,
Realty Concepts, Ltd. - Fresno,
Dominique S. Howell DRE #02001858 559-519-5517,
Realty Concepts, Ltd. - Fresno
Bought with:
Rene Christenson, DRE #01443089
Century 21 Ditton Realty
Source: Fresno MLS,MLS#: 644400Originating MLS: Fresno MLS
Facts & features
Interior
Bedrooms & bathrooms
- Bedrooms: 3
- Bathrooms: 2
Primary bedroom
- Area: 0
- Dimensions: 0 x 0
Bedroom 1
- Area: 0
- Dimensions: 0 x 0
Bedroom 2
- Area: 0
- Dimensions: 0 x 0
Bedroom 3
- Area: 0
- Dimensions: 0 x 0
Bedroom 4
- Area: 0
- Dimensions: 0 x 0
Bathroom
- Features: Tub/Shower, Shower
Dining room
- Features: Living Room/Area
- Area: 0
- Dimensions: 0 x 0
Family room
- Area: 0
- Dimensions: 0 x 0
Kitchen
- Features: Eat-in Kitchen, Breakfast Bar, Pantry, Other
- Area: 0
- Dimensions: 0 x 0
Living room
- Area: 0
- Dimensions: 0 x 0
Basement
- Area: 0
Heating
- Has Heating (Unspecified Type)
Cooling
- Central Air
Appliances
- Included: F/S Range/Oven, Gas Appliances, Disposal, Dishwasher, Microwave
- Laundry: Inside, Utility Room, Lower Level
Features
- Isolated Bedroom, Isolated Bathroom
- Flooring: Carpet, Tile
- Windows: Double Pane Windows
- Has fireplace: No
Interior area
- Total structure area: 1,341
- Total interior livable area: 1,341 sqft
Property
Parking
- Total spaces: 2
- Parking features: Garage - Attached
- Attached garage spaces: 2
Features
- Levels: One
- Stories: 1
- Fencing: Fenced
Lot
- Size: 3,920 Square Feet
- Features: Urban, Sprinklers In Front, Sprinklers In Rear, Sprinklers Auto, Mature Landscape, Drip System
Details
- Parcel number: 080355016000
Construction
Type & style
- Home type: SingleFamily
- Architectural style: Contemporary
- Property subtype: Residential, Single Family Residence
Materials
- Stucco, Wood Siding
- Foundation: Concrete
- Roof: Tile
Condition
- Year built: 2024
Details
- Builder name: Lennar
Utilities & green energy
- Electric: On
- Sewer: Public Sewer
- Water: Public
- Utilities for property: Public Utilities
Green energy
- Energy generation: Solar
Community & HOA
HOA
- Has HOA: Yes
- Amenities included: Pool, Clubhouse, Fitness Center, Playground
- HOA fee: $124 monthly
Location
- Region: Madera
Financial & listing details
- Price per square foot: $302/sqft
- Tax assessed value: $362,880
- Date on market: 2/27/2026
- Cumulative days on market: 5 days
- Listing agreement: Exclusive Right To Sell
- Listing terms: Government,Conventional,Cash
Price history
| Date | Event | Price |
|---|---|---|
| 5/4/2026 | Listing removed | $2,300$2/sqft |
Source: Zillow Rentals Report a problem | ||
| 4/26/2026 | Listed for rent | $2,300$2/sqft |
Source: Zillow Rentals Report a problem | ||
| 4/13/2026 | Sold | $405,000$302/sqft |
Source: Fresno MLS #644400 Report a problem | ||
| 3/5/2026 | Pending sale | $405,000$302/sqft |
Source: Fresno MLS #644400 Report a problem | ||
| 2/28/2026 | Listed for sale | $405,000+11.6%$302/sqft |
Source: Fresno MLS #644400 Report a problem | ||
| 11/26/2024 | Sold | $363,000-14.5%$271/sqft |
Source: Public Record Report a problem | ||
| 8/28/2024 | Listing removed | $424,400$316/sqft |
Source:  Lennar Homes Report a problem Lennar Homes Report a problem | ||
| 8/17/2024 | Listed for sale | $424,400+0.4%$316/sqft |
Source: Lennar Homes Report a problem | ||
| 8/16/2024 | Listing removed | -- |
Source: Lennar Homes Report a problem | ||
| 7/31/2024 | Price change | $422,500+0.2%$315/sqft |
Source: Lennar Homes Report a problem | ||
| 7/23/2024 | Price change | $421,500+0.1%$314/sqft |
Source: Lennar Homes Report a problem | ||
| 5/14/2024 | Price change | $421,000+0.2%$314/sqft |
Source: Lennar Homes Report a problem | ||
| 5/7/2024 | Price change | $420,000+0.2%$313/sqft |
Source: Lennar Homes Report a problem | ||
| 4/30/2024 | Price change | $419,000+0.1%$312/sqft |
Source: Lennar Homes Report a problem | ||
| 4/16/2024 | Price change | $418,500+0.1%$312/sqft |
Source: Lennar Homes Report a problem | ||
| 4/9/2024 | Price change | $418,000+0.1%$312/sqft |
Source: Lennar Homes Report a problem | ||
| 4/2/2024 | Price change | $417,500+0.1%$311/sqft |
Source: Lennar Homes Report a problem | ||
| 3/19/2024 | Price change | $417,000+0.2%$311/sqft |
Source: Lennar Homes Report a problem | ||
| 3/12/2024 | Price change | $416,000+0.2%$310/sqft |
Source: Lennar Homes Report a problem | ||
| 3/5/2024 | Price change | $415,000+0.1%$309/sqft |
Source: Lennar Homes Report a problem | ||
| 2/27/2024 | Price change | $414,500+0.2%$309/sqft |
Source: Lennar Homes Report a problem | ||
| 2/21/2024 | Price change | $413,500+0.2%$308/sqft |
Source: Lennar Homes Report a problem | ||
| 2/14/2024 | Price change | $412,500+0.1%$308/sqft |
Source: Lennar Homes Report a problem | ||
| 1/30/2024 | Price change | $412,000+0.1%$307/sqft |
Source: Lennar Homes Report a problem | ||
| 1/23/2024 | Price change | $411,500+0.2%$307/sqft |
Source: Lennar Homes Report a problem | ||
| 1/2/2024 | Listed for sale | $410,500$306/sqft |
Source: Lennar Homes Report a problem | ||
Public tax history
| Year | Property taxes | Tax assessment |
|---|---|---|
| 2025 | -- | $362,880 +243.2% |
| 2024 | $2,351 +96.3% | $105,740 +206.3% |
| 2023 | $1,198 | $34,518 |
Find assessor info on the county website
Neighborhood: 93636
Nearby homes
- $387,7503 bd2 ba1.5k sqft1004 Deerhorn Dr W #255, Madera, CA 93636Sold
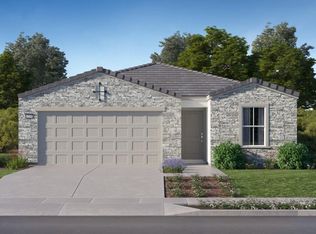
- $430,0004 bd2 ba1.7k sqft984 W Deerhorn Dr, Madera, CA 93636Sold
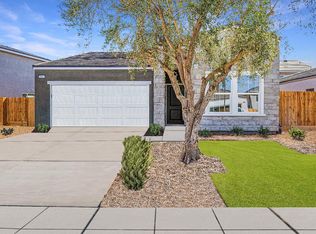
- $388,0003 bd2 ba1.5k sqft1004 Deerhorn Dr W, Madera, CA 93636Sold
- $533,5005 bd4 ba2.9k sqft985 W Wolverton Way, Madera, CA 93636Sold
- $475,0004 bd3 ba2.1k sqft976 W Deerhorn Dr, Madera, CA 93636Sold
- $502,0004 bd3 ba2.2k sqft973 W Wolverton Way, Madera, CA 93636Sold
- $--3 bd2 ba1.3k sqft1024 Deerhorn Dr W, Madera, CA 93636Off Market
- $384,0003 bd2 ba1.3k sqft1024 W Deerhorn Dr, Madera, CA 93636Sold
Nearby schools
GreatSchools rating
- 8/10Webster Elementary SchoolGrades: K-6Distance: 4.1 mi
- 7/10Ranchos Middle SchoolGrades: 7-8Distance: 5 mi
- 7/10Liberty High SchoolGrades: 9-12Distance: 4.7 mi
Schools provided by the listing agent
- Elementary: Webster
- Middle: Ranchos
- High: Liberty
Source: Fresno MLS. This data may not be complete. We recommend contacting the local school district to confirm school assignments for this home.


Get pre-qualified for a loan
At Zillow Home Loans, we can pre-qualify you in as little as 5 minutes with no impact to your credit score.An equal housing lender. NMLS #10287.
- California
- Madera County
- Madera
- 93636
- 996 Deerhorn Dr W
Nearby cities
Nearby neighborhoods
Nearby zip codes
Other Madera Topics
