Skip main navigation
Off market
  • $336,800

    9840 N Kaufman Pl, Plano, TX 75025

    2beds
    1,562sqft
    Townhouse
    Built in 2003
    6,969 Square Feet Lot
    $336,800 Zestimate®
    $216/sqft
    $2,166 Estimated rent

    Home value

    $336,800

    $310,000 - $367,000

    $2,166/mo

    Zestimate® history
    Loading
    Loading...

    Owner options

    List your home for rent

    $2,166/mo

    Rent Zestimate®

    Find your next renter with Zillow Rental Manager. Plus, with online applications, you can quickly screen prospective tenants – for free.

    Learn more

    $2,166/mo

    Rent Zestimate®

    Refinance and save

    $2,539/mo

    Est. payment

    Refinancing to a lower rate could help reduce your monthly payments and save thousands over the life of the loan.

    See today's rates

    $2,539/mo

    Est. payment

    Explore your selling options

    Work with a Zillow partner agent

    Leverage their expertise and Zillow's premium Showcase listings to get your home seen by more buyers.

    Get started

    List with your own agent

    Get your home in front of millions of buyers by listing it on Zillow.

    Learn how to do it

    Sell it yourself

    Take full control of how buyers see your home on Zillow by listing For Sale by Owner (FSBO).

    List your home

    What's special

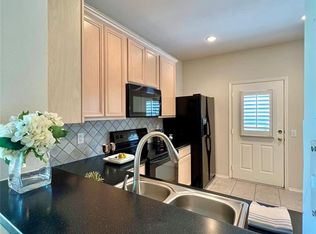
    Imagine finding not only a townhome, but a townhome that is on the corner lot, only 1 story, has a closed office area so you can work privately from home, has an attached double garage with Epoxy floors, an opener and cabinets, great neighbors, a community pool, the HOA waters and mows for you and you live in West Plano close enough to be convenient to 121 but far enough away that it is quiet with restaurants and shopping just minutes away! Upon walking in the front door you are greeted by a roomy living area that guides you into your breakfast area and spacious kitchen that even includes a refrigerator and out to your tiled back patio for your morning coffee. Walk into your spacious primary suite that will fit any size bed and your en suite that has an over sized shower and double sinks, private commode area and an over sized walk in closet. Then the quest bedroom with a full bath accessible from the hallway guides you through your separate utility room and into your double garage.

    This property is off market, which means it's not currently listed for sale or rent on Zillow. This may be different from what's available on other websites or public sources.
    Zillow last checked:

    Listing updated:

    Listed by:

    Melinda Stone 0642386,

    Coldwell Banker Apex, REALTORS 972-727-3377

    Bought with:

    Leeanne Pritchard

    Keller Williams Realty DPR

    Source: NTREIS,MLS#: 20116215

    Facts & features

    Interior

    Bedrooms & bathrooms
    • Bedrooms: 2
    • Bathrooms: 2
    • Full bathrooms: 2
    Primary bedroom
    • Features: Dual Sinks, En Suite Bathroom, Separate Shower, Walk-In Closet(s)
    • Level: First
    • Dimensions: 15 x 14
    Bedroom
    • Features: Split Bedrooms
    • Level: First
    • Dimensions: 12 x 9
    Primary bathroom
    • Features: Built-in Features, En Suite Bathroom, Linen Closet, Solid Surface Counters, Separate Shower
    • Level: First
    • Dimensions: 14 x 8
    Bathroom
    • Features: Built-in Features, Solid Surface Counters
    • Level: First
    • Dimensions: 9 x 5
    Kitchen
    • Features: Built-in Features, Eat-in Kitchen, Pantry, Solid Surface Counters
    • Level: First
    • Dimensions: 18 x 9
    Library
    • Level: First
    • Dimensions: 12 x 9
    Living room
    • Level: First
    • Dimensions: 23 x 14
    Utility room
    • Features: Built-in Features, Closet, Utility Room
    • Level: First
    • Dimensions: 7 x 6
    Heating
    • Central, Electric
    Cooling
    • Central Air, Roof Turbine(s)
    Appliances
    • Included: Dishwasher, Electric Oven, Electric Range, Electric Water Heater, Disposal, Ice Maker, Microwave, PlumbedForIce Maker, Refrigerator
    Features
    • Decorative/Designer Lighting Fixtures, Eat-in Kitchen, High Speed Internet, Pantry, Cable TV, Walk-In Closet(s)
    • Flooring: Carpet, Ceramic Tile
    • Windows: Shutters
    • Has basement: No
    • Has fireplace: No
    Interior area
    • Total interior livable area: 1,562 sqft

    Property

    Parking
    • Total spaces: 2
    • Parking features: Additional Parking, Concrete, Covered, Direct Access, Door-Single, Driveway, Epoxy Flooring, Enclosed, Garage, Garage Door Opener, Inside Entrance, Kitchen Level, Lighted, Side By Side
    • Attached garage spaces: 2
    • Has uncovered spaces: Yes
    Accessibility
    • Accessibility features: Accessible Full Bath, Accessible Bedroom, Accessible Kitchen, Accessible Doors, Accessible Entrance, Accessible Hallway(s)
    Features
    • Levels: One
    • Stories: 1
    • Patio & porch: Front Porch, Patio
    • Exterior features: Lighting, Private Entrance, Private Yard, Rain Gutters
    • Pool features: None, Community
    • Fencing: Back Yard,Metal,Wood
    Lot
    • Size: 6,969 Square Feet
    • Features: Corner Lot, Backs to Greenbelt/Park, Landscaped, Native Plants, Subdivision, Sprinkler System
    • Residential vegetation: Grassed
    Details
    • Parcel number: R805400B00101

    Construction

    Type & style
    • Home type: Townhouse
    • Architectural style: Traditional
    • Property subtype: Townhouse
    • Attached to another structure: Yes
    Materials
    • Brick, Fiber Cement
    • Foundation: Slab
    • Roof: Composition
    Condition
    • Year built: 2003

    Utilities & green energy

    • Sewer: Public Sewer
    • Water: Public
    • Utilities for property: Electricity Connected, Phone Available, Sewer Available, Underground Utilities, Water Available, Cable Available
    Green energy
    • Energy efficient items: Insulation
    • Water conservation: Low-Flow Fixtures

    Community & HOA

    Community
    • Features: Pool, Community Mailbox, Curbs, Sidewalks
    • Subdivision: Pasquinellis Westbrook
    HOA
    • Has HOA: Yes
    • Services included: All Facilities, Association Management, Insurance, Maintenance Grounds, Maintenance Structure, Water
    • HOA fee: $289 monthly
    • HOA name: Neighborhood Mngt. Inc.
    • HOA phone: 972-359-1548
    Location
    • Region: Plano

    Financial & listing details

    • Price per square foot: $216/sqft
    • Date on market: 7/17/2022
    • Cumulative days on market: 8 days
    • Listing terms: Cash,Conventional,FHA,VA Loan
    • Exclusions: NA
    • Electric utility on property: Yes
    • Road surface type: Asphalt, Dirt

    Price history

    DateEventPrice
    10/7/2022Sold--
    Source: NTREIS #20116215 Report a problem
    7/29/2022Pending sale$400,000$256/sqft
    Source: NTREIS #20116215 Report a problem
    7/25/2022Contingent$400,000$256/sqft
    Source: NTREIS #20116215 Report a problem
    7/22/2022Price change$400,000-4.8%$256/sqft
    Source: NTREIS #20116215 Report a problem
    7/17/2022Listed for sale$420,000$269/sqft
    Source: NTREIS #20116215 Report a problem

    Public tax history

    Tax history is unavailable.

    Neighborhood: Ridgeview

    Nearby schools

    GreatSchools rating
    Schools provided by the listing agent
    • Elementary: Taylor
    • Middle: Fowler
    • High: Liberty
    • District: Frisco ISD

    Source: NTREIS. This data may not be complete. We recommend contacting the local school district to confirm school assignments for this home.

    Get a cash offer in 3 minutes
    Find out how much your home could sell for in as little as 3 minutes with a no-obligation cash offer.
    Estimated market value
    $336,800
    Get a cash offer in 3 minutes
    Find out how much your home could sell for in as little as 3 minutes with a no-obligation cash offer.
    Estimated market value
    $336,800