Skip main navigation
Sold for $330,000
  • $330,000

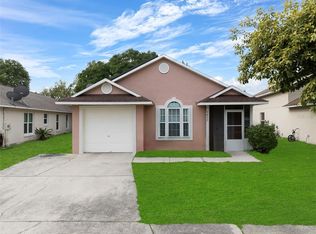
    9840 Red Clover Ave, Orlando, FL 32824

    3beds
    1,234sqft
    Single Family Residence
    Built in 1995
    4,571 Square Feet Lot
    $331,700 Zestimate®
    $267/sqft
    $2,218 Estimated rent

    Home value

    $331,700

    $315,000 - $348,000

    $2,218/mo

    Zestimate® history
    Loading
    Loading...

    Owner options

    List your home for rent

    $2,218/mo

    Rent Zestimate®

    Find your next renter with Zillow Rental Manager. Plus, with online applications, you can quickly screen prospective tenants – for free.

    Learn more

    $2,218/mo

    Rent Zestimate®

    Refinance and save

    $2,378/mo

    Est. payment

    Refinancing to a lower rate could help reduce your monthly payments and save thousands over the life of the loan.

    See today's rates

    $2,378/mo

    Est. payment

    Explore your selling options

    Work with a Zillow partner agent

    Leverage their expertise and Zillow's premium Showcase listings to get your home seen by more buyers.

    Get started

    List with your own agent

    Get your home in front of millions of buyers by listing it on Zillow.

    Learn how to do it

    Sell it yourself

    Take full control of how buyers see your home on Zillow by listing For Sale by Owner (FSBO).

    List your home

    What's special

    Soaring vaulted ceilingsOpen remodeled kitchenBrand new stoveFreshly painted exteriorFreshly painted interiorFrench doorsTranquil pond
    Nestled in a idyllic conveniently located community, this 3 bedroom 2 bath home is perfect for new family's and first time buyers! With multiple updates, which include a freshly painted exterior (2023), a freshly painted interior (2023), brand new stove, new faux wood porcelain tile flooring throughout, and a bright and airy decor, this abode is sure to please you. Neutral colors throughout, create an inviting canvas set off by the soaring vaulted ceilings in the oversized family room. Put your outdoor tables and chairs on patio located on the side of the house, with its french doors leading to the backyard, just the place for that relaxing cup of morning coffee. The open remodeled kitchen provides the ideal space for the chef in the family. The beautiful yard allows for more of the outdoors to come indoors, backing up to the tranquil pond, and providing a serene atmosphere. And just when you thought it couldn’t get any better? NO REAR NEIGHBORS! Located in this highly desired community, don't pass on the opportunity to make this magnificent home your own!!!

    Zillow last checked:

    Listing updated:

    Listed by:

    Daniel Icaza 407-421-6080,

    JACKIE GUELDE REALTY INC. 407-847-6272

    Bought with:

    Gesny Hive, 3365631

    AMERILEAD REALTY LLC

    Source: Stellar MLS,MLS#: S5089875MLS LogoOriginating MLS: Osceola

    Facts & features

    Interior

    Bedrooms & bathrooms
    • Bedrooms: 3
    • Bathrooms: 2
    • Full bathrooms: 2
    Rooms
    • Room types: Utility Room
    Primary bedroom
    • Features: Tub With Shower, Walk-In Closet(s)
    • Level: First
    • Dimensions: 13x12
    Bedroom 2
    • Features: Built-in Closet
    • Level: First
    • Dimensions: 11x10
    Bedroom 3
    • Features: Built-in Closet
    • Level: First
    • Dimensions: 10x10
    Primary bathroom
    • Features: En Suite Bathroom, Single Vanity, Stone Counters, Tub With Shower
    • Level: First
    • Dimensions: 10x5
    Bathroom 2
    • Features: Single Vanity, Stone Counters, Tub With Shower
    • Level: First
    • Dimensions: 10x5
    Family room
    • Level: First
    • Dimensions: 14x12
    Kitchen
    • Features: Pantry
    • Level: First
    • Dimensions: 12x9
    Laundry
    • Level: First
    • Dimensions: 6x6
    Living room
    • Level: First
    • Dimensions: 16x14
    Heating
    • Central, Electric
    Cooling
    • Central Air
    Appliances
    • Included: Oven, Dishwasher, Dryer, Electric Water Heater, Microwave, Range, Washer
    • Laundry: Inside, Laundry Room
    Features
    • Built-in Features, Cathedral Ceiling(s), Chair Rail, Eating Space In Kitchen, High Ceilings, Kitchen/Family Room Combo, Primary Bedroom Main Floor, Open Floorplan, Solid Surface Counters, Solid Wood Cabinets, Stone Counters, Thermostat, Vaulted Ceiling(s), Walk-In Closet(s)
    • Flooring: Porcelain Tile
    • Doors: French Doors
    • Windows: Blinds, Shades, Shutters, Window Treatments
    • Has fireplace: No
    Interior area
    • Total structure area: 1,468
    • Total interior livable area: 1,234 sqft

    Property

    Parking
    • Total spaces: 1
    • Parking features: Driveway, Garage Door Opener
    • Attached garage spaces: 1
    • Has uncovered spaces: Yes
    • Details: Garage Dimensions: 10x10
    Features
    • Levels: One
    • Stories: 1
    • Patio & porch: Side Porch
    • Exterior features: Lighting, Sidewalk
    • Has view: Yes
    • View description: Water, Pond
    • Has water view: Yes
    • Water view: Water,Pond
    • Waterfront features: Pond
    Lot
    • Size: 4,571 Square Feet
    • Dimensions: 45 x 100
    • Features: City Lot, Level, Rolling Slope, Sidewalk
    Details
    • Parcel number: 062430555900470
    • Zoning: R-3A
    • Special conditions: None

    Construction

    Type & style
    • Home type: SingleFamily
    • Architectural style: Contemporary
    • Property subtype: Single Family Residence
    Materials
    • Block
    • Foundation: Block, Slab, Stem Wall
    • Roof: Shingle
    Condition
    • Completed
    • New construction: No
    • Year built: 1995

    Utilities & green energy

    • Sewer: Public Sewer
    • Water: Public
    • Utilities for property: Cable Connected, Electricity Connected, Public, Sewer Connected, Street Lights, Underground Utilities, Water Connected

    Community & HOA

    Community
    • Security: Smoke Detector(s)
    • Pet fee: $0 monthly
    • Subdivision: MEADOWS AT BOGGY CREEK
    HOA
    • Has HOA: Yes
    • HOA fee: $14 monthly
    • HOA name: SPECIALTY MGMT CO OF CENTRAL FL/SHEREE SCOTT
    • HOA phone: 407-647-2622
    Location
    • Region: Orlando

    Financial & listing details

    • Price per square foot: $267/sqft
    • Tax assessed value: $247,709
    • Annual tax amount: $3,250
    • Date on market: 8/17/2023
    • Cumulative days on market: 53 days
    • Listing terms: Cash,Conventional
    • Ownership: Fee Simple
    • Total actual rent: 0
    • Electric utility on property: Yes
    • Road surface type: Paved, Concrete

    Price history

    DateEventPrice
    11/10/2023Sold$330,000$267/sqft
    Source: Stellar MLS #S5089875 Report a problem
    10/25/2023Pending sale$330,000$267/sqft
    Source: Stellar MLS #S5089875 Report a problem
    8/30/2023Listed for sale$330,000$267/sqft
    Source: Stellar MLS #S5089875 Report a problem
    8/22/2023Pending sale$330,000$267/sqft
    Source: Stellar MLS #S5089875 Report a problem
    8/17/2023Listed for sale$330,000+326.4%$267/sqft
    Source: Stellar MLS #S5089875 Report a problem
    7/8/2010Sold$77,400+13%$63/sqft
    Source: Public Record Report a problem
    5/2/1995Sold$68,500$56/sqft
    Source: Public Record Report a problem

    Public tax history

    YearProperty taxesTax assessment
    2024$3,909 +6.3%$247,709 +37.7%
    2023$3,679 +13.2%$179,941 +10%
    2022$3,250 +13.5%$163,583 +10%
    2021$2,863 +322.6%$148,712 +133.3%
    2020$677 +0%$63,751 +2.3%
    2019$677 +0.2%$62,318 +1.9%
    2018$676 $61,156 -44.9%
    2017$676 +0.4%$111,013 +2.6%
    2016$673 -0.4%$108,204 +4.6%
    2015$676 -0.8%$103,457 +31.4%
    2014$681 +5.4%$78,735 +37.4%
    2013$646 +1.9%$57,288 +4.1%
    2012$634 -3.3%$55,007 -4%
    2011$656 -51.1%$57,305 -11.9%
    2010$1,342 $65,027 -44%
    2009-- $116,195 -27.6%
    2008$866 -17.4%$160,494 -12.8%
    2007$1,050 -4.1%$184,123 +21.1%
    2006$1,094 +2.6%$152,076 +47.7%
    2005$1,067 +6.6%$102,988 +7.5%
    2004$1,001 +2.3%$95,799 +7.8%
    2003$978 +3.6%$88,879 +12.4%
    2002$944 -0.3%$79,056 +13.7%
    2001$947 +2.1%$69,517 +2.5%
    2000$927 $67,798
    Find assessor info on the county website

    Neighborhood: Boggy Creek

    Nearby schools

    GreatSchools rating
    Schools provided by the listing agent
    • Elementary: Cypress Park Elem
    • Middle: Judson B Walker Middle
    • High: Cypress Creek High

    Source: Stellar MLS. This data may not be complete. We recommend contacting the local school district to confirm school assignments for this home.

    Get a cash offer in 3 minutes
    Find out how much your home could sell for in as little as 3 minutes with a no-obligation cash offer.
    Estimated market value
    $331,700
    Get a cash offer in 3 minutes
    Find out how much your home could sell for in as little as 3 minutes with a no-obligation cash offer.
    Estimated market value
    $331,700