*** Price Reduction. Unbelievable price point for The Preserves of St John*** Welcome to 9840 Tall Grass, a stunning residence in The Preserves, St.John's most coveted communities. Why wait for new construction when youcan move into this luxurious home today? Step through the front door into an impressive two-story foyer. To one side, discover an office showcasing beautiful millwork, while the other side features a spacious dining room adorned with elegant wainscoting. Gleaming oak flooring flows throughout the first floor and most of the second level, adding warmth and sophistication to the space. The heart of the home features open-concept living with a gourmet kitchen any chef would would be proud of. The kitchen's high-end appliances, quartz coupled with granite countertops, and expansive island -is perfect for both meal preparation and entertaining. The living room centers around a cozy stone fireplace with built-in shelving. Just off the kitchen, a sun-filled four-seasons room provides the ideal spot to relax with a morning coffee and a good book. A generous walk-in pantry, mudroom, and laundry room complete the first floor's practical amenities. Upstairs, the oversized primary suite features elegant tray ceilings and opens to a spa-like ensuite bathroom. The enormous walk-in closet boasts custom shelving for the ultimate in organization. Three additional spacious bedrooms share this level, one with its own attached bathroom, plus a comfortable loft space perfect for a second family room. The hall bathroom features double sinks, making morning routines a breeze. The expansive basement, complete with three egress windows and plumbing rough-ins, offers endless possibilities for customization. As an added benefit, the entire home is equipped with a reverse osmosis water system. This home checks every box for luxury, functionality, and style. Don't miss your chance to live in The Preserves-schedule you private showing today.
Closed
$685,000
9840 Tall Grass Trl, Saint John, IN 46373
4beds
3,124sqft
Single Family Residence
Built in 2019
0.27 Acres Lot
$702,900 Zestimate®
$219/sqft
$3,899 Estimated rent
Home value
$702,900
$640,000 - $773,000
$3,899/mo
Zestimate® history
Owner options
List your home for rent
$3,899/mo
Rent Zestimate®
Find your next renter with Zillow Rental Manager. Plus, with online applications, you can quickly screen prospective tenants – for free.
$3,899/mo
Rent Zestimate®
Refinance and save
$3,855/mo
Est. payment
Refinancing to a lower rate could help reduce your monthly payments and save thousands over the life of the loan.
$3,855/mo
Est. payment
Explore your selling options
Work with a Zillow partner agent
Leverage their expertise and Zillow's premium Showcase listings to get your home seen by more buyers.
Get startedList with your own agent
Get your home in front of millions of buyers by listing it on Zillow.
Learn how to do itSell it yourself
Take full control of how buyers see your home on Zillow by listing For Sale by Owner (FSBO).
List your homeWhat's special
Comfortable loft spaceOversized primary suiteSun-filled four-seasons roomImpressive two-story foyerOpen-concept livingOffice showcasing beautiful millworkSpa-like ensuite bathroom
Zillow last checked:
Listing updated:
Listed by:
Lesley Carney,
@properties/Christie's Intl RE 219-243-2120
Bought with:
Bradley Ericks, RB18001373
Advanced Real Estate, LLC
Source: NIRA as distributed by MLS GRID,MLS#: 822017
Facts & features
Interior
Bedrooms & bathrooms
- Bedrooms: 4
- Bathrooms: 4
- Full bathrooms: 3
- 1/2 bathrooms: 1
Rooms
- Room types: Bedroom 2, Primary Bedroom, Office, Loft, Living Room, Laundry, Kitchen, Dining Room, Bonus Room, Bedroom 4, Bedroom 3
Primary bedroom
- Area: 254.2
- Dimensions: 15.5 x 16.4
Bedroom 2
- Area: 156.6
- Dimensions: 11.6 x 13.5
Bedroom 3
- Area: 178.25
- Dimensions: 11.5 x 15.5
Bedroom 4
- Area: 141.6
- Dimensions: 11.8 x 12.0
Bonus room
- Description: Sunroom
- Area: 139.24
- Dimensions: 11.8 x 11.8
Dining room
- Area: 171.1
- Dimensions: 11.8 x 14.5
Kitchen
- Area: 318.61
- Dimensions: 21.1 x 15.1
Laundry
- Area: 135
- Dimensions: 15.0 x 9.0
Living room
- Area: 302
- Dimensions: 20.0 x 15.1
Loft
- Area: 208.5
- Dimensions: 13.9 x 15.0
Office
- Area: 121
- Dimensions: 11.0 x 11.0
Heating
- Forced Air
Appliances
- Included: Dishwasher, Refrigerator, Water Softener Owned, Stainless Steel Appliance(s), Microwave, Disposal
- Laundry: Electric Dryer Hookup, Lower Level, Laundry Room, Gas Dryer Hookup
Features
- Ceiling Fan(s), Tray Ceiling(s), Walk-In Closet(s), Open Floorplan, Recessed Lighting, Pantry, Granite Counters, Kitchen Island, High Ceilings, Entrance Foyer, Eat-in Kitchen, Double Vanity, Crown Molding
- Basement: Full,Unfinished,Sump Pump,Storage Space
- Number of fireplaces: 1
- Fireplace features: Family Room, Gas
Interior area
- Total structure area: 3,124
- Total interior livable area: 3,124 sqft
- Finished area above ground: 3,124
Property
Parking
- Total spaces: 3
- Parking features: Attached, Driveway, Paved, Oversized, Kitchen Level, Heated Garage, Garage Door Opener
- Attached garage spaces: 3
- Has uncovered spaces: Yes
Features
- Levels: Two
- Patio & porch: Patio
- Exterior features: Private Yard, Rain Gutters
- Pool features: None
- Has view: Yes
- View description: Neighborhood
Lot
- Size: 0.27 Acres
- Features: Back Yard, Sprinklers In Front, Sprinklers In Rear, Landscaped, Front Yard
Details
- Parcel number: 451131427012000035
- Special conditions: None
Construction
Type & style
- Home type: SingleFamily
- Property subtype: Single Family Residence
Condition
- New construction: No
- Year built: 2019
Utilities & green energy
- Electric: 200+ Amp Service
- Sewer: Public Sewer
- Water: Well
- Utilities for property: Cable Available, Sewer Available, Water Connected, Cable Connected
Community & HOA
Community
- Security: Carbon Monoxide Detector(s), Smoke Detector(s)
- Subdivision: Preserve Ph 1
HOA
- Has HOA: Yes
- Amenities included: Jogging Path, Playground, Park, Management, Landscaping
- Services included: Maintenance Grounds
- HOA fee: $400 annually
- HOA name: Schilling Development
- HOA phone: 219-730-2700
Location
- Region: Saint John
Financial & listing details
- Price per square foot: $219/sqft
- Tax assessed value: $701,400
- Annual tax amount: $6,206
- Date on market: 6/5/2025
- Listing agreement: Exclusive Right To Sell
- Listing terms: Cash,VA Loan,Other,FHA,Conventional
Price history
| Date | Event | Price |
|---|---|---|
| 8/11/2025 | Sold | $685,000-2%$219/sqft |
Source:  NIRA as distributed by MLS GRID #822017 Report a problem NIRA as distributed by MLS GRID #822017 Report a problem | ||
| 7/11/2025 | Pending sale | $699,000$224/sqft |
Source: NIRA as distributed by MLS GRID #822017 Report a problem | ||
| 7/7/2025 | Price change | $699,000-3.6%$224/sqft |
Source: NIRA as distributed by MLS GRID #822017 Report a problem | ||
| 6/5/2025 | Listed for sale | $725,000$232/sqft |
Source: NIRA as distributed by MLS GRID #822017 Report a problem | ||
| 6/5/2025 | Listing removed | $725,000$232/sqft |
Source: NIRA as distributed by MLS GRID #819968 Report a problem | ||
| 5/1/2025 | Listed for sale | $725,000+32.4%$232/sqft |
Source: NIRA as distributed by MLS GRID #819968 Report a problem | ||
| 9/15/2020 | Sold | $547,500-3.9%$175/sqft |
Source: NIRA as distributed by MLS GRID #468152 Report a problem | ||
| 8/13/2020 | Pending sale | $569,900$182/sqft |
Source: Rossi and Taylor Realty Group, #468152 Report a problem | ||
| 5/28/2020 | Price change | $569,900-2.6%$182/sqft |
Source: Rossi and Taylor Realty Group, #468152 Report a problem | ||
| 1/21/2020 | Listed for sale | $584,900$187/sqft |
Source: Rossi and Taylor Realty Group, #468152 Report a problem | ||
Public tax history
| Year | Property taxes | Tax assessment |
|---|---|---|
| 2025 | $6,111 +4.4% | $701,400 +10.8% |
| 2024 | $5,852 -12.2% | $632,900 +4.2% |
| 2023 | $6,664 +11.5% | $607,100 -0.3% |
| 2022 | $5,977 -41.4% | $608,900 +8.6% |
| 2021 | $10,198 | $560,500 +1.4% |
| 2020 | -- | $552,900 +552800% |
| 2019 | $5 | $100 |
| 2018 | $5 | $100 |
| 2017 | -- | $100 |
Find assessor info on the county website
Neighborhood: 46373
Nearby homes
- $791,9004 bd4 ba2.6k sqft9848 Tall Grass Trl, Saint John, IN 46373Off Market
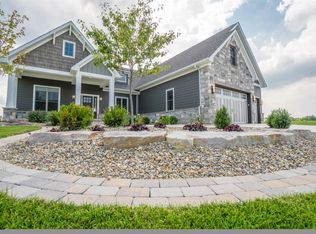
- $753,9005 bd3 ba2.9k sqft9856 Tall Grass Trl, Saint John, IN 46373Off Market
- $827,0005 bd3 ba2.7k sqft9824 Tall Grass Trl, Saint John, IN 46373Off Market
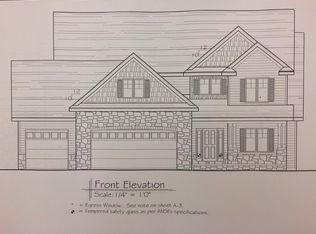
- $854,9004 bd4 ba3k sqft13056 Waterleaf Dr, Saint John, IN 46373Off Market
- $685,0003 bd3 ba2.8k sqft9841 Tall Grass Trl, Saint John, IN 46373Sold
- $829,2005 bd4 ba3.2k sqft9833 Tall Grass Trl, Saint John, IN 46373Off Market
- $735,2004 bd3 ba3.1k sqft13070 Waterleaf Dr, Saint John, IN 46373Off Market
- $825,7005 bd4 ba3.5k sqft13042 Waterleaf Dr, Saint John, IN 46373Off Market
Nearby schools
GreatSchools rating
- 9/10George Bibich Elementary SchoolGrades: PK-4Distance: 2.5 mi
- 6/10Kahler Middle SchoolGrades: 5-8Distance: 3.8 mi
- 9/10Lake Central High SchoolGrades: 9-12Distance: 2 mi
Schools provided by the listing agent
- Elementary: George Bibich Elementary School
- Middle: Kahler Middle School
- High: Lake Central High School
Source: NIRA as distributed by MLS GRID. This data may not be complete. We recommend contacting the local school district to confirm school assignments for this home.
Get a cash offer in 3 minutes
Find out how much your home could sell for in as little as 3 minutes with a no-obligation cash offer.
Estimated market value
$702,900
Get a cash offer in 3 minutes
Find out how much your home could sell for in as little as 3 minutes with a no-obligation cash offer.
Estimated market value
$702,900
- Indiana
- Lake County
- Saint John
- 46373
- 9840 Tall Grass Trl
Nearby cities
Nearby zip codes
Other Saint John Topics
