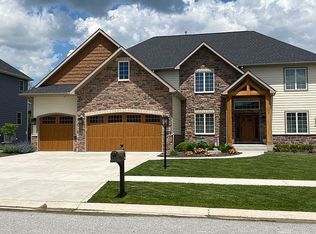
Welcome to this inviting home in the heart of St. John, situated in the highly sought after neighborhood of The Preserve! This stunning two-story home hosts 3 spacious bedrooms, 2.5 baths, and boasts an abundance of natural light! The open concept layout connects the great room to the chef's kitchen, featuring a generous island with seating, granite countertops, ample cabinetry, sleek black stainless-steel appliances, and large pantry. A light-filled eat-in space makes this kitchen a perfect place for everyday meals or grand entertaining. The beautiful adjoining great room has a soaring ceiling, fireplace, and wall of windows. On the main floor you'll find a versatile space that can be used as a dining room, office, or living room. The luxurious primary suite is a true retreat, with a sitting area, tray ceiling, and complete with a spa-like ensuite bathroom that provides tranquility and comfort. Two additional bedrooms provide ample space and are connected by a Jack and Jill full bath. Step outside to discover a gorgeous, landscaped lot that features a private backyard bordered by serene trees, offering a peaceful escape. The covered back porch is perfect for entertaining, providing an ideal setting for outdoor gatherings and summer barbecues. Plus, this home has a three car garage, main level laundry, great closet space, predominantly hardwood on the main floor, upgraded lighting, an unfinished daylight basement, with bathroom rough-in, for future expansion, and is located in a community with walking paths, ponds, and neighborhood park. This home combines functionality, an unbeatable location, and serene environment, making it a rare find in St. John.
Closed
$685,000
9841 Tall Grass Trl, Saint John, IN 46373
3beds
2,806sqft
Single Family Residence
Built in 2017
0.28 Acres Lot
$707,800 Zestimate®
$244/sqft
$3,588 Estimated rent
Home value
$707,800
$637,000 - $786,000
$3,588/mo
Zestimate® history
Owner options
List your home for rent
$3,588/mo
Rent Zestimate®
Find your next renter with Zillow Rental Manager. Plus, with online applications, you can quickly screen prospective tenants – for free.
$3,588/mo
Rent Zestimate®
Refinance and save
$3,955/mo
Est. payment
Refinancing to a lower rate could help reduce your monthly payments and save thousands over the life of the loan.
$3,955/mo
Est. payment
Explore your selling options
Work with a Zillow partner agent
Leverage their expertise and Zillow's premium Showcase listings to get your home seen by more buyers.
Get startedList with your own agent
Get your home in front of millions of buyers by listing it on Zillow.
Learn how to do itSell it yourself
Take full control of how buyers see your home on Zillow by listing For Sale by Owner (FSBO).
List your homeWhat's special
Bathroom rough-inUnfinished daylight basementCovered back porchLuxurious primary suiteWall of windowsOpen concept layoutAbundance of natural light
Zillow last checked:
Listing updated:
Listed by:
Julie Urbanski,
Coldwell Banker Realty 219-865-9911
Bought with:
Tyler Kisala, RB25000055
Coldwell Banker Real Estate Gr
Source: NIRA as distributed by MLS GRID,MLS#: 821585
Facts & features
Interior
Bedrooms & bathrooms
- Bedrooms: 3
- Bathrooms: 3
- Full bathrooms: 2
- 1/2 bathrooms: 1
Rooms
- Room types: Bedroom 2, Primary Bedroom, Other Room, Laundry, Kitchen, Great Room, Dining Room, Bedroom 3
Primary bedroom
- Description: ensuite, dual/split vanity, walk-in closet
- Area: 308.32
- Dimensions: 18.8 x 16.4
Bedroom 2
- Description: walk-in closet, jack & jill bath
- Area: 154.7
- Dimensions: 13.0 x 11.9
Bedroom 3
- Description: jack & jill bath
- Area: 151.13
- Dimensions: 12.7 x 11.9
Dining room
- Description: Hardwood, vaulted ceiling
- Area: 156.16
- Dimensions: 12.2 x 12.8
Great room
- Description: Hardwood, 2-story, fireplace
- Area: 291.41
- Dimensions: 18.1 x 16.1
Kitchen
- Description: Hardwood, granite, eat-in,black SS appliances
- Area: 239.19
- Dimensions: 20.1 x 11.9
Laundry
- Description: counter, sink, cabinets
- Area: 100.1
- Dimensions: 9.1 x 11.0
Other
- Description: Primary bedroom sitting area
- Area: 104.72
- Dimensions: 8.8 x 11.9
Heating
- Forced Air, Natural Gas
Appliances
- Included: Dishwasher, Refrigerator, Water Softener Owned, Washer, Stainless Steel Appliance(s), Range Hood, Microwave, Gas Water Heater, Dryer, Disposal
- Laundry: Gas Dryer Hookup, Sink, Washer Hookup, Main Level, Laundry Room
Features
- Cathedral Ceiling(s), Tray Ceiling(s), Walk-In Closet(s), Vaulted Ceiling(s), Soaking Tub, Recessed Lighting, Open Floorplan, Pantry, Granite Counters, Kitchen Island, High Ceilings, Entrance Foyer, Eat-in Kitchen, Double Vanity, Ceiling Fan(s)
- Windows: Insulated Windows, Wood Frames
- Basement: Bath/Stubbed,Full,Unfinished,Sump Pump
- Number of fireplaces: 1
- Fireplace features: Electric, Great Room
Interior area
- Total structure area: 2,806
- Total interior livable area: 2,806 sqft
- Finished area above ground: 2,806
Property
Parking
- Total spaces: 3
- Parking features: Attached, Driveway, Paved, Kitchen Level, Garage Faces Front, Garage Door Opener
- Attached garage spaces: 3
- Has uncovered spaces: Yes
Features
- Levels: Two
- Patio & porch: Covered, Rear Porch, Porch, Deck
- Exterior features: Private Yard
- Pool features: None
- Has view: Yes
- View description: Neighborhood
Lot
- Size: 0.28 Acres
- Features: Back Yard, Wooded, Sprinklers In Front, Sprinklers In Rear, Rectangular Lot, Private, Landscaped, Front Yard
Details
- Parcel number: 451131429011000035
- Zoning description: residential
- Special conditions: None
Construction
Type & style
- Home type: SingleFamily
- Property subtype: Single Family Residence
Condition
- New construction: No
- Year built: 2017
Utilities & green energy
- Electric: 200+ Amp Service
- Sewer: Public Sewer
- Water: Public
- Utilities for property: Electricity Connected, Sewer Connected, Water Connected, Underground Utilities, Natural Gas Connected
Community & HOA
Community
- Security: Carbon Monoxide Detector(s), Security System, Smoke Detector(s)
- Subdivision: Preserve Ph 1
HOA
- Has HOA: Yes
- Amenities included: Jogging Path, Playground
- HOA fee: $500 annually
- HOA name: Jack Slager
- HOA phone: 219-730-2700
Location
- Region: Saint John
Financial & listing details
- Price per square foot: $244/sqft
- Tax assessed value: $734,800
- Annual tax amount: $5,626
- Date on market: 6/3/2025
- Listing agreement: Exclusive Right To Sell
- Listing terms: Cash,Conventional
Price history
| Date | Event | Price |
|---|---|---|
| 6/30/2025 | Sold | $685,000-2%$244/sqft |
Source:  NIRA as distributed by MLS GRID #821585 Report a problem NIRA as distributed by MLS GRID #821585 Report a problem | ||
| 6/17/2025 | Pending sale | $699,000$249/sqft |
Source: NIRA as distributed by MLS GRID #821585 Report a problem | ||
| 6/3/2025 | Listed for sale | $699,000+724.3%$249/sqft |
Source: NIRA as distributed by MLS GRID #821585 Report a problem | ||
| 1/27/2017 | Sold | $84,800$30/sqft |
Source: Public Record Report a problem | ||
Public tax history
| Year | Property taxes | Tax assessment |
|---|---|---|
| 2025 | $5,531 +3.4% | $734,800 +27.3% |
| 2024 | $5,350 -12.2% | $577,400 +3.3% |
| 2023 | $6,090 +10.5% | $559,100 -0.3% |
| 2022 | $5,513 +7.4% | $560,700 +7.6% |
| 2021 | $5,134 -5.1% | $520,900 +9% |
| 2020 | $5,411 -0.8% | $477,800 +1.6% |
| 2019 | $5,455 +109002.4% | $470,400 +2.3% |
| 2018 | $5 | $460,000 +459900% |
| 2017 | -- | $100 |
Find assessor info on the county website
Neighborhood: 46373
Nearby homes
- $901,9006 bd4 ba3.9k sqft9849 Tall Grass Trl, Saint John, IN 46373Off Market
- $829,2005 bd4 ba3.2k sqft9833 Tall Grass Trl, Saint John, IN 46373Off Market

- $768,0004 bd2 ba3.1k sqft9857 Tall Grass Trl, Saint John, IN 46373Off Market
- $715,1003 bd2 ba2.4k sqft9825 Tall Grass Trl, Saint John, IN 46373Off Market
- $685,0004 bd4 ba3.1k sqft9840 Tall Grass Trl, Saint John, IN 46373Sold
- $791,9004 bd4 ba2.6k sqft9848 Tall Grass Trl, Saint John, IN 46373Off Market
- $779,2004 bd4 ba3.1k sqft9857 Tall Grass Trl, St. John, IN 46373Off Market
- $724,6003 bd3 ba2.4k sqft9817 Tall Grass Trl, Saint John, IN 46373Off Market
Nearby schools
GreatSchools rating
- 9/10George Bibich Elementary SchoolGrades: PK-4Distance: 2.5 mi
- 6/10Kahler Middle SchoolGrades: 5-8Distance: 3.8 mi
- 9/10Lake Central High SchoolGrades: 9-12Distance: 2 mi
Schools provided by the listing agent
- Elementary: George Bibich Elementary School
- Middle: Kahler Middle School
- High: Lake Central High School
Source: NIRA as distributed by MLS GRID. This data may not be complete. We recommend contacting the local school district to confirm school assignments for this home.
Get a cash offer in 3 minutes
Find out how much your home could sell for in as little as 3 minutes with a no-obligation cash offer.
Estimated market value
$707,800
Get a cash offer in 3 minutes
Find out how much your home could sell for in as little as 3 minutes with a no-obligation cash offer.
Estimated market value
$707,800
- Indiana
- Lake County
- Saint John
- 46373
- 9841 Tall Grass Trl
Nearby cities
Nearby zip codes
Other Saint John Topics
