RARE OVERSIZED STUDIO in WALDEN TERRACE CO-OP COMPLEX (one of the best co-op in Rego Park). The apartment offers an impressive amount of space and a highly functional layout. Upon entering, you are welcomed by a big foyer, living area with a defined dining space, ideal for both everyday living and entertaining. The oversized kitchen provides a lot of room for cooking, storage, and gathering. and can comfortably accommodate all needs. The wall to wall windows offering added comfort and a lot of natural light. The COOP is impeccably maintained and features a modernized new elevators, on site laundry facilities, roof solar panels. In addition there is nice Playground Park for Walden Terrace Coop residents. Parking is available - NO waitlist.
Subletting: Permitted after 2 years with board approval;
Pets: Allowed with board approval. Maintenance includes ALL UTILITIES.
For sale
$258,000
9841 64 Road #7D, Rego Park, NY 11374
0beds
550sqft
Stock Cooperative, Residential
Built in 1952
-- sqft lot
$-- Zestimate®
$469/sqft
$592/mo HOA
What's special
Wall to wall windowsRoof solar panelsOversized studioBig foyerOversized kitchen
- 48 days
- 99
- 2
Zillow last checked:
Listing updated:
Listed by:
E Z Sell Realty 718-396-6666,
Iosif Pilosov 917-704-4380
Source: OneKey® MLS as distributed by MLS GRID,MLS#: 1037276
Facts & features
Interior
Bedrooms & bathrooms
- Bedrooms: 0
- Bathrooms: 1
- Full bathrooms: 1
Bathroom 1
- Level: First
Den
- Description: BIG AND BRIGHT
- Level: First
Kitchen
- Description: OVERSIZED WITH BIG WINDOW
- Level: First
Living room
- Description: BIG AND BRIGHT LIVING ROOM WITH WALL TO WALL WINDOWS
- Level: Lower
Heating
- Natural Gas, Oil, Steam
Cooling
- Wall/Window Unit(s)
Appliances
- Included: Gas Range, Microwave
Features
- High Ceilings
- Flooring: Hardwood
- Windows: Aluminum Frames, Oversized Windows
- Basement: Common,Finished,Full,Storage Space,Walk-Out Access
- Attic: None
- Has fireplace: No
- Common walls with other units/homes: 1 Common Wall
Interior area
- Total structure area: 550
- Total interior livable area: 550 sqft
Property
Parking
- Parking features: Assigned, Covered, Garage, Garage Door Opener, Heated Garage, On Street, Parking Lot, Open, Valet
- Has garage: Yes
- Has uncovered spaces: Yes
Features
- Levels: Bi-Level
- Exterior features: Playground
Lot
- Features: Back Yard, Front Yard, Garden, Landscaped, Near Public Transit, Near School, Near Shops
Details
- Parcel number: 0210100247D01
- Special conditions: None
- Other equipment: Intercom
Construction
Type & style
- Home type: Cooperative
- Property subtype: Stock Cooperative, Residential
- Attached to another structure: Yes
Materials
- ICFs (Insulated Concrete Forms), Other
- Foundation: Other
Condition
- Actual
- Year built: 1952
Details
- Builder model: WALDEN TERRACE
Utilities & green energy
- Sewer: Public Sewer
- Water: Public
- Utilities for property: Cable Connected, Electricity Connected, Natural Gas Connected, Sewer Connected, Trash Collection Public, Water Connected
Community & HOA
Community
- Security: Building Security, Fire Alarm, Security System, Smoke Detector(s), Video Cameras
HOA
- Has HOA: Yes
- Amenities included: Elevator(s), Live In Super, Playground, Security, Snow Removal, Trash
- Services included: Utilities, Common Area Maintenance, Electricity, Maintenance Structure, Gas, Maintenance Grounds, Heat, Hot Water, Sewer, Snow Removal, Trash, Water
- HOA fee: $592 monthly
- HOA name: WALDEN TERRACE INC
- HOA phone: 718-897-5000
Location
- Region: Rego Park
Financial & listing details
- Price per square foot: $469/sqft
- Tax assessed value: $10,081,000
- Annual tax amount: $517,937
- Date on market: 8/11/2026
- Cumulative days on market: 49 days
- Listing agreement: Exclusive Right To Sell
- Listing terms: Contract
- Electric utility on property: Yes
Estimated market value
Not available
Estimated sales range
Not available
Not available
Price history
| Date | Event | Price |
|---|---|---|
| 8/11/2026 | Listed for sale | $258,000$469/sqft |
Source:  OneKey® MLS as distributed by MLS GRID #1037276 Report a problem OneKey® MLS as distributed by MLS GRID #1037276 Report a problem | ||
Public tax history
| Year | Property taxes | Tax assessment |
|---|---|---|
| 2018 | $517,937 | $4,106,700 +6.9% |
| 2017 | -- | $3,839,850 |
Find assessor info on the county website
Monthly payment
Climate risks
Neighborhood: Rego Park
Nearby schools
Schools provided by the listing agent
- Elementary: Ps 139 Rego Park
- Middle: Jhs 157 Stephen A Halsey
- High: Forest Hills High School
Source: OneKey® MLS as distributed by MLS GRID. This data may not be complete. We recommend contacting the local school district to confirm school assignments for this home.
- $312,200-- bd-- ba-- sqft9809 64th Rd APT 2C, Rego Park, NY 11374Off Market
- $11,641,000-- bd-- ba141k sqft9825 64th Rd APT 8G, Rego Park, NY 11374Off Market
- $10,081,000-- bd-- ba141k sqft9841 64th Rd APT 1G, Rego Park, NY 11374Off Market
- $10,081,0001 bd1 ba141k sqft9841 64th Rd APT 7A, Rego Park, NY 11374Off Market
Similar homes
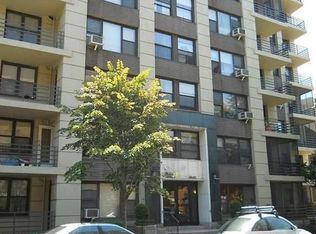
- $249,000-- bd1 ba600 sqft9834 63rd Drive #2J, Rego Park, NY 11374For Sale

 MLS ID #1019963, Mary Jo Carranceja AHWD CBR, Listing by: Charles Rutenberg Realty Inc. OneKey® MLS as distributed by MLS GRID
 - $285,0001 bd1 ba720 sqft97-37 63rd Rd APT 6F, Rego Park, NY 11374Active
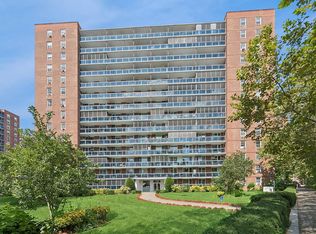 MLS ID #S1844002, Valeriy Binamin, Listing by: Brown Harris Stevens Forest Hills LLC. StreetEasy
 - $229,000-- bd1 ba500 sqft61-35 98th St APT 10N, Rego Park, NY 11374Active
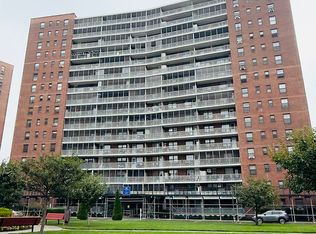 MLS ID #S1844301, Zarina Yusupova, Listing by: East Coast Realty Partners By Zarina. StreetEasy
 - $270,0001 bd1 ba800 sqft61-40 Saunders St APT A12, Rego Park, NY 11374Active
 MLS ID #S1845387, Cindy Yu, Listing by: Voro, LLC. StreetEasy
 - $248,000-- bd1 ba600 sqft142-05 Roosevelt Avenue #331, Flushing, NY 11354For SaleMLS ID #1056022, Hsio Chu Chiu, Listing by: Winzone Realty Inc. OneKey® MLS as distributed by MLS GRID
- $309,0001 bd1 ba750 sqft9707 63rd Road #8G, Rego Park, NY 11374For SaleMLS ID #960248, Xi Zhang, Listing by: Royalux Realty LLC. OneKey® MLS as distributed by MLS GRID
- $248,8881 bd1 ba730 sqft90-11 35th Ave #6R, Jackson Heights, NY 11372For SaleMLS ID #1043163, Juan M. Portillo, Listing by: Mint Homes LI LLC. OneKey® MLS as distributed by MLS GRID
- $245,000-- bd1 ba550 sqft42-45 Kissena Boulevard #6M, Flushing, NY 11355For SaleMLS ID #1046511, Hui Xin Wong, Listing by: Skynado LLC. OneKey® MLS as distributed by MLS GRID
- $280,0001 bd1 ba800 sqft6535 108th Street #B7, Forest Hills, NY 11375For SaleMLS ID #882644, Lena Matatov, Listing by: Exit Realty First Choice. OneKey® MLS as distributed by MLS GRID
- $225,000-- bd1 ba500 sqft87-10 51 #1, Elmhurst, NY 11373For SaleMLS ID #1030426, Aislyn M. Zhu, Listing by: Prime Realty. OneKey® MLS as distributed by MLS GRID
- $268,0001 bd1 ba800 sqft29-09 137th Street #3L, Flushing, NY 11354For SaleMLS ID #1035497, Dayu Li, Listing by: Chous Realty Group Inc. OneKey® MLS as distributed by MLS GRID
- $208,000-- bd1 ba600 sqft142-05 Roosevelt Avenue #517, Flushing, NY 11354For SaleMLS ID #1054337, Jing X. Gao, Listing by: Keller Williams Landmark II. OneKey® MLS as distributed by MLS GRID
