Skip main navigation
Off market
  • $483,000

    9842 E Idaho St, Denver, CO 80247

    3beds
    2,242sqft
    Single Family Residence
    Built in ----
    -- sqft lot
    $483,000 Zestimate®
    $215/sqft
    $2,977 Estimated rent

    Home value

    $483,000

    $459,000 - $507,000

    $2,977/mo

    Zestimate® history
    Loading
    Loading...

    Owner options

    List your home for rent

    $2,977/mo

    Rent Zestimate®

    Find your next renter with Zillow Rental Manager. Plus, with online applications, you can quickly screen prospective tenants – for free.

    Learn more

    $2,977/mo

    Rent Zestimate®

    Refinance and save

    $2,836/mo

    Est. payment

    Refinancing to a lower rate could help reduce your monthly payments and save thousands over the life of the loan.

    See today's rates

    $2,836/mo

    Est. payment

    Explore your selling options

    Work with a Zillow partner agent

    Leverage their expertise and Zillow's premium Showcase listings to get your home seen by more buyers.

    Get started

    List with your own agent

    Get your home in front of millions of buyers by listing it on Zillow.

    Learn how to do it

    Sell it yourself

    Take full control of how buyers see your home on Zillow by listing For Sale by Owner (FSBO).

    List your home

    What's special

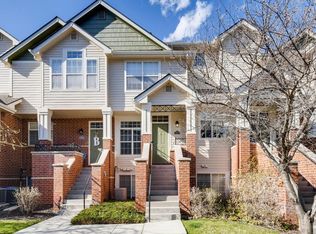
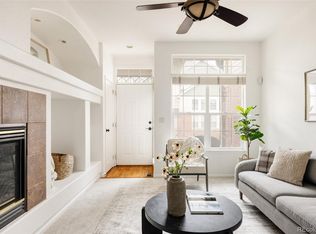
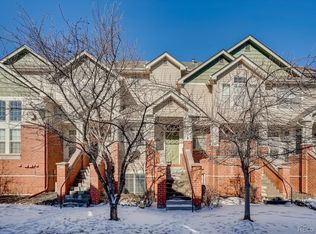
    For Rent Modern End-Unit Townhome in Prime Denver Location! Address: 9842 E Idaho Street, Denver, CO 80247 Bedrooms: 3 | Bathrooms: 3.5 | Living Space: ~2,200 sq ft Garage: Attached 2-Car Available: Immediately Property Overview Welcome home to this beautifully maintained end-unit townhouse featuring luxury finishes, spacious living areas, and abundant natural light. Nestled in a quiet, well-kept community near the Denver/Aurora border, this property offers both comfort and convenience with easy access to shopping, dining, and major highways. You will be proud to call this Large and updated house your home! This spacious 2,242 sq. ft. end-unit in the desirable brownstone style Kensington Community lives just like a single-family home with 3 bedrooms, 3 bathrooms, and a 2-car attached garage. This is largest floor plan and largest lot in Kensington with desirable features like an expansive living room with a two story vaulted ceilings, walls of windows and gas fireplace, two patio area, 5 piece master suite with large walk-in closed. Each bedrooms have their own full bathroom, deck just off of master bedroom, formal dining room with its own French doors to patio that open out to a balcony perfect for enjoying your morning coffee or evening glass of wine. The spacious kitchen has plenty of cabinetry and counter space for all of your cooking needs. As you enter, you'll be greeted by a two-story vaulted living room with floor-to-ceiling windows and a cozy gas fireplace, creating a warm and inviting atmosphere. The open-concept layout seamlessly connects the living, dining, and kitchen areas perfect for entertaining or family gatherings. Interior Features - Bright, open floor plan with soaring ceilings and tons of natural light - Gourmet kitchen with stainless steel appliances, pantry, and bar seating - Formal dining area with French doors opening to a private patio - Hardwood flooring throughout main level - Gas fireplace in the living room - Primary suite with private balcony, five-piece ensuite bath, and large walk-in closet - Secondary bedrooms each with their own full bath ideal for guests, roommates, or home office - Dedicated laundry room with full-size washer and dryer - Central air conditioning and forced-air heating for year-round comfort Outdoor & Community Amenities - Private balcony and patio great for morning coffee or evening relaxation - Attached two-car garage with additional driveway parking - Beautifully landscaped community with walking paths - Access to community pool, clubhouse, and dog park - Low-maintenance living HOA covers exterior maintenance and landscaping Location Highlights Located in the desirable Dayton Triangle / Cherry Creek School District, this property is ideally situated for both professionals and families. You'll enjoy quick access to I-225, Parker Road, and the Denver Tech Center, while being just minutes from shopping, parks, and recreation. Easy commute to DTC (15 minutes to DTC), easy access to Parker Road, minutes from I-225. Close to restaurants and shops (Costco, Target, Kohls, KingSoopers, Sprout etc). Access to community Pool and club. It comes with all must-haves and then some with walk-in closets, finished basements, dedicated laundry room, hardwood floors, and stainless appliances. Washer, Dryer, Oven, Dishwasher, and refrigerator were changed 5 years ago. - Major mountain resorts for Ski season are less than 2 hours. - Medical Center of Aurora - 2.3 miles - Rose Medical Center - 4.2 miles - UCHealth University of Colorado Hospital - 4 miles - Centura Porter Adventist Hospital - 5.5 miles - Major shopping stores are with in 1 miles. Costco, starbucks, Target and sprouts are just 2 blocks away. Nearby attractions include: - Cherry Creek State Park & Reservoir boating, trails, and wildlife - Highline Canal Trail popular for biking and jogging - Costco, Target, Sprouts, and multiple restaurants within 5 minutes - 15 minutes to Cherry Creek Shopping District or DTC Pet Policy Dogs allowed (pending owner approval) One-time pet fee and monthly pet rent apply Sorry, no cats or no smoking permitted Lease Terms - Security Deposit: One month's rent - Lease Length: 12 months (negotiable) - Tenant responsible for gas, electricity, water, and internet - Landlord covers HOA dues and trash removal -- Application and background check required Don't miss the opportunity to live in this stunning, move-in-ready townhouse in a prime Denver location!

    This property is off market, which means it's not currently listed for sale or rent on Zillow. This may be different from what's available on other websites or public sources.
    Zillow last checked:

    Listing updated:

    Source: Zillow Rentals

    Facts & features

    Interior

    Bedrooms & bathrooms
    • Bedrooms: 3
    • Bathrooms: 4
    • Full bathrooms: 4
    Appliances
    • Included: Dryer, Washer
    • Laundry: In Unit
    Features
    • Walk In Closet
    Interior area
    • Total interior livable area: 2,242 sqft

    Property

    Parking
    • Details: Contact manager
    Features
    • Exterior features: All kitchen appliances, Electricity not included in rent, Gas not included in rent, Internet not included in rent, Tenant pays all, Walk In Closet, Water not included in rent
    Details
    • Parcel number: 197322125016

    Construction

    Type & style
    • Home type: SingleFamily
    • Property subtype: Single Family Residence

    Community & HOA

    Community
    • Deposit fee: $2,950
    Location
    • Region: Denver

    Financial & listing details

    • Price per square foot: $215/sqft
    • Tax assessed value: $521,400
    • Annual tax amount: $2,443
    • Date on market: 10/23/2025
    • Lease term: Contact For Details

    Price history

    DateEventPrice
    12/17/2025Listing removed$2,950$1/sqft
    Source: REcolorado as distributed by MLS GRID #6438315 Report a problem
    12/16/2025Listed for rent$2,950$1/sqft
    Source: REcolorado as distributed by MLS GRID #6438315 Report a problem
    12/16/2025Listing removed$2,950$1/sqft
    Source: Zillow Rentals Report a problem
    10/23/2025Listed for rent$2,950-4.8%$1/sqft
    Source: Zillow Rentals Report a problem
    10/16/2025Listing removed$3,100$1/sqft
    Source: Zillow Rentals Report a problem
    7/26/2025Listed for rent$3,100+5.1%$1/sqft
    Source: Zillow Rentals Report a problem
    1/5/2024Listing removed--
    Source: Zillow Rentals Report a problem
    11/8/2023Price change$2,950-1.7%$1/sqft
    Source: Zillow Rentals Report a problem
    9/24/2023Listed for rent$3,000+7.1%$1/sqft
    Source: Zillow Rentals Report a problem
    6/24/2022Listing removed--
    Source: Zillow Rental Manager Report a problem
    5/17/2022Listed for rent$2,800$1/sqft
    Source: Zillow Rental Manager Report a problem
    3/24/2021Listing removed--
    Source: Owner Report a problem
    4/22/2015Sold$285,000$127/sqft
    Source: Public Record Report a problem
    4/16/2015Listed for sale$285,000$127/sqft
    Source: Owner Report a problem
    3/17/2015Pending sale$285,000$127/sqft
    Source: Owner Report a problem
    3/14/2015Price change$285,000-1.7%$127/sqft
    Source: Owner Report a problem
    2/19/2015Listed for sale$290,000+3.9%$129/sqft
    Source: Owner Report a problem
    5/4/2005Sold$279,000-7.5%$124/sqft
    Source: Public Record Report a problem
    6/2/2003Sold$301,586$135/sqft
    Source: Public Record Report a problem

    Public tax history

    YearProperty taxesTax assessment
    2025$2,443 +13.4%$32,588 +4.7%
    2024$2,154 +7.4%$31,135 -11.4%
    2023$2,006 -0.6%$35,158 +26.9%
    2022$2,019 $27,696 -2.8%
    2021-- $28,493 +5%
    2020$1,950 +10.2%$27,149
    2019$1,769 --
    2018$1,769 +1.5%$23,990
    2017$1,743 $23,990 +19%
    2016-- $20,163
    2015-- $20,163 +27.2%
    2014$1,487 +12.7%$15,848 -9.9%
    2013$1,319 $17,590
    2012-- $17,590
    2011$1,566 +2.7%$17,590 -12.8%
    2010$1,525 -9.2%$20,180
    2009$1,679 $20,180 -8.1%
    2008-- $21,962
    2007-- $21,962 -0.9%
    2006-- $22,169 +0%
    2005-- $22,168 +442%
    2002$748 -9.5%$4,090 -59.7%
    2001$826 $10,150
    Find assessor info on the county website

    Neighborhood: Dayton Triangle

    Nearby schools

    GreatSchools rating
    Get a cash offer in 3 minutes
    Find out how much your home could sell for in as little as 3 minutes with a no-obligation cash offer.
    Estimated market value
    $483,000
    Get a cash offer in 3 minutes
    Find out how much your home could sell for in as little as 3 minutes with a no-obligation cash offer.
    Estimated market value
    $483,000