Welcome home to your bright and spacious 3-bedroom, 3-bathroom beautiful townhome in the quiet and amenity-rich Kensington community!
Tucked away off busy roads, located in the center of the community, this unit has a private entrance via a beautifully landscaped, private courtyard. Walking in you're greeted by the spacious and tall ceiling living area with a cozy gas fireplace, and brand new carpet throughout entire home. A short level up is the formal dining room, with new dark oak vinyl floors, and convenient ceiling fan. The spacious kitchen, with stainless steel appliances, opens up to a long and covered patio, perfect for grilling and entertainiming, year round!
Upstairs is the 1st bedroom with a detached full bathroom. Top floor is the spacious and bright primary bedroom offering privacy, featuring stunning vaulted ceilings, a Juliet balcony for fresh air, a large walk-in closet, and a 5-piece spa bathroom equipped with a jacuzzi tub, and seperate water closet. The lower level boasts a large bedroom with a detached full bath, ideal for guests or a home office. Includes washer/dryer, attached one-car garage, and ample guest parking.
Located in the award-winning Cherry Creek School District, the Kensington community offers luxury amenities including a pool, hot tub, clubhouse, and fenced dog park for community use only, not open to the public. With the unbeatable location you are right around the corner from Costco, Target, King Soopers, tons of shopping and easy access to Denver, I-225, DIA, Cherry Creek North, DTC, and Lowry. Schedule a private showing today!
Sold for $407,000
$407,000
9852 E Idaho Street, Aurora, CO 80247
3beds
1,712sqft
Townhouse
Built in 2000
-- sqft lot
$391,600 Zestimate®
$238/sqft
$2,631 Estimated rent
Home value
$391,600
$364,000 - $419,000
$2,631/mo
Zestimate® history
Owner options
List your home for rent
$2,631/mo
Rent Zestimate®
Find your next renter with Zillow Rental Manager. Plus, with online applications, you can quickly screen prospective tenants – for free.
$2,631/mo
Rent Zestimate®
Refinance and save
$2,804/mo
Est. payment
Refinancing to a lower rate could help reduce your monthly payments and save thousands over the life of the loan.
$2,804/mo
Est. payment
Explore your selling options
Work with a Zillow partner agent
Leverage their expertise and Zillow's premium Showcase listings to get your home seen by more buyers.
Get startedList with your own agent
Get your home in front of millions of buyers by listing it on Zillow.
Learn how to do itSell it yourself
Take full control of how buyers see your home on Zillow by listing For Sale by Owner (FSBO).
List your homeWhat's special
Zillow last checked:
Listing updated:
Listed by:
Whitney Ayer 720-830-3080 whitney.ayer@compass.com,
Compass - Denver
Bought with:
Brandi Wolff, 100075414
Guide Real Estate
Source: REcolorado as distributed by MLS GRID,MLS#: 9947069
Facts & features
Interior
Bedrooms & bathrooms
- Bedrooms: 3
- Bathrooms: 3
- Full bathrooms: 3
Primary bedroom
- Description: Top Floor, New Carpet, With Juliet Balcony, Vaulted Ceilings
- Level: Upper
- Area: 230.09 Square Feet
- Dimensions: 17.3 x 13.3
Bedroom
- Description: 103 Sq Ft, New Carpet
- Level: Upper
- Area: 119.9 Square Feet
- Dimensions: 11 x 10.9
Bedroom
- Description: 124 Sf, Natural Light, New Carpet, Next To 3rd Full Bathroom And Extra Storage
- Level: Basement
- Area: 132 Square Feet
- Dimensions: 10.9 x 12.11
Primary bathroom
- Description: En-Suite Primary, Waterfall Shower, Jacuzzi Bathtub, Large Walk-In Closet, Private Water Closet
- Level: Upper
- Area: 133.28 Square Feet
- Dimensions: 13.6 x 9.8
Bathroom
- Description: Full Bathroom Near Basement Bedroom, Directly Off Garage
- Level: Basement
- Area: 36.21 Square Feet
- Dimensions: 7.1 x 5.1
Other
- Description: Detached Full Bathroom
- Level: Upper
- Area: 34.94 Square Feet
- Dimensions: 4.11 x 8.5
Dining room
- Description: 144 Sq Ft, Brand New Floors
- Level: Upper
- Area: 176.89 Square Feet
- Dimensions: 13.3 x 13.3
Kitchen
- Description: 137 Sq Ft, Brand New Floors, Stainless Steel Appliances, Sliding Doors Out To Covered Patio
- Level: Upper
- Area: 144.97 Square Feet
- Dimensions: 10.9 x 13.3
Living room
- Description: 208 Sf With Gas Fireplace And Coat Closet
- Level: Main
- Area: 229.25 Square Feet
- Dimensions: 17.5 x 13.1
Heating
- Forced Air
Cooling
- Central Air
Appliances
- Included: Cooktop, Dishwasher, Disposal, Dryer, Freezer, Microwave, Oven, Refrigerator, Washer
- Laundry: In Unit
Features
- Ceiling Fan(s), Five Piece Bath
- Flooring: Carpet, Vinyl
- Windows: Double Pane Windows, Window Coverings
- Basement: Daylight,Finished,Interior Entry,Partial
- Number of fireplaces: 1
- Fireplace features: Gas, Living Room
- Common walls with other units/homes: 2+ Common Walls
Interior area
- Total structure area: 1,712
- Total interior livable area: 1,712 sqft
- Finished area above ground: 1,712
- Finished area below ground: 0
Property
Parking
- Total spaces: 1
- Parking features: Dry Walled
- Attached garage spaces: 1
Features
- Levels: Three Or More
- Entry location: Courtyard
- Patio & porch: Covered, Deck, Front Porch
- Exterior features: Balcony
- Pool features: Outdoor Pool
Lot
- Features: Landscaped
Details
- Parcel number: 034049819
- Zoning: RR3
- Special conditions: Standard
Construction
Type & style
- Home type: Townhouse
- Property subtype: Townhouse
- Attached to another structure: Yes
Materials
- Brick, Wood Siding
- Roof: Composition
Condition
- Updated/Remodeled
- Year built: 2000
Utilities & green energy
- Water: Public
- Utilities for property: Electricity Connected, Internet Access (Wired)
Community & HOA
Community
- Security: Smoke Detector(s)
- Subdivision: Kensington Sub 1st Flg
HOA
- Has HOA: Yes
- Services included: Reserve Fund, Insurance, Irrigation, Maintenance Grounds, Maintenance Structure, Recycling, Road Maintenance, Sewer, Snow Removal, Trash
- HOA fee: $415 monthly
- HOA name: Integrity HOA
- HOA phone: 720-735-0053
Location
- Region: Denver
Financial & listing details
- Price per square foot: $238/sqft
- Tax assessed value: $486,000
- Annual tax amount: $2,121
- Date on market: 4/9/2025
- Listing terms: Cash,Conventional,FHA,VA Loan
- Exclusions: Staging And Seller's Personal Property
- Ownership: Individual
- Electric utility on property: Yes
Price history
| Date | Event | Price |
|---|---|---|
| 5/9/2025 | Sold | $407,000+0.5%$238/sqft |
Source:  REcolorado as distributed by MLS GRID #9947069 Report a problem REcolorado as distributed by MLS GRID #9947069 Report a problem | ||
| 4/15/2025 | Pending sale | $405,000$237/sqft |
Source: REcolorado as distributed by MLS GRID #9947069 Report a problem | ||
| 4/9/2025 | Listed for sale | $405,000+1741.7%$237/sqft |
Source: REcolorado as distributed by MLS GRID #9947069 Report a problem | ||
| 6/5/2006 | Sold | $21,990-83%$13/sqft |
Source: Public Record Report a problem | ||
| 5/8/2002 | Sold | $129,177$75/sqft |
Source: Public Record Report a problem | ||
Public tax history
| Year | Property taxes | Tax assessment |
|---|---|---|
| 2025 | $2,121 +13.4% | $30,375 +12.4% |
| 2024 | $1,870 +4.5% | $27,028 -12.8% |
| 2023 | $1,790 -0.6% | $31,011 +25.5% |
| 2022 | $1,801 | $24,715 -2.8% |
| 2021 | -- | $25,426 +6.8% |
| 2020 | $1,709 +15.6% | $23,796 |
| 2019 | $1,478 | -- |
| 2018 | $1,478 +1.5% | $20,052 |
| 2017 | $1,457 | $20,052 +15.7% |
| 2016 | -- | $17,337 |
| 2015 | -- | $17,337 +34% |
| 2014 | $1,278 +18.7% | $12,935 -9.1% |
| 2013 | $1,077 | $14,230 |
| 2012 | -- | $14,230 |
| 2011 | $1,205 +2.7% | $14,230 -8.3% |
| 2010 | $1,173 -13.6% | $15,520 |
| 2009 | $1,357 | $15,520 -12.6% |
| 2008 | -- | $17,751 |
| 2007 | -- | $17,751 -0.7% |
| 2006 | -- | $17,879 |
| 2005 | -- | $17,879 +359.6% |
| 2002 | $748 -9.5% | $3,890 -61.7% |
| 2001 | $826 | $10,150 |
Find assessor info on the county website
Neighborhood: Dayton Triangle
Nearby homes
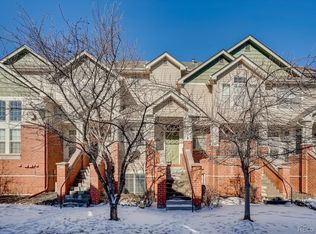
- $358,8002 bd2 ba1.5k sqft9854 E Idaho St, Denver, CO 80247Off Market
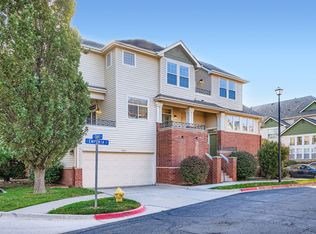
- $483,0003 bd4 ba2.2k sqft9842 E Idaho St, Denver, CO 80247Off Market
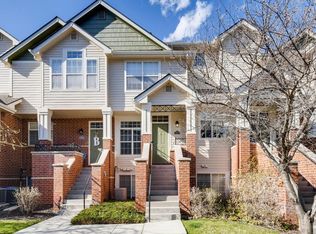
- $423,7003 bd2 ba1.6k sqft9862 E Idaho St, Denver, CO 80247Off Market
- $2,6503 bd3 ba1.7k sqft9874 E Idaho St, Denver, CO 80247For Rent
- $365,4002 bd2 ba1.4k sqft9882 E Idaho St, Denver, CO 80247Off Market
- $434,1003 bd3 ba2k sqft9884 E Idaho St, Aurora, CO 80247Off Market
- $422,0003 bd3 ba1.6k sqft9869 E Florida Pl, Denver, CO 80247Off Market
- $378,0002 bd2 ba1.5k sqft9867 E Florida Pl, Aurora, CO 80247Off Market
Nearby schools
GreatSchools rating
- 3/10Village East Community Elementary SchoolGrades: PK-5Distance: 1.1 mi
- 3/10Prairie Middle SchoolGrades: 6-8Distance: 1.9 mi
- 6/10Overland High SchoolGrades: 9-12Distance: 1.7 mi
Schools provided by the listing agent
- Elementary: Village East
- Middle: Prairie
- High: Overland
- District: Cherry Creek 5
Source: REcolorado as distributed by MLS GRID. This data may not be complete. We recommend contacting the local school district to confirm school assignments for this home.
Get a cash offer in 3 minutes
Find out how much your home could sell for in as little as 3 minutes with a no-obligation cash offer.
Estimated market value
$391,600
Get a cash offer in 3 minutes
Find out how much your home could sell for in as little as 3 minutes with a no-obligation cash offer.
Estimated market value
$391,600
- Colorado
- Arapahoe County
- Aurora
- 80247
- Dayton Triangle
- 9852 E Idaho Street
Nearby cities
Nearby neighborhoods
Nearby zip codes
Other Aurora Topics
