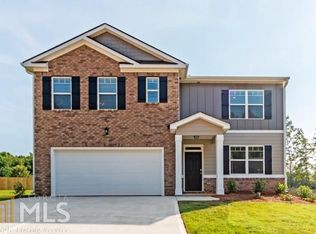
Welcome to this inviting 5-bedroom, 3-bath, 2,511 sqft two-level single-family residence, located in the highly desirable community of Feagin Woods. This inviting home blends classic and modern elements with its striking combination of brick and siding. The exterior, with its white-trimmed windows, exudes timeless elegance while allowing ample natural light to flood the interior, creating a bright and welcoming atmosphere. A well-maintained lawn enhances the curb appeal, offering an inviting first impression as you approach the property. Step inside, and you'll be greeted by a sleek, modern kitchen designed for both functionality and style. Dark brown cabinetry provides ample storage, while elegant countertops offer a perfect workspace for all your culinary adventures. Stainless steel appliances, including a stove, oven, microwave, and dishwasher, are seamlessly integrated into the design, ensuring a modern cooking experience. The central island, featuring a double sink, not only serves as a convenient spot for meal prep but also offers a gathering place for casual meals or conversations. Pendant lighting above the island adds a sophisticated touch, making the kitchen a standout feature of this home. Adjacent to the kitchen is the light-filled dining area, perfect for entertaining guests or enjoying family meals. The dar floors contrast beautifully with the neutral-toned walls, creating a warm and inviting space. A modern chandelier hangs elegantly above, adding a sense of refinement to the dining experience and ensuring that every meal feels special. This open, yet delightful, dining area is ideal for hosting gatherings or simply enjoying quiet meals with loved ones. The spacious living room is another highlight of the home, designed to be both functional and stylish. Dark floors flow throughout the room, enhancing the overall elegance. Abundant natural light streams in through large windows, brightening the space and creating a comfortable, welcoming ambiance. The focal point of the living room is an elegant fireplace on the left side, perfect for evenings with family and friends. Whether relaxing by the fire or entertaining guests, this living room is designed to accommodate all your needs. The primary bedroom offers a private retreat within the home. Spacious and bright, it provides ample room for relaxation and features an en-suite full bath. The primary bath includes modern fixtures and finishes, ensuring a comfortable and functional space. The additional four bedrooms are equally spacious, each with its own closet, offering plenty of storage and flexibility. Whether you need extra space for family members, guests, or even a home office, these rooms are designed to adapt to your needs. The additional full bathrooms are conveniently located, making sure every resident and guest has easy access to modern comforts. Step outside, and you'll find that the backyard offers endless possibilities for outdoor living and entertainment. The well-maintained lawn and surrounding trees create a private, serene space perfect for relaxing, gardening, or hosting gatherings. With its blend of indoor and outdoor spaces, this home is designed to accommodate both your everyday needs and special occasions. Located in the sought-after Feagin Woods community, this home offers the perfect blend of peaceful suburban living and modern convenience. With easy access to a variety of local amenities, including shopping, dining, parks, and schools, this property ensures that everything you need is just moments away. Feagin Woods is known for its tranquil environment and community-oriented feel, making it an ideal place to call home. Don't miss the opportunity to make this thoughtfully designed, meticulously maintained home your own. Schedule your private showing today and start envisioning the life you can create in this exceptional residence in Feagin Woods!
Closed
Zillow last checked:
Listing updated:
Bought with:
Sylvia Ervin, 256983
HomeSmart
Source: GAMLS,MLS#: 10388476
Price history
| Date | Event | Price |
|---|---|---|
| 5/2/2025 | Sold | $335,000-1.5%$133/sqft |
Source:  GAMLS #10388476 Report a problem GAMLS #10388476 Report a problem | ||
| 4/1/2025 | Pending sale | $340,000$135/sqft |
Source:  FMLS GA #7465520 Report a problem FMLS GA #7465520 Report a problem | ||
| 3/19/2025 | Price change | $340,000-2.9%$135/sqft |
Source: FMLS GA #7465520 Report a problem | ||
| 2/20/2025 | Price change | $350,000-1.9%$139/sqft |
Source: FMLS GA #7465520 Report a problem | ||
| 2/4/2025 | Price change | $356,900-0.8%$142/sqft |
Source: FMLS GA #7465520 Report a problem | ||
| 1/15/2025 | Price change | $359,900-1.4%$143/sqft |
Source: GAMLS #10388476 Report a problem | ||
| 11/25/2024 | Listed for sale | $365,000$145/sqft |
Source: GAMLS #10388476 Report a problem | ||
| 11/13/2024 | Pending sale | $365,000$145/sqft |
Source: GAMLS #10388476 Report a problem | ||
| 10/30/2024 | Price change | $365,000-1.4%$145/sqft |
Source: GAMLS #10388476 Report a problem | ||
| 10/21/2024 | Price change | $370,000-1.3%$147/sqft |
Source: GAMLS #10388476 Report a problem | ||
| 10/2/2024 | Listed for sale | $374,900+2%$149/sqft |
Source: GAMLS #10388476 Report a problem | ||
| 1/12/2024 | Listing removed | -- |
Source: Zillow Rentals Report a problem | ||
| 12/18/2023 | Listed for rent | $2,305$1/sqft |
Source: Zillow Rentals Report a problem | ||
| 8/10/2022 | Listing removed | -- |
Source: Zillow Rental Network Premium Report a problem | ||
| 7/22/2022 | Listed for rent | $2,305$1/sqft |
Source: Zillow Rental Network Premium Report a problem | ||
| 5/18/2022 | Sold | $367,500+5%$146/sqft |
Source: Public Record Report a problem | ||
| 4/26/2022 | Pending sale | $350,000$139/sqft |
Source: GAMLS #20035202 Report a problem | ||
| 4/23/2022 | Listed for sale | $350,000+42.1%$139/sqft |
Source: GAMLS #20035202 Report a problem | ||
| 8/28/2020 | Sold | $246,270$98/sqft |
Source: Public Record Report a problem | ||
| 7/28/2020 | Pending sale | $246,270-3.9%$98/sqft |
Source: D.R. Horton - Atlanta East Report a problem | ||
| 7/25/2020 | Price change | $256,270+6.7%$102/sqft |
Source: D.R. Horton - Atlanta East Report a problem | ||
| 6/20/2020 | Pending sale | $240,270-0.2%$96/sqft |
Source: D.R. Horton - Atlanta East Report a problem | ||
| 6/17/2020 | Price change | $240,700+1%$96/sqft |
Source: D.R. Horton - Atlanta East Report a problem | ||
| 6/7/2020 | Pending sale | $238,300$95/sqft |
Source: D.R. Horton - Atlanta East Report a problem | ||
| 6/7/2020 | Listed for sale | $238,300-3.2%$95/sqft |
Source: D.R. Horton - Atlanta East Report a problem | ||
| 5/19/2020 | Sold | $246,270$98/sqft |
Source:  FMLS GA #6672531 Report a problem FMLS GA #6672531 Report a problem | ||

Get a cash offer in 3 minutes
Find out how much your home could sell for in as little as 3 minutes with a no-obligation cash offer.
Estimated market value
$332,200
