PRICE REDUCED + $5,000 CLOSING COST CONTRIBUTION! Seller is motivated and ready to make a deal - don't miss this incredible opportunity! Modern, Bright, and Beautifully Open! Welcome to Your Dream Home in Feagin Woods, Jonesboro! From the moment you step inside, you'll fall in love with the bright, airy, and open-concept design of this stunning 4-bedroom, 2.5-bath home. The main living area is an entertainer's dream, where stylish wood-look floors flow from the spacious family room, anchored by a cozy fireplace, into a gorgeous, modern kitchen. The heart of this home is the chef's kitchen, featuring crisp white cabinetry, sleek stainless steel appliances, and a large central island perfect for meal prep and casual dining. A dedicated main-floor office provides the perfect quiet space for work or study, while the huge pantry offers incredible storage. Retreat upstairs to your luxurious primary suite - a true sanctuary boasting an elegant tray ceiling, a massive walk-in closet, and a private in-suite bath. Three additional spacious bedrooms and a conveniently located laundry room complete the upper level. Located in a wonderful neighborhood with charming curb appeal, this home perfectly blends style, function, and comfort. Use the seller's $5,000 contribution to lower your interest rate, cover closing costs, or make it your own! Don't let this opportunity pass you by
Closed
$305,000
9851 Byrne Dr, Jonesboro, GA 30236
4beds
2,644sqft
Single Family Residence
Built in 2020
-- sqft lot
$303,000 Zestimate®
$115/sqft
$2,493 Estimated rent
Home value
$303,000
$264,000 - $348,000
$2,493/mo
Zestimate® history
Owner options
List your home for rent
$2,493/mo
Rent Zestimate®
Find your next renter with Zillow Rental Manager. Plus, with online applications, you can quickly screen prospective tenants – for free.
$2,493/mo
Rent Zestimate®
Refinance and save
$1,935/mo
Est. payment
Refinancing to a lower rate could help reduce your monthly payments and save thousands over the life of the loan.
$1,935/mo
Est. payment
Explore your selling options
Work with a Zillow partner agent
Leverage their expertise and Zillow's premium Showcase listings to get your home seen by more buyers.
Get startedList with your own agent
Get your home in front of millions of buyers by listing it on Zillow.
Learn how to do itSell it yourself
Take full control of how buyers see your home on Zillow by listing For Sale by Owner (FSBO).
List your homeWhat's special
Cozy fireplaceLuxurious primary suiteDedicated main-floor officeSpacious family roomPrivate in-suite bathSleek stainless steel appliancesStylish wood-look floors
Zillow last checked:
Listing updated:
Listed by:
Glenys Lopez Bergeron 678-817-2061,
Southern Classic Realtors
Bought with:
Mark LaGrande, 202512
Countywide Real Estate Inc.
Source: GAMLS,MLS#: 10713246
Facts & features
Interior
Bedrooms & bathrooms
- Bedrooms: 4
- Bathrooms: 3
- Full bathrooms: 2
- 1/2 bathrooms: 1
Rooms
- Room types: Laundry, Office
Kitchen
- Features: Pantry
Heating
- Central
Cooling
- Central Air
Appliances
- Included: Convection Oven, Dishwasher, Refrigerator
- Laundry: Mud Room
Features
- Separate Shower, Soaking Tub, Walk-In Closet(s)
- Flooring: Laminate
- Basement: None
- Number of fireplaces: 1
Interior area
- Total structure area: 2,644
- Total interior livable area: 2,644 sqft
- Finished area above ground: 2,644
- Finished area below ground: 0
Property
Parking
- Parking features: Attached
- Has attached garage: Yes
Features
- Levels: Two
- Stories: 2
- Patio & porch: Patio
Lot
- Features: City Lot, Level
Details
- Parcel number: 06063D A029
Construction
Type & style
- Home type: SingleFamily
- Architectural style: Traditional,Craftsman
- Property subtype: Single Family Residence
Materials
- Vinyl Siding, Brick
- Foundation: Slab
- Roof: Composition
Condition
- Resale
- New construction: No
- Year built: 2020
Utilities & green energy
- Sewer: Private Sewer
- Water: Private
- Utilities for property: Electricity Available
Community & HOA
Community
- Features: Playground
- Subdivision: Feagin Woods
HOA
- Has HOA: Yes
- Services included: Other
Location
- Region: Jonesboro
Financial & listing details
- Price per square foot: $115/sqft
- Tax assessed value: $319,000
- Annual tax amount: $4,886
- Date on market: 3/20/2026
- Cumulative days on market: 62 days
- Listing agreement: Exclusive Right To Sell
- Listing terms: Cash,Conventional,FHA,VA Loan
- Electric utility on property: Yes
Price history
| Date | Event | Price |
|---|---|---|
| 6/10/2026 | Sold | $305,000-3.1%$115/sqft |
Source:  GAMLS #10713246 Report a problem GAMLS #10713246 Report a problem | ||
| 5/21/2026 | Pending sale | $314,900$119/sqft |
Source: GAMLS #10713246 Report a problem | ||
| 4/6/2026 | Price change | $314,900-1.6%$119/sqft |
Source: GAMLS #10713246 Report a problem | ||
| 3/20/2026 | Listed for sale | $319,900+38.6%$121/sqft |
Source: GAMLS #10713246 Report a problem | ||
| 8/26/2020 | Sold | $230,730$87/sqft |
Source:  FMLS GA #6672532 Report a problem FMLS GA #6672532 Report a problem | ||
| 7/13/2020 | Pending sale | $230,730$87/sqft |
Source: D.R. Horton - Atlanta East Report a problem | ||
| 7/12/2020 | Listed for sale | $230,730$87/sqft |
Source: D.R. Horton - Atlanta East Report a problem | ||
| 7/12/2020 | Pending sale | $230,730$87/sqft |
Source: D.R. Horton - Atlanta East Report a problem | ||
| 7/11/2020 | Pending sale | $230,730$87/sqft |
Source: D.R. Horton - Atlanta East Report a problem | ||
| 7/5/2020 | Price change | $230,730+0.4%$87/sqft |
Source: D.R. Horton - Atlanta East Report a problem | ||
| 6/28/2020 | Price change | $229,730-3.4%$87/sqft |
Source: D.R. Horton - Atlanta East Report a problem | ||
| 6/17/2020 | Price change | $237,730+0.4%$90/sqft |
Source: D.R. Horton - Atlanta East Report a problem | ||
| 6/3/2020 | Listed for sale | $236,730$90/sqft |
Source: D.R. Horton - Atlanta East Report a problem | ||
Public tax history
| Year | Property taxes | Tax assessment |
|---|---|---|
| 2025 | $4,504 -24.4% | $127,600 -16.4% |
| 2024 | $5,958 +27.6% | $152,720 +18.1% |
| 2023 | $4,668 +13.2% | $129,280 +23% |
| 2022 | $4,124 +13.2% | $105,080 +13.9% |
| 2021 | $3,645 +776.2% | $92,280 +787.3% |
| 2020 | $416 +2.5% | $10,400 -58.4% |
| 2019 | $406 | $25,000 |
Find assessor info on the county website
Neighborhood: 30236
Nearby homes
- $328,1004 bd3 ba-- sqft9851 Byrne Dr LOT 29, Jonesboro, GA 30236Off Market
- $335,0005 bd3 ba2.5k sqft9843 Byrne Dr, Jonesboro, GA 30236Sold

- $333,7005 bd3 ba2.5k sqft9843 Byrne Dr LOT 30, Jonesboro, GA 30236Off Market
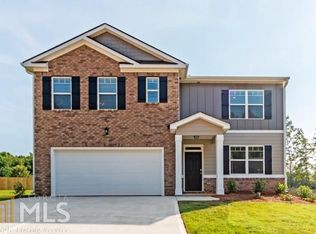
- $329,0005 bd3 ba2.5k sqft9859 Byrne Dr, Jonesboro, GA 30236Off Market

- $---- bd-- ba-- sqft9859 Byrne Dr #28, Jonesboro, GA 30236Off Market
- $287,9004 bd3 ba2.3k sqft9835 Byrne Dr, Jonesboro, GA 30236Off Market
- $313,9004 bd3 ba2.3k sqft9835 Byrne Dr LOT 31, Jonesboro, GA 30236Off Market
- $292,0004 bd3 ba2.1k sqft9867 Byrne Dr, Jonesboro, GA 30236Off Market
Nearby schools
GreatSchools rating
- 5/10Kemp Elementary SchoolGrades: 3-5Distance: 2.6 mi
- 4/10Mundys Mill Middle SchoolGrades: 6-8Distance: 1 mi
- 3/10Lovejoy High SchoolGrades: 9-12Distance: 2.9 mi
Schools provided by the listing agent
- Elementary: Kemp
- Middle: Mundys Mill
- High: Lovejoy
Source: GAMLS. This data may not be complete. We recommend contacting the local school district to confirm school assignments for this home.
Get a cash offer in 3 minutes
Find out how much your home could sell for in as little as 3 minutes with a no-obligation cash offer.
Estimated market value
$303,000
Get a cash offer in 3 minutes
Find out how much your home could sell for in as little as 3 minutes with a no-obligation cash offer.
Estimated market value
$303,000
- Georgia
- Clayton County
- Jonesboro
- 30236
- 9851 Byrne Dr
Nearby cities
Nearby neighborhoods
Nearby zip codes
Other Jonesboro Topics
