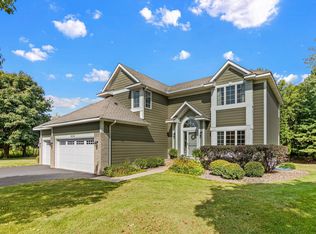
Discover serenity in this exquisite rambler, nestled on over 4 acres of privacy. Luxurious upgrades grace every corner, Step inside to Brazilian Chestnut flooring and a tastefully neutral palette. The chef's kitchen shines with quartz countertops and sleek stainless steel appliances, complemented by ample storage and double pantries. Bask in the natural light flooding the great room, framing tranquil backyard views of an elegantly landscaped lawn and bright flower gardens. Relax on the large deck with 3-season gazebo or the hangout by the firepit on the custom paver patio.
Descend to the lower level and be captivated by the show-stopping family room, ideal for hosting, featuring a sophisticated bar with a beverage fridge, ice maker, and chic quartz counters. Versatility abounds with a bonus space, perfect as a wine cellar, hobby room, or extra storage. Outside, step out to the paver patio and manicured lawn for endless outdoor fun. Completing this haven are two spacious BRs and full BA
Closed
Zillow last checked:
Listing updated:
Bought with:
Todd D. Smith
Keller Williams Premier Realty
Source: NorthstarMLS as distributed by MLS GRID,MLS#: 6505617
Price history
| Date | Event | Price |
|---|---|---|
| 5/30/2024 | Sold | $800,000-3%$215/sqft |
Source:  NorthstarMLS as distributed by MLS GRID #6505617 Report a problem NorthstarMLS as distributed by MLS GRID #6505617 Report a problem | ||
| 4/5/2024 | Pending sale | $825,000+73.7%$221/sqft |
Source: NorthstarMLS as distributed by MLS GRID #6505617 Report a problem | ||
| 7/26/2019 | Sold | $475,000-7.8%$127/sqft |
Source: NorthstarMLS as distributed by MLS GRID #5217419 Report a problem | ||
| 7/18/2019 | Listed for sale | $515,000$138/sqft |
Source: Edina Realty, Inc., a Berkshire Hathaway affiliate #5217419 Report a problem | ||
| 7/18/2019 | Pending sale | $515,000$138/sqft |
Source: Edina Realty, Inc., a Berkshire Hathaway affiliate #5217419 Report a problem | ||
| 6/27/2019 | Price change | $515,000-1.9%$138/sqft |
Source: Edina Realty, Inc., a Berkshire Hathaway affiliate #5217419 Report a problem | ||
| 6/7/2019 | Price change | $525,000-2.8%$141/sqft |
Source: Edina Realty, Inc., a Berkshire Hathaway affiliate #5217419 Report a problem | ||
| 4/29/2019 | Listed for sale | $540,000+22.2%$145/sqft |
Source: Edina Realty, Inc., a Berkshire Hathaway affiliate #5217419 Report a problem | ||
| 3/10/2015 | Sold | $442,000+2.8%$119/sqft |
Source:  Lake Superior Area Realtors as distributed by MLS GRID #2246594 Report a problem Lake Superior Area Realtors as distributed by MLS GRID #2246594 Report a problem | ||
| 1/13/2015 | Pending sale | $429,900$115/sqft |
Source: Edina Realty, Inc., a Berkshire Hathaway affiliate #4539889 Report a problem | ||
| 1/9/2015 | Price change | $429,900-2.3%$115/sqft |
Source: Edina Realty, Inc., a Berkshire Hathaway affiliate #4539889 Report a problem | ||
| 10/24/2014 | Listed for sale | $439,900+1493.8%$118/sqft |
Source: Edina Realty, Inc., a Berkshire Hathaway affiliate #4539889 Report a problem | ||
| 10/16/1997 | Sold | $27,600$7/sqft |
Source: Public Record Report a problem | ||
Nearby homes
Get a cash offer in 3 minutes
Find out how much your home could sell for in as little as 3 minutes with a no-obligation cash offer.
Estimated market value
$834,400
