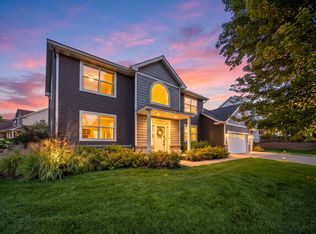
Captivating Lake Elmo home on 2.5 acres!
Welcome to your Private oasis in Lake Elmo! Nestled on 2.5 acres, this well maintained four bedroom three bath, two-story home blends premium outdoor amenities with functional family living. The home offers all bedrooms on one floor, owners suite features a private bathroom and walk in closet. Enjoy the bright sun room all year long, or step out onto the large deck overlooking your backyard with a firepit and putting green. The finished lower level also offers a great space for entertaining, game nights, movie marathons or building out your custom bar!
Enjoy country living without sacrificing convenience. You are minutes away from the charm of historic downtown Stillwater and the St. Croix river.
Pending
$750,000
9896 57th St N, Lake Elmo, MN 55042
4beds
3,238sqft
Single Family
Built in 1994
2.51 Acres Lot
$755,400 Zestimate®
$232/sqft
$-- HOA
What's special
- 18 days
- 1,962
- 96
Zillow last checked:
Listing updated:
Listed by:
Daniel H. Notch 651-491-5009,
Rocket Realty
Source: NorthstarMLS as distributed by MLS GRID,MLS#: 7138099
Facts & features
Interior
Bedrooms & bathrooms
- Bedrooms: 4
- Bathrooms: 3
- Full bathrooms: 2
- 1/2 bathrooms: 1
Bedroom
- Level: Upper
- Area: 224 Square Feet
- Dimensions: 16 x 14
Bedroom 2
- Level: Upper
- Area: 110 Square Feet
- Dimensions: 11 x 10
Bedroom 3
- Level: Upper
- Area: 144 Square Feet
- Dimensions: 12 x 12
Bedroom 4
- Level: Upper
- Area: 156 Square Feet
- Dimensions: 13 x 12
Bonus room
- Level: Lower
- Area: 252 Square Feet
- Dimensions: 18 x 14
Dining room
- Level: Main
- Area: 210 Square Feet
- Dimensions: 15 x 14
Family room
- Level: Lower
- Area: 615 Square Feet
- Dimensions: 41 x 15
Kitchen
- Level: Main
- Area: 280 Square Feet
- Dimensions: 20 x 14
Living room
- Level: Main
- Area: 300 Square Feet
- Dimensions: 20 x 15
Office
- Level: Main
- Area: 130 Square Feet
- Dimensions: 13 x 10
Sun room
- Level: Main
- Area: 156 Square Feet
- Dimensions: 13 x 12
Heating
- Forced Air
Cooling
- Central Air
Appliances
- Included: Dishwasher, Dryer, Water Filtration System, Microwave, Range, Refrigerator, Washer, Water Softener Owned
- Laundry: Main Level, Sink
Features
- Basement: Block,Drain Tiled,Egress Window(s),Finished,Full,Storage Space,Sump Pump
- Number of fireplaces: 1
- Fireplace features: Gas
Interior area
- Total structure area: 3,586
- Total interior livable area: 3,238 sqft
- Finished area above ground: 2,399
- Finished area below ground: 839
Property
Parking
- Total spaces: 3
- Parking features: Attached, Asphalt, Garage Door Opener
- Attached garage spaces: 3
- Has uncovered spaces: Yes
Accessibility
- Accessibility features: None
Features
- Levels: Two
- Stories: 2
- Patio & porch: Deck
Lot
- Size: 2.51 Acres
- Dimensions: 265 x 275 x 479 x 383
- Features: Tree Coverage - Medium
Details
- Foundation area: 1187
- Parcel number: 0302921140003
- Zoning description: Residential-Single Family
Construction
Type & style
- Home type: SingleFamily
- Property subtype: Single Family
Materials
- Block, Frame
- Roof: Age 8 Years or Less,Asphalt
Condition
- New construction: No
- Year built: 1994
Utilities & green energy
- Electric: 100 Amp Service
- Gas: Natural Gas
- Sewer: Mound Septic
- Water: Well
Community & HOA
Community
- Subdivision: Rolling Hills Estates
HOA
- Has HOA: No
Location
- Region: Lake Elmo
Financial & listing details
- Price per square foot: $232/sqft
- Tax assessed value: $612,100
- Annual tax amount: $5,871
- Date on market: 9/3/2026
- Cumulative days on market: 17 days
- Road surface type: Paved
Estimated market value
$755,400
$718,000 - $793,000
$3,711/mo
Price history
| Date | Event | Price |
|---|---|---|
| 9/9/2026 | Pending sale | $750,000$232/sqft |
Source:  NorthstarMLS as distributed by MLS GRID #7138099 Report a problem NorthstarMLS as distributed by MLS GRID #7138099 Report a problem | ||
| 9/7/2026 | Listing removed | $750,000$232/sqft |
Source: NorthstarMLS as distributed by MLS GRID #7138099 Report a problem | ||
| 9/3/2026 | Listed for sale | $750,000+1711.6%$232/sqft |
Source: NorthstarMLS as distributed by MLS GRID #7138099 Report a problem | ||
| 6/6/1994 | Sold | $41,400$13/sqft |
Source: Agent Provided Report a problem | ||
Public tax history
| Year | Property taxes | Tax assessment |
|---|---|---|
| 2025 | $6,056 +9.3% | $612,100 +1.3% |
| 2024 | $5,542 +7.2% | $604,500 +3.8% |
| 2023 | $5,170 +2.5% | $582,500 +19.6% |
| 2022 | $5,042 +15.8% | $487,000 |
| 2021 | $4,354 -1.9% | $487,000 +1.5% |
| 2020 | $4,440 | $479,700 |
| 2019 | $4,440 | $479,700 +7.1% |
| 2018 | $4,440 +0.8% | $447,800 +6.7% |
| 2017 | $4,406 +7.8% | $419,700 +0.5% |
| 2016 | $4,086 +3.2% | $417,700 +1.6% |
| 2015 | $3,960 | $411,300 +12.8% |
| 2013 | $3,960 +2% | $364,600 +0.5% |
| 2012 | $3,884 | $362,800 -3.3% |
| 2011 | $3,884 +0.4% | $375,200 -17.1% |
| 2010 | $3,870 +7.5% | $452,600 |
| 2009 | $3,600 -0.8% | -- |
| 2008 | $3,628 -2.5% | -- |
| 2007 | $3,722 +0.3% | -- |
| 2006 | $3,712 +4.7% | -- |
| 2005 | $3,545 +8% | -- |
| 2004 | $3,283 -4.4% | -- |
| 2003 | $3,435 +20.3% | -- |
| 2002 | $2,856 -30.8% | -- |
| 2001 | $4,128 | -- |
Find assessor info on the county website
Monthly payment
Est. payment
Payment breakdown
Explore the cost of this home by adjusting the details. Changes won't be saved.Climate risks
Neighborhood: 55042
- $533,4003 bd3 ba1.8k sqft9831 59th Street Ct N, Lake Elmo, MN 55042Off Market
- $585,5001 bd2 ba2.6k sqft9849 59th Street Ct N, Lake Elmo, MN 55042Off Market
- $710,5004 bd4 ba3.3k sqft9818 59th Street Ct N, Lake Elmo, MN 55042Off Market
- $641,7004 bd3 ba2.2k sqft9867 59th Street Ct N, Lake Elmo, MN 55042Off Market
Similar homes
- $1,050,0004 bd3 ba4k sqft9576 51st St N, Lake Elmo, MN 55042For Sale

 MLS ID #7141981, The Snyder Team, eXp Realty. NorthstarMLS as distributed by MLS GRID
 - $675,0005 bd4 ba3.4k sqft5294 Marquess Trl N, Lake Elmo, MN 55042For Sale
 MLS ID #7137280, Bryce Schuenke, eXp Realty. NorthstarMLS as distributed by MLS GRID
 - $699,9004 bd3 ba2.8k sqft360 Quail Rd, White Bear Lake, MN 55110For Sale
 MLS ID #7110786, Crystal Freeman, Lakes Sotheby's International Realty. NorthstarMLS as distributed by MLS GRID
 - $859,9004 bd4 ba4.2k sqft13145 4th St N, Stillwater, MN 55082For Sale
 MLS ID #7100159, Emily Sachs, Weichert, Realtors-Advantage. NorthstarMLS as distributed by MLS GRID
 - $749,9004 bd4 ba3.6k sqft20830 Odell Ct N, Scandia, MN 55073For SaleMLS ID #7115137, Sandra Dewall, GRI, CLHMS, Real Broker, LLC. NorthstarMLS as distributed by MLS GRID
- $745,0004 bd4 ba3k sqft10742 Maple Blvd, Woodbury, MN 55129For SaleMLS ID #7130624, Lisa Sorvig, Keller Williams Select Realty. NorthstarMLS as distributed by MLS GRID
- $635,0004 bd4 ba3.2k sqft1215 Thorene Pl, Stillwater, MN 55082For SaleMLS ID #7132110, The Snyder Team, eXp Realty. NorthstarMLS as distributed by MLS GRID
- $950,0004 bd4 ba4.2k sqft14555 21st St N, Stillwater, MN 55082For SaleMLS ID #7139035, John Lockner, RE/MAX Results. NorthstarMLS as distributed by MLS GRID
- $549,0004 bd3 ba3k sqft2720 Silver Fox Rd, White Bear Township, MN 55110For SaleMLS ID #7130348, Joe Walsh, POP Realty MN. NorthstarMLS as distributed by MLS GRID
- $579,9005 bd4 ba3k sqft1860 Spinaker Dr, Woodbury, MN 55125For SaleMLS ID #7144930, Mark H. Johnson, Edina Realty, Inc.. NorthstarMLS as distributed by MLS GRID
- $624,9005 bd4 ba2.7k sqft1008 Eagle Ridge Ct, Stillwater, MN 55082For SaleMLS ID #7135196, Housley Homes, Keller Williams Premier Realty. NorthstarMLS as distributed by MLS GRID
- $675,0004 bd4 ba3.6k sqft624 Galahad Rd N, Hudson, WI 54016For SaleMLS ID #7121573, Meghan Elise Porter, Real Broker LLC. NorthstarMLS as distributed by MLS GRID
- $750,0006 bd4 ba3.8k sqft4337 Old Highway 10, Arden Hills, MN 55112For SaleMLS ID #7136055, Brian Forsythe, Edina Realty, Inc.. NorthstarMLS as distributed by MLS GRID
- $735,0004 bd4 ba4.1k sqft380 Sioux Lookout, Lino Lakes, MN 55014For SaleMLS ID #7119037, Deborah J. Larson, Edina Realty, Inc.. NorthstarMLS as distributed by MLS GRID
- $750,0004 bd4 ba4k sqft1224 Us Highway 12, Roberts, WI 54023For SaleMLS ID #6794294, Heather Jourdeans, Century 21 Affiliated*. NorthstarMLS as distributed by MLS GRID
- $674,9003 bd2 ba2.2k sqft19977 Keystone Ave N, Scandia, MN 55073For SaleMLS ID #7133678, Perry Michael Platisha, First Equity Real Estate, LLC. NorthstarMLS as distributed by MLS GRID
- $624,9004 bd3 ba2.8k sqft947 Sherman Rd, Hudson, WI 54016For SaleMLS ID #7126548, Petra M. Donohue, Keller Williams Integrity Realty. NorthstarMLS as distributed by MLS GRID
- $589,5004 bd3 ba2.8k sqft844 Moonbeam Rd W, Hudson, WI 54016For SaleMLS ID #7112010, Julie Heifner, Lakes Area Realty Hudson. NorthstarMLS as distributed by MLS GRID
- $799,9004 bd4 ba4.2k sqft9001 Springwood Dr, Woodbury, MN 55125For SaleMLS ID #7072801, Brian R. Beaubien, Edina Realty, Inc.. NorthstarMLS as distributed by MLS GRID
