Skip main navigation
Sold
  • Price Unknown

    9844 Garden St, Shawnee, KS 66227

    4beds
    2,340sqft
    Single Family Residence
    Built in 2017
    8,016 Square Feet Lot
    $628,900 Zestimate®
    $--/sqft
    $3,286 Estimated rent

    Home value

    $628,900

    $597,000 - $660,000

    $3,286/mo

    Zestimate® history
    Loading
    Loading...

    Owner options

    List your home for rent

    $3,286/mo

    Rent Zestimate®

    Find your next renter with Zillow Rental Manager. Plus, with online applications, you can quickly screen prospective tenants – for free.

    Learn more

    $3,286/mo

    Rent Zestimate®

    Refinance and save

    $160/mo

    Est. payment

    Refinancing to a lower rate could help reduce your monthly payments and save thousands over the life of the loan.

    See today's rates

    $160/mo

    Est. payment

    Explore your selling options

    Work with a Zillow partner agent

    Leverage their expertise and Zillow's premium Showcase listings to get your home seen by more buyers.

    Get started

    List with your own agent

    Get your home in front of millions of buyers by listing it on Zillow.

    Learn how to do it

    Sell it yourself

    Take full control of how buyers see your home on Zillow by listing For Sale by Owner (FSBO).

    List your home

    What's special

    Front-yard treesLawn mowingLaundry roomWalk-in closetBuilt-in bookshelvesNew roofGranite countertops
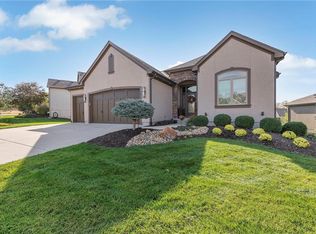
    Meticulously maintained better than new construction in this maintenance provided gem. Wynne Home Custom Built on a premium lot overlooking the pond and walking trail in coveted Canyon Ridge. Open concept floor plan with numerous upgrades! Built-in bookshelves surround the natural gas fireplace in the living room, plantation shutters, and built-in speakers. Kitchen features a walk-in pantry, quiet close drawers, stainless steel appliances. Screened-in deck off living/dining area with ceiling fan. Primary suite with tray ceiling and ceiling fan. The primary bath features granite countertops, walk-in closet, and laundry room with a sink and storage cabinet. Walkout basement with solid ceramic tile is perfect for a workout space or lower-level family room walks out onto a shaded patio. There is infrastructure in place for a bar/kitchen. The 3-car garage includes 220 Electrical for EV charging plus additional outlets for charging. Rachio app-controlled irrigation system. ***New roof and 6-inch gutters installed 1/29/24.* 50-year shingle with Limited Lifetime warranty. May qualify for a discount on insurance premiums.*** Canyon Ridge is a maintenance-provided subdivision that provides landscaping, maintenance of common areas, lawn mowing, fertilizing and insect treatment for front-yard trees and shrubs, weed and grub control, irrigation start-up and winterizing shut-off, and snow removal services.

    Zillow last checked:

    Listing updated:

    Listing Provided by:

    Becky Hopkins 816-674-5699,

    Hills Real Estate

    Bought with:

    Becky Budke, BR00015316

    ReeceNichols -Johnson County W

    Source: Heartland MLS as distributed by MLS GRID,MLS#: 2464599MLS Logo

    Facts & features

    Interior

    Bedrooms & bathrooms
    • Bedrooms: 4
    • Bathrooms: 3
    • Full bathrooms: 3
    Primary bedroom
    • Features: Carpet
    • Level: First
    • Dimensions: 15 x 13
    Bedroom 2
    • Features: Carpet
    • Level: First
    • Dimensions: 12 x 11
    Bedroom 2
    • Features: Carpet
    • Level: Lower
    • Dimensions: 13 x 11
    Bedroom 3
    • Features: Carpet
    • Level: Lower
    • Dimensions: 14 x 11
    Primary bathroom
    • Features: Double Vanity, Walk-In Closet(s)
    • Level: First
    Bathroom 1
    • Level: First
    Bathroom 3
    • Level: Lower
    Dining room
    • Features: Wood Floor
    • Level: First
    • Dimensions: 11 x 8
    Family room
    • Features: Ceramic Tiles
    • Level: Lower
    • Dimensions: 16 x 15
    Kitchen
    • Features: Granite Counters, Kitchen Island, Pantry, Wood Floor
    • Level: First
    • Dimensions: 14 x 9
    Laundry
    • Level: First
    Living room
    • Features: Fireplace, Wood Floor
    • Level: First
    • Dimensions: 17 x 16
    Heating
    • Forced Air
    Cooling
    • Electric
    Appliances
    • Laundry: Bedroom Level, Main Level
    Features
    • Kitchen Island, Pantry, Vaulted Ceiling(s), Walk-In Closet(s)
    • Flooring: Carpet, Wood
    • Windows: Window Coverings
    • Basement: Basement BR,Finished,Sump Pump,Walk-Out Access
    • Number of fireplaces: 1
    • Fireplace features: Electric, Gas, Great Room
    Interior area
    • Total structure area: 2,340
    • Total interior livable area: 2,340 sqft
    • Finished area above ground: 1,407
    • Finished area below ground: 933

    Property

    Parking
    • Total spaces: 3
    • Parking features: Attached, Garage Faces Front
    • Attached garage spaces: 3
    Features
    • Patio & porch: Patio, Screened
    Lot
    • Size: 8,016 sqft
    • Features: Adjoin Greenspace
    Details
    • Parcel number: IP08680000 0033

    Construction

    Type & style
    • Home type: SingleFamily
    • Architectural style: Traditional
    • Property subtype: Single Family Residence
    Materials
    • Stucco & Frame
    • Roof: Composition
    Condition
    • Year built: 2017
    Details
    • Builder model: BIANCO
    • Builder name: WYNNE HOMES

    Utilities & green energy

    • Sewer: Public Sewer
    • Water: Public

    Community & neighborhood

    Location
    • Region: Shawnee
    • Subdivision: Canyon Ridge

    HOA & financial

    HOA
    • Has HOA: Yes
    • HOA fee: $160 monthly
    • Amenities included: Trail(s)
    • Services included: Maintenance Grounds, Snow Removal, Trash

    Other

    Other facts
    • Listing terms: Cash,Conventional,FHA,VA Loan
    • Ownership: Private

    Price history

    DateEventPrice
    4/23/2024Sold--
    Source: Heartland MLS as distributed by MLS GRID #2464599 Report a problem
    3/23/2024Pending sale$600,000$256/sqft
    Source: Heartland MLS as distributed by MLS GRID #2464599 Report a problem
    3/14/2024Price change$600,000-2.4%$256/sqft
    Source: Heartland MLS as distributed by MLS GRID #2464599 Report a problem
    1/11/2024Price change$615,000+2.5%$263/sqft
    Source: Heartland MLS as distributed by MLS GRID #2464599 Report a problem
    1/9/2024Listed for sale$600,000$256/sqft
    Source: Heartland MLS as distributed by MLS GRID #2464599 Report a problem
    12/24/2023Pending sale$600,000$256/sqft
    Source: Heartland MLS as distributed by MLS GRID #2464599 Report a problem
    12/15/2023Listed for sale$600,000$256/sqft
    Source: Heartland MLS as distributed by MLS GRID #2464599 Report a problem
    8/11/2017Sold--
    Source: Heartland MLS as distributed by MLS GRID #2027711 Report a problem

    Public tax history

    YearProperty taxesTax assessment
    2025$8,430 -1.5%$69,782 +0.3%
    2024$8,562 +2.6%$69,575 +4.3%
    2023$8,347 -2.2%$66,689 +4%
    2022$8,534 $64,101 +21.3%
    2021-- $52,865 -0.1%
    2020$7,511 $52,923 -1.3%
    2019-- $53,601 +4.6%
    2018-- $51,221 +278.8%
    2017-- $13,523 +126.3%
    2016$1,259 -0.8%$5,975
    2015$1,269 -0.7%$5,975 +99483.3%
    2013$1,278 +5.6%$6 -99.9%
    2010$1,210 +2.7%$5,387
    2009$1,178 -0.3%$5,387 -1.8%
    2008$1,182 $5,485

    Find assessor info on the county website

    Neighborhood: 66227

    Nearby schools

    GreatSchools rating
    Schools provided by the listing agent
    • Elementary: Canyon Creek
    • Middle: Prairie Trail
    • High: Olathe Northwest

    Source: Heartland MLS as distributed by MLS GRID. This data may not be complete. We recommend contacting the local school district to confirm school assignments for this home.

    Get a cash offer in 3 minutes
    Find out how much your home could sell for in as little as 3 minutes with a no-obligation cash offer.
    Estimated market value
    $628,900
    Get a cash offer in 3 minutes
    Find out how much your home could sell for in as little as 3 minutes with a no-obligation cash offer.
    Estimated market value
    $628,900