Skip main navigation
Sold
  • Price Unknown

    9856 Garden St, Shawnee, KS 66227

    4beds
    2,436sqft
    Villa
    Built in 2016
    6,875 Square Feet Lot
    $613,400 Zestimate®
    $--/sqft
    $3,275 Estimated rent

    Home value

    $613,400

    $570,000 - $662,000

    $3,275/mo

    Zestimate® history
    Loading
    Loading...

    Owner options

    List your home for rent

    $3,275/mo

    Rent Zestimate®

    Find your next renter with Zillow Rental Manager. Plus, with online applications, you can quickly screen prospective tenants – for free.

    Learn more

    $3,275/mo

    Rent Zestimate®

    Refinance and save

    $160/mo

    Est. payment

    Refinancing to a lower rate could help reduce your monthly payments and save thousands over the life of the loan.

    See today's rates

    $160/mo

    Est. payment

    Explore your selling options

    Work with a Zillow partner agent

    Leverage their expertise and Zillow's premium Showcase listings to get your home seen by more buyers.

    Get started

    List with your own agent

    Get your home in front of millions of buyers by listing it on Zillow.

    Learn how to do it

    Sell it yourself

    Take full control of how buyers see your home on Zillow by listing For Sale by Owner (FSBO).

    List your home

    What's special

    Maintenance-free decksWall of windowsSerene pondArchitectural detailsModern upgradesPrivate front courtyard patioFinished walkout lower level
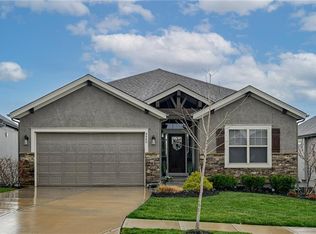
    Don’t Miss Out—This Stunning Villa Will Sell Fast! Step into this beautifully upgraded villa, bursting with architectural details and modern upgrades throughout. Recently refreshed with new exterior and interior paint and a brand-new roof, this home is ready for you to move in and enjoy. Situated on a walk-out lot, this property features two maintenance-free decks that overlook a serene pond—perfect for relaxing or entertaining. The open and bright floor plan is highlighted by a wall of windows, flooding the space with natural light, and a private front courtyard patio adds even more charm. Enjoy the convenience of a 2.5-car tandem garage and a finished walkout lower level, complete with a wet bar. With two bedrooms on the main level and two additional bedrooms on the lower level, this home provides plenty of space for family or guests. Forget about yard work—this low-maintenance property comes with an HOA fee of just $160/month, covering lawn care, snow removal, trash and recycling and more. Nestled in the highly-rated Olathe NW school district, with easy access to K-10, shopping, and highways, this home combines convenience with luxury living. Schedule your showing today—this villa is move-in ready and waiting for you!

    Zillow last checked:

    Listing updated:

    Listing Provided by:

    Sonja Stoskopf 913-980-7800,

    ReeceNichols - Leawood

    Bought with:

    Teresa Brenner, 2013007220

    Real Broker, LLC

    Source: Heartland MLS as distributed by MLS GRID,MLS#: 2524861MLS Logo

    Facts & features

    Interior

    Bedrooms & bathrooms
    • Bedrooms: 4
    • Bathrooms: 3
    • Full bathrooms: 3
    Primary bedroom
    • Features: Carpet, Ceiling Fan(s)
    • Level: First
    • Area: 165 Square Feet
    • Dimensions: 15 x 11
    Bedroom 2
    • Features: Carpet, Walk-In Closet(s)
    • Level: First
    Bedroom 3
    • Features: Carpet, Walk-In Closet(s)
    • Level: Basement
    Bedroom 4
    • Features: Carpet
    • Level: Basement
    Primary bathroom
    • Features: Ceramic Tiles, Double Vanity, Shower Only, Walk-In Closet(s)
    • Level: First
    Bathroom 2
    • Features: Ceramic Tiles
    • Level: First
    Bathroom 3
    • Features: Ceramic Tiles
    • Level: Basement
    Dining room
    • Level: First
    • Area: 132 Square Feet
    • Dimensions: 12 x 11
    Great room
    • Features: Ceiling Fan(s), Fireplace
    • Level: First
    • Area: 240 Square Feet
    • Dimensions: 16 x 15
    Kitchen
    • Features: Kitchen Island, Pantry
    • Level: First
    Recreation room
    • Level: Basement
    • Area: 240 Square Feet
    • Dimensions: 16 x 15
    Heating
    • Forced Air
    Cooling
    • Electric
    Appliances
    • Included: Cooktop, Dishwasher, Disposal, Microwave, Refrigerator
    • Laundry: Bedroom Level, Main Level
    Features
    • Ceiling Fan(s), Kitchen Island, Pantry, Vaulted Ceiling(s), Walk-In Closet(s)
    • Flooring: Carpet, Ceramic Tile, Wood
    • Windows: Thermal Windows
    • Basement: Basement BR,Finished,Sump Pump,Walk-Out Access
    • Number of fireplaces: 1
    • Fireplace features: Gas, Great Room
    Interior area
    • Total structure area: 2,436
    • Total interior livable area: 2,436 sqft
    • Finished area above ground: 1,473
    • Finished area below ground: 963

    Property

    Parking
    • Total spaces: 2
    • Parking features: Attached, Garage Faces Front, Tandem
    • Attached garage spaces: 2
    Features
    • Patio & porch: Deck, Covered, Patio
    Lot
    • Size: 6,875 sqft
    • Features: Adjoin Greenspace
    Details
    • Parcel number: IP086800000032

    Construction

    Type & style
    • Home type: SingleFamily
    • Architectural style: Traditional
    • Property subtype: Villa
    Materials
    • Stucco & Frame
    • Roof: Composition
    Condition
    • Year built: 2016
    Details
    • Builder model: Bellagio
    • Builder name: WYNNE HOMES

    Utilities & green energy

    • Sewer: Public Sewer
    • Water: Public
    Green energy
    • Green verification: ENERGY STAR Certified Homes
    • Energy efficient items: Appliances

    Community & neighborhood

    Location
    • Region: Shawnee
    • Subdivision: Canyon Ridge

    HOA & financial

    HOA
    • Has HOA: Yes
    • HOA fee: $160 monthly
    • Amenities included: Trail(s)
    • Services included: Maintenance Grounds, Snow Removal

    Other

    Other facts
    • Listing terms: Cash,Conventional,VA Loan
    • Ownership: Private

    Price history

    DateEventPrice
    4/1/2025Sold--
    Source: Heartland MLS as distributed by MLS GRID #2524861 Report a problem
    2/17/2025Pending sale$600,000$246/sqft
    Source: Heartland MLS as distributed by MLS GRID #2524861 Report a problem
    1/24/2025Listed for sale$600,000$246/sqft
    Source: Heartland MLS as distributed by MLS GRID #2524861 Report a problem
    2/9/2018Sold--
    Source: Agent Provided Report a problem

    Public tax history

    YearProperty taxesTax assessment
    2025$8,341 +2.5%$69,047 +4.4%
    2024$8,134 +1.8%$66,125 +3.5%
    2023$7,993 -1.7%$63,860 +4.2%
    2022$8,131 $61,295 +22.3%
    2021-- $50,129 -1.5%
    2020$7,196 $50,911 -1.2%
    2019-- $51,509 +11.1%
    2018-- $46,368 +1.4%
    2017-- $45,736 +72.5%
    2016$4,096 +210.3%$26,519 +349.7%
    2015$1,320 +8.6%$5,897 +196466.7%
    2013$1,215 +137.2%$3 -99.9%
    2010$512 -54.1%$5,304
    2009$1,116 -0.3%$5,304 -1.8%
    2008$1,119 $5,400

    Find assessor info on the county website

    Neighborhood: 66227

    Nearby schools

    GreatSchools rating
    Schools provided by the listing agent
    • High: Olathe Northwest

    Source: Heartland MLS as distributed by MLS GRID. This data may not be complete. We recommend contacting the local school district to confirm school assignments for this home.

    Get a cash offer in 3 minutes
    Find out how much your home could sell for in as little as 3 minutes with a no-obligation cash offer.
    Estimated market value
    $613,400
    Get a cash offer in 3 minutes
    Find out how much your home could sell for in as little as 3 minutes with a no-obligation cash offer.
    Estimated market value
    $613,400