Pool Home with a View! Beautiful 4 bedroom, 3 bathroom home overlooking North Shore’s golf course. Every day feels like paradise while witnessing amazing poolside sunsets over the greens. Inside, the spectacular open space design with high cathedral ceilings provides an atmosphere that leaves a lasting impression. The bedrooms are organized in a triple split plan for privacy. Durable granite countertops and beautiful bamboo, tile & laminate floors all add a classic style throughout the home. The huge eat in kitchen is an ideal space to gather, with a pass thru breakfast bar adjoining the family room. Sliding plantation shutters on the sliding glass doors eliminate the need for curtains, ceiling fans inside and out keep things breezy, and in ceiling speakers offer another layer to this home’s memorable ambiance. This property has been well maintained with a new roof, washer, dryer, microwave & garbage disposal in 2023. The 10,000-gallon, heated, saltwater pool has a new saltwater chlorinator 2023 and variable speed pump & filter 2022 (wifi control). Oven, refrigerator, dishwasher, 4-zone automated sprinkler system refurbished 2020. The HVAC system was replaced in 2018 and the water heater in 2017. Hurricane shutters have been customized for windows & entryways on the back of the home. North Shore at Lake Hart HOA offers its homeowners a gated community with 11 acres of park & recreation amenities. This property sits approximately a quarter mile to the community pool, playground, and athletic courts/fields. The community offers a viewing dock on Lake Hart and North Shore Golf Club's onsite public course. Bonus: A convenient SR 417 interchange is approximately 1 mile away for commutes. This is a must-see property!
Sold for $555,000
$555,000
9844 HERON POINTE DRIVE, ORLANDO, FL 32832
4beds
1,897sqft
Single Family Residence
Built in 2004
6,900 Square Feet Lot
$538,200 Zestimate®
$293/sqft
$2,790 Estimated rent
Home value
$538,200
$511,000 - $565,000
$2,790/mo
Zestimate® history
Owner options
List your home for rent
$2,790/mo
Rent Zestimate®
Find your next renter with Zillow Rental Manager. Plus, with online applications, you can quickly screen prospective tenants – for free.
$2,790/mo
Rent Zestimate®
Refinance and save
$4,187/mo
Est. payment
Refinancing to a lower rate could help reduce your monthly payments and save thousands over the life of the loan.
$4,187/mo
Est. payment
Explore your selling options
Work with a Zillow partner agent
Leverage their expertise and Zillow's premium Showcase listings to get your home seen by more buyers.
Get startedList with your own agent
Get your home in front of millions of buyers by listing it on Zillow.
Learn how to do itSell it yourself
Take full control of how buyers see your home on Zillow by listing For Sale by Owner (FSBO).
List your homeWhat's special
Zillow last checked:
Listing updated:
Listed by:
Sheri Malin 407-603-5221,
REDFIN CORPORATION 407-708-9747
Bought with:
Caroline Vansevenant, 3463043
EXP REALTY LLC
Source: Stellar MLS,MLS#: O6174675 Originating MLS: Orlando Regional
Originating MLS: Orlando Regional
Facts & features
Interior
Bedrooms & bathrooms
- Bedrooms: 4
- Bathrooms: 3
- Full bathrooms: 3
Rooms
- Room types: Attic, Dining Room
Primary bedroom
- Features: En Suite Bathroom, Walk-In Closet(s)
- Level: First
- Dimensions: 15x13
Bedroom 2
- Features: Jack & Jill Bathroom, Built-in Closet
- Level: First
- Dimensions: 11x10
Bedroom 3
- Features: Jack & Jill Bathroom, Built-in Closet
- Level: First
- Dimensions: 11x11
Bedroom 4
- Features: Built-in Closet
- Level: First
- Dimensions: 12x11
Dinette
- Level: First
- Dimensions: 7x6
Dining room
- Level: First
- Dimensions: 13x10
Kitchen
- Level: First
- Dimensions: 14x12
Living room
- Level: First
- Dimensions: 24x14
Heating
- Central, Electric
Cooling
- Central Air
Appliances
- Included: Dishwasher, Disposal, Dryer, Electric Water Heater, Exhaust Fan, Ice Maker, Microwave, Range, Range Hood, Refrigerator, Washer
- Laundry: Inside, Laundry Room
Features
- Cathedral Ceiling(s), Ceiling Fan(s), Crown Molding, Eating Space In Kitchen, High Ceilings, Open Floorplan, Primary Bedroom Main Floor, Stone Counters
- Flooring: Bamboo, Laminate, Tile
- Doors: Sliding Doors
- Windows: Blinds, Shutters, Hurricane Shutters
- Has fireplace: No
Interior area
- Total structure area: 2,400
- Total interior livable area: 1,897 sqft
Property
Parking
- Total spaces: 2
- Parking features: Driveway, Garage Door Opener
- Attached garage spaces: 2
- Has uncovered spaces: Yes
Features
- Levels: One
- Stories: 1
- Patio & porch: Covered, Rear Porch, Screened
- Exterior features: Irrigation System, Private Mailbox, Sidewalk
- Has private pool: Yes
- Pool features: Gunite, Heated, In Ground, Lighting, Salt Water, Screen Enclosure
- Has view: Yes
- View description: Golf Course
Lot
- Size: 6,900 Square Feet
- Features: In County, Landscaped, Level, On Golf Course
- Residential vegetation: Mature Landscaping, Trees/Landscaped
Details
- Parcel number: 092431512800440
- Zoning: P-D
- Special conditions: None
Construction
Type & style
- Home type: SingleFamily
- Architectural style: Ranch,Traditional
- Property subtype: Single Family Residence
Materials
- Block, Stucco
- Foundation: Slab
- Roof: Shingle
Condition
- New construction: No
- Year built: 2004
Utilities & green energy
- Sewer: Public Sewer
- Water: Public
- Utilities for property: BB/HS Internet Available, Cable Connected, Electricity Connected, Public, Sewer Connected, Sprinkler Recycled, Street Lights, Underground Utilities, Water Connected
Community & HOA
Community
- Features: Community Boat Ramp, Public Boat Ramp, Water Access, Clubhouse, Deed Restrictions, Fitness Center, Golf, Irrigation-Reclaimed Water, Playground, Pool, Sidewalks
- Security: Gated Community, Security Lights, Security System, Smoke Detector(s)
- Pet fee: $0 monthly
- Subdivision: NORTH SHORE/LK HART PRCL 01 PH 01
HOA
- Has HOA: Yes
- Amenities included: Clubhouse, Fitness Center, Gated, Golf Course, Pickleball Court(s), Playground, Pool, Recreation Facilities, Tennis Court(s)
- Services included: Community Pool, Maintenance Grounds
- HOA fee: $185 monthly
- HOA name: North Shore at Lake Hart HOA
- HOA phone: 407-207-0520
Location
- Region: Orlando
Financial & listing details
- Price per square foot: $293/sqft
- Tax assessed value: $430,340
- Annual tax amount: $4,312
- Date on market: 2/8/2024
- Cumulative days on market: 5 days
- Listing terms: Cash,Conventional,FHA,VA Loan
- Ownership: Fee Simple
- Total actual rent: 0
- Electric utility on property: Yes
- Road surface type: Paved, Asphalt
Price history
| Date | Event | Price |
|---|---|---|
| 3/27/2024 | Sold | $555,000-2.5%$293/sqft |
Source:  Stellar MLS #O6174675 Report a problem Stellar MLS #O6174675 Report a problem | ||
| 2/14/2024 | Pending sale | $569,000$300/sqft |
Source: Stellar MLS #O6174675 Report a problem | ||
| 2/8/2024 | Listed for sale | $569,000+92.9%$300/sqft |
Source: Stellar MLS #O6174675 Report a problem | ||
| 2/3/2017 | Sold | $295,000-3.2%$156/sqft |
Source: Public Record Report a problem | ||
| 12/17/2016 | Listed for sale | $304,900+69.4%$161/sqft |
Source: AMERITEAM REALTY, INC. #O5481500 Report a problem | ||
| 1/14/2010 | Sold | $180,000-15.9%$95/sqft |
Source: Public Record Report a problem | ||
| 9/2/2004 | Sold | $214,000$113/sqft |
Source: Public Record Report a problem | ||
Public tax history
| Year | Property taxes | Tax assessment |
|---|---|---|
| 2024 | $4,628 +7.3% | $307,965 +3% |
| 2023 | $4,312 +3.7% | $298,995 +3% |
| 2022 | $4,158 +1.6% | $290,286 +3% |
| 2021 | $4,093 +0.8% | $281,831 +1.4% |
| 2020 | $4,059 +1.2% | $277,940 +2.3% |
| 2019 | $4,009 +0.5% | $271,691 +1.6% |
| 2018 | $3,989 +0% | $267,443 +7.7% |
| 2017 | $3,989 +40.5% | $248,276 +1.9% |
| 2016 | $2,840 +1% | $243,588 +4.9% |
| 2015 | $2,813 -3.5% | $232,314 +6.9% |
| 2014 | $2,916 +2.2% | $217,359 +16.5% |
| 2013 | $2,852 +0.3% | $186,555 +0.9% |
| 2012 | $2,844 -2.6% | $184,953 -1.9% |
| 2011 | $2,920 +21% | $188,554 +15% |
| 2010 | $2,413 | $163,967 -21.4% |
| 2009 | -- | $208,562 -21.4% |
| 2008 | $2,849 -2.7% | $265,360 -10.4% |
| 2007 | $2,927 -5.7% | $296,106 +42.1% |
| 2006 | $3,103 +0.7% | $208,330 +15% |
| 2005 | $3,082 +315.4% | $181,089 +352.7% |
| 2004 | $742 | $40,000 |
Find assessor info on the county website
Neighborhood: 32832
Nearby homes
- $576,5004 bd3 ba2.9k sqft9838 Heron Pointe Dr, Orlando, FL 32832Off Market

- $631,1005 bd3 ba2.9k sqft9850 Heron Pointe Dr, Orlando, FL 32832Off Market
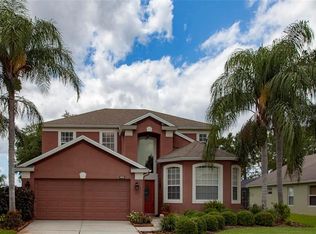
- $550,0004 bd3 ba3k sqft9832 Heron Pointe Dr, Orlando, FL 32832Sold
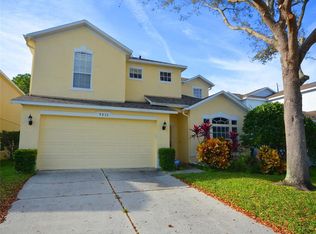
- $615,0004 bd3 ba2.5k sqft9856 Heron Pointe Dr, Orlando, FL 32832Sold
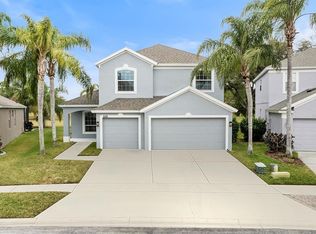
- $465,9004 bd2 ba1.7k sqft9908 Long Bay Dr, Orlando, FL 32832Off Market
- $551,1004 bd3 ba2.5k sqft9826 Heron Pointe Dr, Orlando, FL 32832Off Market
- $415,0004 bd3 ba1.8k sqft9845 Heron Pointe Dr, Orlando, FL 32832Off Market
- $484,3003 bd2 ba1.8k sqft9862 Heron Pointe Dr, Orlando, FL 32832Off Market
Nearby schools
GreatSchools rating
- 9/10Moss Park Elementary SchoolGrades: PK-5Distance: 0.3 mi
- 9/10Innovation MiddleGrades: 6-8Distance: 1.1 mi
- 6/10Innovation High SchoolGrades: 9-12Distance: 2.3 mi
Schools provided by the listing agent
- Elementary: Moss Park Elementary
- Middle: Innovation Middle School
- High: Lake Nona High
Source: Stellar MLS. This data may not be complete. We recommend contacting the local school district to confirm school assignments for this home.
Get a cash offer in 3 minutes
Find out how much your home could sell for in as little as 3 minutes with a no-obligation cash offer.
Estimated market value
$538,200
Get a cash offer in 3 minutes
Find out how much your home could sell for in as little as 3 minutes with a no-obligation cash offer.
Estimated market value
$538,200
- Florida
- Orange County
- Orlando
- 32832
- 9844 HERON POINTE DRIVE
Nearby cities
Nearby neighborhoods
Nearby zip codes
Other Orlando Topics
