One or more photo(s) has been virtually staged. With expansive views from your sparkling pool as you look down the 4th green, you’ll truly be living the life you’ve always dreamed of! TOUR THE HOUSE WITH THE VIRTUAL TOUR and VIDEO WALK THRU LINKS. As you step inside, you’ll find rich luxury vinyl flooring running throughout the main level. This is just one of many updates done by the current owner of 8 years! Wander through the large living and family room area and in to the kitchen where new black stainless-steel appliances, cabinetry with undermount lighting, and a large Quartz island featuring a matching apron sink with built-in glass cleaner and microwave oven drawer are sure to impress when friends and family gather together in the large family room or out on the screened patio. The salt water pool is solar heated and hot tub is gas heated, making it easy to use year-round. This house offers plenty of storage spaces—including a deep closet under the stairs, and a built-in dog house. You’ll also find elegant plantation shutters on the updated double-paned low-e windows installed in 2018. Other striking features include crown molding, tray ceilings, and updated lighting features. The primary suite will be your retreat, with nature views from the moment you wake up to luxuriate in the soaker tub or tiled shower. Three additional well-appointed rooms are also found upstairs and an additional bathroom. The roof is approximately 4 years old, A/C 6 years old, and exterior paint 3 years old. As a note, the seller does have 2 additional slabs of the same Quartz found in the kitchen that will be left with the house for any additional updating you may like to do with bathroom countertops. Beautiful house, gated neighborhood, great location…. This is the one!
Sold for $615,000
$615,000
9856 HERON POINTE DRIVE, ORLANDO, FL 32832
4beds
2,564sqft
Single Family Residence
Built in 2004
7,627 Square Feet Lot
$606,200 Zestimate®
$240/sqft
$3,164 Estimated rent
Home value
$606,200
$552,000 - $667,000
$3,164/mo
Zestimate® history
Owner options
List your home for rent
$3,164/mo
Rent Zestimate®
Find your next renter with Zillow Rental Manager. Plus, with online applications, you can quickly screen prospective tenants – for free.
$3,164/mo
Rent Zestimate®
Refinance and save
$4,590/mo
Est. payment
Refinancing to a lower rate could help reduce your monthly payments and save thousands over the life of the loan.
$4,590/mo
Est. payment
Explore your selling options
Work with a Zillow partner agent
Leverage their expertise and Zillow's premium Showcase listings to get your home seen by more buyers.
Get startedList with your own agent
Get your home in front of millions of buyers by listing it on Zillow.
Learn how to do itSell it yourself
Take full control of how buyers see your home on Zillow by listing For Sale by Owner (FSBO).
List your homeWhat's special
Salt water poolHot tubSparkling poolExpansive viewsDouble-paned low-e windowsSoaker tubTiled shower
Zillow last checked:
Listing updated:
Listed by:
Chris Winn 407-970-6776,
BLOOM HOME GROUP REALTY LLC 407-434-9408
Bought with:
Bentley Anderson, 3590895
KELLER WILLIAMS REALTY AT THE LAKES
Source: Stellar MLS,MLS#: O6274847 Originating MLS: Orlando Regional
Originating MLS: Orlando Regional
Facts & features
Interior
Bedrooms & bathrooms
- Bedrooms: 4
- Bathrooms: 3
- Full bathrooms: 2
- 1/2 bathrooms: 1
Rooms
- Room types: Family Room, Utility Room
Primary bedroom
- Features: Tub with Separate Shower Stall, Water Closet/Priv Toilet, Walk-In Closet(s)
- Level: Second
- Area: 360 Square Feet
- Dimensions: 20x18
Bedroom 2
- Features: Built-in Closet
- Level: Second
- Area: 120 Square Feet
- Dimensions: 12x10
Bedroom 3
- Features: Built-in Closet
- Level: Second
- Area: 182 Square Feet
- Dimensions: 14x13
Bedroom 4
- Features: Built-in Closet
- Level: Second
- Area: 182 Square Feet
- Dimensions: 14x13
Dining room
- Level: First
- Area: 156 Square Feet
- Dimensions: 13x12
Family room
- Level: First
- Area: 320 Square Feet
- Dimensions: 20x16
Kitchen
- Features: Breakfast Bar
- Level: First
- Area: 156 Square Feet
- Dimensions: 13x12
Living room
- Level: First
- Area: 169 Square Feet
- Dimensions: 13x13
Heating
- Central, Electric
Cooling
- Central Air
Appliances
- Included: Cooktop, Dishwasher, Disposal, Electric Water Heater, Microwave, Range, Range Hood, Refrigerator
- Laundry: Laundry Room
Features
- Ceiling Fan(s), Eating Space In Kitchen, High Ceilings, Kitchen/Family Room Combo, Living Room/Dining Room Combo, Open Floorplan, PrimaryBedroom Upstairs, Stone Counters, Walk-In Closet(s)
- Flooring: Carpet, Ceramic Tile, Luxury Vinyl
- Doors: French Doors, Sliding Doors
- Windows: Shutters, Window Treatments
- Has fireplace: No
Interior area
- Total structure area: 3,295
- Total interior livable area: 2,564 sqft
Property
Parking
- Total spaces: 3
- Parking features: Garage - Attached
- Attached garage spaces: 3
Features
- Levels: Two
- Stories: 2
- Patio & porch: Covered, Patio, Porch, Screened
- Exterior features: Irrigation System
- Has private pool: Yes
- Pool features: In Ground, Salt Water, Solar Heat
- Has spa: Yes
- Spa features: In Ground
- Has view: Yes
- View description: Golf Course
Lot
- Size: 7,627 Square Feet
- Features: On Golf Course
Details
- Parcel number: 092431512800460
- Zoning: P-D
- Special conditions: None
Construction
Type & style
- Home type: SingleFamily
- Architectural style: Florida
- Property subtype: Single Family Residence
Materials
- Block, Stucco
- Foundation: Slab
- Roof: Shingle
Condition
- New construction: No
- Year built: 2004
Utilities & green energy
- Sewer: Public Sewer
- Water: Public
- Utilities for property: Public
Community & HOA
Community
- Features: Clubhouse, Deed Restrictions, Dog Park, Fitness Center, Gated Community - No Guard, Golf, Park, Playground, Pool, Tennis Court(s)
- Security: Gated Community
- Pet fee: $0 monthly
- Subdivision: NORTH SHORE/LK HART PRCL 01 PH 01
HOA
- Has HOA: Yes
- Amenities included: Basketball Court, Clubhouse, Fitness Center, Gated, Park, Playground, Pool, Tennis Court(s)
- HOA fee: $194 monthly
- HOA name: Access Management
- HOA phone: 407-480-4200
Location
- Region: Orlando
Financial & listing details
- Price per square foot: $240/sqft
- Tax assessed value: $514,477
- Annual tax amount: $4,337
- Date on market: 1/30/2025
- Cumulative days on market: 5 days
- Listing terms: Cash,Conventional,FHA,VA Loan
- Ownership: Fee Simple
- Total actual rent: 0
- Road surface type: Asphalt
Price history
| Date | Event | Price |
|---|---|---|
| 3/31/2025 | Sold | $615,000$240/sqft |
Source:  Stellar MLS #O6274847 Report a problem Stellar MLS #O6274847 Report a problem | ||
| 2/4/2025 | Pending sale | $615,000$240/sqft |
Source: Stellar MLS #O6274847 Report a problem | ||
| 1/30/2025 | Listed for sale | $615,000+95.2%$240/sqft |
Source: Stellar MLS #O6274847 Report a problem | ||
| 2/13/2017 | Sold | $315,000+38.2%$123/sqft |
Source: Public Record Report a problem | ||
| 10/20/2004 | Sold | $227,900$89/sqft |
Source: Public Record Report a problem | ||
Public tax history
| Year | Property taxes | Tax assessment |
|---|---|---|
| 2024 | $4,338 +7.3% | $289,971 +3% |
| 2023 | $4,041 +3.8% | $281,525 +3% |
| 2022 | $3,894 +1.6% | $273,325 +3% |
| 2021 | $3,832 +0.9% | $265,364 +1.4% |
| 2020 | $3,800 +1.3% | $261,700 +2.3% |
| 2019 | $3,751 +18% | $255,816 +17.3% |
| 2018 | $3,179 0% | $218,171 -18.2% |
| 2017 | $3,179 +7.8% | $266,869 +2.5% |
| 2016 | $2,950 +0.9% | $260,268 +6.1% |
| 2015 | $2,923 -3.5% | $245,347 +5.5% |
| 2014 | $3,029 +2.2% | $232,491 +20.5% |
| 2013 | $2,963 +0.9% | $192,859 +1.5% |
| 2012 | $2,935 -2.7% | $190,050 -2% |
| 2011 | $3,015 +1.1% | $193,869 -1.5% |
| 2010 | $2,983 | $196,795 -13.9% |
| 2009 | -- | $228,585 -20.8% |
| 2008 | $3,192 -2.1% | $288,585 -10.2% |
| 2007 | $3,259 -4.1% | $321,270 +42.5% |
| 2006 | $3,398 +0.6% | $225,471 +14.5% |
| 2005 | $3,378 +355.3% | $196,853 +392.1% |
| 2004 | $742 | $40,000 |
Find assessor info on the county website
Neighborhood: 32832
Nearby homes
- $484,3003 bd2 ba1.8k sqft9862 Heron Pointe Dr, Orlando, FL 32832Off Market

- $631,1005 bd3 ba2.9k sqft9850 Heron Pointe Dr, Orlando, FL 32832Off Market
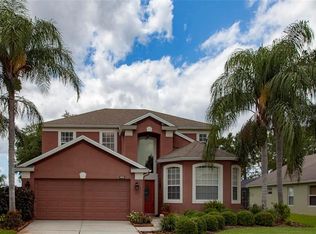
- $415,0004 bd3 ba1.8k sqft9845 Heron Pointe Dr, Orlando, FL 32832Off Market

- $555,0004 bd3 ba1.8k sqft9844 Heron Pointe Dr, Orlando, FL 32832Sold
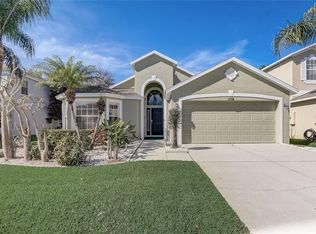
- $571,5005 bd3 ba2.8k sqft9868 Heron Pointe Dr, Orlando, FL 32832Off Market
- $647,7004 bd3 ba2.9k sqft9869 Heron Pointe Dr, Orlando, FL 32832Off Market
- $576,5004 bd3 ba2.9k sqft9838 Heron Pointe Dr, Orlando, FL 32832Off Market
- $570,3004 bd3 ba2.6k sqft9906 Heron Pointe Dr, Orlando, FL 32832Off Market
Nearby schools
GreatSchools rating
- 9/10Moss Park Elementary SchoolGrades: PK-5Distance: 0.3 mi
- 9/10Innovation MiddleGrades: 6-8Distance: 1.1 mi
- 6/10Innovation High SchoolGrades: 9-12Distance: 2.3 mi
Schools provided by the listing agent
- Elementary: Moss Park Elementary
- Middle: Innovation Middle School
- High: Lake Nona High
Source: Stellar MLS. This data may not be complete. We recommend contacting the local school district to confirm school assignments for this home.
Get a cash offer in 3 minutes
Find out how much your home could sell for in as little as 3 minutes with a no-obligation cash offer.
Estimated market value
$606,200
Get a cash offer in 3 minutes
Find out how much your home could sell for in as little as 3 minutes with a no-obligation cash offer.
Estimated market value
$606,200
- Florida
- Orange County
- Orlando
- 32832
- 9856 HERON POINTE DRIVE
Nearby cities
Nearby neighborhoods
Nearby zip codes
Other Orlando Topics
