Skip main navigation
Off market
  • $1,330,100

    9844 Palace Green Way, Vienna, VA 22181

    4beds
    4,700sqft
    SingleFamily
    Built in 1992
    4,791 Square Feet Lot
    $1,330,100 Zestimate®
    $283/sqft
    $5,972 Estimated rent

    Home value

    $1,330,100

    $1.26M - $1.40M

    $5,972/mo

    Zestimate® history
    Loading
    Loading...

    Owner options

    List your home for rent

    $5,972/mo

    Rent Zestimate®

    Find your next renter with Zillow Rental Manager. Plus, with online applications, you can quickly screen prospective tenants – for free.

    Learn more

    $5,972/mo

    Rent Zestimate®

    Refinance and save

    $8,254/mo

    Est. payment

    Refinancing to a lower rate could help reduce your monthly payments and save thousands over the life of the loan.

    See today's rates

    $8,254/mo

    Est. payment

    Explore your selling options

    Work with a Zillow partner agent

    Leverage their expertise and Zillow's premium Showcase listings to get your home seen by more buyers.

    Get started

    List with your own agent

    Get your home in front of millions of buyers by listing it on Zillow.

    Learn how to do it

    Sell it yourself

    Take full control of how buyers see your home on Zillow by listing For Sale by Owner (FSBO).

    List your home

    What's special

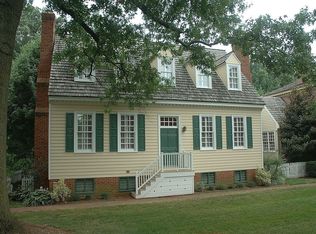
    ** Don't miss out on this Charming Custom Colonial in the exclusive Vienna community of Williamsburg Commons! Quality and attention to detail are evident at every turn in the craftsmanship of this modern interpretation of the Robert Nicholson House, one of 38 unique homes in this conveniently located Northern Virginia community. Extensive custom millwork and refined architectural details grace the multiple living spaces throughout all 4700 finished square feet. Natural light floods the open layout of the Gourmet Kitchen, Family Room & Breakfast Room with garden views out every window. At the front entry of the home, the elegant Dining Room and Sitting Room flank the center hall entry and feature raised panel wainscotting, gas-log fireplaces and views of the park-like center commons. Don't miss the sunny nook with floor to ceiling built-ins in the Sitting Room! A few steps down from the Main floor, the 2-level Primary Suite, graced with a tray ceiling and custom built-ins, offers an opportunity for a convenient home office, additional walk-in closet space or private sitting area. Upstairs, both bedrooms provide delightful retreats with dormer windows and built-ins. The large shared bath has it's own separate soaking tub, shower and double vanity. You'll find plenty of additional space in the daylight lower level complete with 2 fireplaces, a full bath and generous Laundry and Mud Room. Step outside the front door to a delightful, shared oasis of mature trees, lush landscape and brick walks maintained by the community, while enjoying your fenced-in brick patio. Tucked-away inside the ornate, wrought iron gates, a tranquil escape from the busy metro area awaits. The private neighborhood pool means no waiting list for summer fun! Recent upgrades include new HVAC and air purification system, updated flooring and paint in the Lower Level, and roof cleaning, repair and protectant. Easy commuter access to 495; Route 66, highways 50 and 29, Chain Bridge Rd. The Vienna/Fairfax Metro, Nottoway Park, Oakton High School and the Oakton Shopping Center are within walking distance. A multitude of shopping and dining options are nearby in the town of Vienna, Tysons Corner Center, Fairfax Corner and the lively Mosaic District. Varied recreational activities await you with the W&OD trail and Oak Marr rec center nearby. A fantastic opportunity in the unique, quality-built community! ** PLEASE NOTE THE ONE-WAY DIRECTION OF PALACE GREEN WAY, TO THE RIGHT AS YOU ENTER THE GATES.

    This property is off market, which means it's not currently listed for sale or rent on Zillow. This may be different from what's available on other websites or public sources.

    Facts & features

    Interior

    Bedrooms & bathrooms
    • Bedrooms: 4
    • Bathrooms: 4
    • Full bathrooms: 3
    • 1/2 bathrooms: 1
    Heating
    • Forced air, Gas
    Cooling
    • Central
    Appliances
    • Included: Dishwasher, Dryer, Microwave, Refrigerator, Washer
    Features
    • Flooring: Tile, Hardwood
    • Basement: Partially finished
    • Has fireplace: Yes
    Interior area
    • Total interior livable area: 4,700 sqft

    Property

    Parking
    • Parking features: Garage - Attached
    Features
    • Exterior features: Wood
    Lot
    • Size: 4,791 sqft
    Details
    • Parcel number: 0481370006

    Construction

    Type & style
    • Home type: SingleFamily
    Materials
    • Wood
    • Roof: Other
    Condition
    • Year built: 1992

    Community & neighborhood

    Location
    • Region: Vienna

    HOA & financial

    HOA
    • Has HOA: Yes
    • HOA fee: $96 monthly

    Price history

    DateEventPrice
    7/13/2023Sold$1,150,000$245/sqft
    Source: Bright MLS #VAFX2129438 Report a problem
    6/26/2023Contingent$1,150,000$245/sqft
    Source: Bright MLS #VAFX2129438 Report a problem
    6/15/2023Listed for sale$1,150,000+28.5%$245/sqft
    Source: Bright MLS #VAFX2129438 Report a problem
    12/14/2015Sold$895,000-0.6%$190/sqft
    Source: Public Record Report a problem
    10/23/2015Listed for sale$899,999-2.7%$191/sqft
    Source: Weichert Realtors #FX8585570 Report a problem
    7/15/2015Listing removed$925,000$197/sqft
    Source: Weichert Realtors #FX8585570 Report a problem
    6/4/2015Price change$925,000-3.6%$197/sqft
    Source: Weichert Realtors #FX8585570 Report a problem
    3/27/2015Listed for sale$960,000+3.3%$204/sqft
    Source: Weichert Realtors #FX8585570 Report a problem
    11/24/2014Listing removed$929,000$198/sqft
    Source: Weichert Realtors #FX8408976 Report a problem
    9/19/2014Price change$929,000-3.2%$198/sqft
    Source: Weichert Realtors #FX8408976 Report a problem
    4/13/2014Price change$960,000-4%$204/sqft
    Source: Weichert Realtors #FX8186971 Report a problem
    9/22/2013Listed for sale$1,000,000$213/sqft
    Source: Weichert Realtors #FX8186971 Report a problem

    Public tax history

    YearProperty taxesTax assessment
    2025$12,312 -10%$1,065,090 -9.8%
    2024$13,674 +1.9%$1,180,310 -0.8%
    2023$13,422 +6.3%$1,189,410 +7.7%
    2022$12,631 $1,104,560 +5.7%
    2021-- $1,044,560 +2.8%
    2020$12,022 +3.5%$1,015,810 +3.5%
    2019$11,617 +8.4%$981,580 +8.4%
    2018$10,717 -1.5%$905,520 -3.3%
    2017$10,875 +4.9%$936,670 +4.7%
    2016$10,367 +3.8%$894,820
    2015$9,986 -4.5%$894,820 -4.7%
    2014$10,458 $939,160 +9%
    2013-- $861,650 +0.2%
    2012-- $860,200 +7%
    2011-- $803,680
    2010-- $803,680 -7.3%
    2009-- $866,980 +9.3%
    2008-- $792,880
    2007-- $792,880 +48.8%
    2003-- $532,920 +8%
    2002-- $493,445 +5%
    2001-- $469,950

    Find assessor info on the county website

    Neighborhood: 22181

    Nearby schools

    GreatSchools rating
    Schools provided by the listing agent
    • Elementary: MOSAIC
    • Middle: THOREAU
    • High: OAKTON
    • District: FAIRFAX COUNTY PUBLIC SCHOOLS

    Source: The MLS. This data may not be complete. We recommend contacting the local school district to confirm school assignments for this home.

    Get a cash offer in 3 minutes
    Find out how much your home could sell for in as little as 3 minutes with a no-obligation cash offer.
    Estimated market value
    $1,330,100
    Get a cash offer in 3 minutes
    Find out how much your home could sell for in as little as 3 minutes with a no-obligation cash offer.
    Estimated market value
    $1,330,100