Skip main navigation
Sold for $1,425,000
  • $1,425,000

    9896 Palace Green Way, Vienna, VA 22181

    4beds
    3,160sqft
    Single Family Residence
    Built in 1997
    5,134 Square Feet Lot
    $1,435,800 Zestimate®
    $451/sqft
    $5,145 Estimated rent

    Home value

    $1,435,800

    $1.35M - $1.52M

    $5,145/mo

    Zestimate® history
    Loading
    Loading...

    Owner options

    List your home for rent

    $5,145/mo

    Rent Zestimate®

    Find your next renter with Zillow Rental Manager. Plus, with online applications, you can quickly screen prospective tenants – for free.

    Learn more

    $5,145/mo

    Rent Zestimate®

    Refinance and save

    $10,167/mo

    Est. payment

    Refinancing to a lower rate could help reduce your monthly payments and save thousands over the life of the loan.

    See today's rates

    $10,167/mo

    Est. payment

    Explore your selling options

    Work with a Zillow partner agent

    Leverage their expertise and Zillow's premium Showcase listings to get your home seen by more buyers.

    Get started

    List with your own agent

    Get your home in front of millions of buyers by listing it on Zillow.

    Learn how to do it

    Sell it yourself

    Take full control of how buyers see your home on Zillow by listing For Sale by Owner (FSBO).

    List your home

    What's special

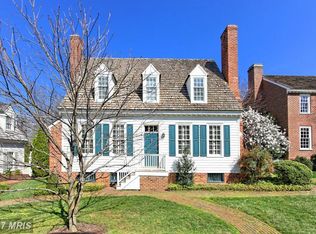
    The kitchen is the natural heart of the home and the place most people enter and gather. Open and comfortable, it’s designed for everyday use as well as easy entertaining. Cherry cabinetry provides warmth and continuity, paired with Silestone counters and a large center workspace. Appliances—including the cooktop, oven, dishwasher, and refrigerator—were updated in 2023, keeping the space current without losing its inviting feel. A breakfast bar offers a casual place to sit, while under-cabinet lighting and thoughtful storage keep the kitchen functional and uncluttered. Just off the kitchen, the family room feels relaxed and connected. Coffered ceilings and a gas fireplace add quiet structure without feeling formal, making the space well suited for evenings at home or informal gatherings. Doors from this area lead to the side patio, creating an easy indoor–outdoor flow. The breakfast room sits adjacent to the kitchen and family room, filled with natural light and framed by simple trim details. Its vaulted ceiling and beadboard accents give it a comfortable, lived-in feel—an easy place to start the day or linger over coffee. A private office near the kitchen offers built-in shelving, cabinetry, and a dedicated workspace, tucked just far enough away to feel focused without being isolated. The formal dining room and entry foyer are positioned toward the front of the home, thoughtfully separated from the more casual living spaces. The dining room includes a gas fireplace and classic millwork, providing a quiet setting for meals and gatherings when a more traditional layout is preferred. The primary bedroom suite is conveniently located on the main level, offering privacy and ease of living. The room is calm and well proportioned, with tray ceilings, built-in cabinetry, shuttered windows, and two walk-in closets. The en-suite bath has been updated with custom tile, dual vanities, a frameless shower, and warm, neutral finishes that feel clean and timeless. Upstairs, two additional bedrooms share a Jack-and-Jill bath with double vanity, tub, and separate shower. Both rooms include built-in shelving and dormer windows that add light and character. A fourth bedroom is located above the garage, offering flexibility for guests, work, or hobbies, with built-in storage, hardwood floors, and a full bath. The garage also includes an electric vehicle charger, thoughtfully added for modern use. The lower level includes a mostly finished laundry room with new laminate flooring and ample space for organization, along with a recently updated washer and dryer (2024). Additional unfinished areas provide generous storage or the opportunity for future customization. A new water heater was installed in 2024, and the second floor is equipped with a newer Ecobee thermostat for efficient climate control. The stairs leading to the main level have been recently recarpeted, adding comfort underfoot. Outside, the brick patio—replaced in 2021—and pergola create a comfortable extension of the living space, quiet and private - 2021: Cedar shake roof - 2023: Kitchen updates including new Silestone countertops and updated appliances (cooktop, oven, dishwasher, refrigerator) - 2021: Brick patio replaced - 2024: New water heater - 2024: New Maytag washer and dryer - 2025: New Ecobee thermostat on the second floor - New laminate flooring in the laundry room - New carpet on stairs - Electric vehicle charger installed in the garage - Exterior painting, including fence and cedar arbor (2023–2025) Williamsburg Commons is a small, private neighborhood designed to feel calm and settled from the moment you arrive. Tucked into a quiet, tree-lined setting, the community is made up of just 38 homes, thoughtfully arranged around a shared green with brick walkways, careful landscaping, and perennial gardens that change gently with the seasons. Each home faces the green, creating a sense of openness and connection. A private roadway loops around the community

    Zillow last checked:

    Listing updated:

    Listed by:

    Jan Bachman 703-943-6590,

    RE/MAX Gateway, LLC

    Bought with:

    Mindy Venuto, 0225207198

    Compass

    Source: Bright MLS,MLS#: VAFX2287770MLS Logo

    Facts & features

    Interior

    Bedrooms & bathrooms
    • Bedrooms: 4
    • Bathrooms: 4
    • Full bathrooms: 3
    • 1/2 bathrooms: 1
    • Main level bathrooms: 2
    • Main level bedrooms: 1
    Rooms
    • Room types: Living Room, Dining Room, Primary Bedroom, Bedroom 2, Bedroom 3, Bedroom 4, Kitchen, Basement, Foyer, Breakfast Room, Study, Laundry
    Primary bedroom
    • Features: Flooring - HardWood, Fireplace - Gas
    • Level: Main
    • Area: 252 Square Feet
    • Dimensions: 14 X 18
    Bedroom 2
    • Features: Flooring - HardWood
    • Level: Upper
    • Area: 208 Square Feet
    • Dimensions: 13 X 16
    Bedroom 3
    • Features: Flooring - HardWood
    • Level: Upper
    • Area: 182 Square Feet
    • Dimensions: 13 X 14
    Bedroom 4
    • Features: Flooring - HardWood
    • Level: Upper
    • Area: 418 Square Feet
    • Dimensions: 19 X 22
    Basement
    • Features: Flooring - Vinyl
    • Level: Lower
    • Area: 143 Square Feet
    • Dimensions: 11 X 13
    Breakfast room
    • Features: Flooring - HardWood
    • Level: Main
    • Area: 88 Square Feet
    • Dimensions: 8 X 11
    Dining room
    • Features: Flooring - HardWood, Fireplace - Gas
    • Level: Main
    • Area: 208 Square Feet
    • Dimensions: 13 X 16
    Foyer
    • Features: Flooring - HardWood
    • Level: Main
    Kitchen
    • Features: Flooring - HardWood
    • Level: Main
    • Area: 276 Square Feet
    • Dimensions: 12 X 23
    Laundry
    • Level: Lower
    Living room
    • Features: Flooring - HardWood, Fireplace - Gas
    • Level: Main
    • Area: 285 Square Feet
    • Dimensions: 15 X 19
    Study
    • Features: Flooring - HardWood
    • Level: Main
    • Area: 99 Square Feet
    • Dimensions: 9 X 11
    Heating
    • Forced Air, Programmable Thermostat, Natural Gas
    Cooling
    • Central Air, Electric
    Appliances
    • Included: Cooktop, Dishwasher, Disposal, Humidifier, Oven, Refrigerator, Microwave, Dryer, Exhaust Fan, Ice Maker, Double Oven, Stainless Steel Appliance(s), Washer, Water Dispenser, Gas Water Heater
    • Laundry: In Basement, Dryer In Unit, Washer In Unit, Laundry Room
    Features
    • Dining Area, Entry Level Bedroom, Exposed Beams, Attic, Bathroom - Stall Shower, Bathroom - Tub Shower, Breakfast Area, Built-in Features, Ceiling Fan(s), Chair Railings, Crown Molding, Family Room Off Kitchen, Floor Plan - Traditional, Formal/Separate Dining Room, Eat-in Kitchen, Kitchen - Gourmet, Kitchen Island, Kitchen - Table Space, Primary Bath(s), Recessed Lighting, Upgraded Countertops, Wainscotting, Walk-In Closet(s), Wine Storage, 9'+ Ceilings, Beamed Ceilings, Dry Wall, Tray Ceiling(s), Vaulted Ceiling(s)
    • Flooring: Hardwood, Carpet, Ceramic Tile, Wood
    • Windows: Window Treatments
    • Basement: Heated,Interior Entry,Partially Finished,Shelving
    • Number of fireplaces: 3
    • Fireplace features: Gas/Propane, Mantel(s), Glass Doors
    Interior area
    • Total structure area: 3,440
    • Total interior livable area: 3,160 sqft
    • Finished area above ground: 3,160
    • Finished area below ground: 0

    Property

    Parking
    • Total spaces: 4
    • Parking features: Garage Door Opener, Garage Faces Side, Inside Entrance, Electric Vehicle Charging Station(s), Parking Space Conveys, Paved, Attached, Off Street
    • Attached garage spaces: 2
    • Details: Garage Sqft: 509
    Accessibility
    • Accessibility features: None
    Features
    • Levels: Three
    • Stories: 3
    • Patio & porch: Patio, Brick
    • Exterior features: Extensive Hardscape, Sidewalks
    • Pool features: Community
    • Fencing: Partial,Picket
    • Has view: Yes
    • View description: Garden
    Lot
    • Size: 5,134 Square Feet
    • Features: Backs - Open Common Area
    Details
    • Additional structures: Above Grade, Below Grade
    • Parcel number: 0481 37 0035
    • Zoning: 304
    • Special conditions: Standard

    Construction

    Type & style
    • Home type: SingleFamily
    • Architectural style: Colonial
    • Property subtype: Single Family Residence
    Materials
    • Wood Siding
    • Foundation: Concrete Perimeter
    • Roof: Shake,Wood
    Condition
    • Excellent
    • New construction: No
    • Year built: 1997
    Details
    • Builder name: TALTON

    Utilities & green energy

    • Electric: 200+ Amp Service
    • Sewer: Public Sewer
    • Water: Public
    • Utilities for property: Cable Available, Electricity Available, Natural Gas Available, Phone Available, Phone Connected, Sewer Available, Water Available

    Community & HOA

    Community
    • Features: Pool
    • Security: Smoke Detector(s), Main Entrance Lock
    • Subdivision: Williamsburg Commons
    HOA
    • Has HOA: Yes
    • Amenities included: Pool, Clubhouse, Common Grounds, Gated
    • Services included: Pool(s), Reserve Funds, Road Maintenance, Snow Removal, Trash, Security, Common Area Maintenance, Maintenance Grounds, Management
    • HOA fee: $1,300 quarterly
    • HOA name: WILLIAMSBURG COMMONS HOA
    Location
    • Region: Vienna

    Financial & listing details

    • Price per square foot: $451/sqft
    • Tax assessed value: $1,048,910
    • Annual tax amount: $12,126
    • Date on market: 2/13/2026
    • Listing agreement: Exclusive Right To Sell
    • Listing terms: Conventional,FHA,VA Loan,Cash
    • Ownership: Fee Simple

    Price history

    DateEventPrice
    3/5/2026Sold$1,425,000+2.2%$451/sqft
    Source: Bright MLS #VAFX2287770 Report a problem
    2/15/2026Pending sale$1,395,000$441/sqft
    Source: Bright MLS #VAFX2287770 Report a problem
    2/14/2026Listed for sale$1,395,000+53.5%$441/sqft
    Source: Bright MLS #VAFX2287770 Report a problem
    3/6/2017Sold$909,000-5.8%$288/sqft
    Source: Public Record Report a problem
    1/31/2017Pending sale$965,000$305/sqft
    Source: Weichert Realtors #FX9744363 Report a problem
    11/13/2016Price change$965,000-1%$305/sqft
    Source: Weichert Realtors #FX9744363 Report a problem
    8/19/2016Listed for sale$975,000-2.5%$309/sqft
    Source: Weichert REALTORS #FX9744363 Report a problem
    7/8/2008Sold$1,000,000+46%$316/sqft
    Source: Public Record Report a problem
    4/30/2003Sold$685,000-4.7%$217/sqft
    Source: Public Record Report a problem
    6/5/1997Sold$718,790$227/sqft
    Source: Public Record Report a problem

    Public tax history

    YearProperty taxesTax assessment
    2025$12,125 +6.8%$1,048,910 +7.1%
    2024$11,351 +2.7%$979,820
    2023$11,057 +6.6%$979,820 +8%
    2022$10,370 $906,890 +7.1%
    2021-- $846,890 +2.6%
    2020$9,773 +3.1%$825,780 +3.1%
    2019$9,476 -8.2%$800,650 -8.2%
    2018$10,325 -0.1%$872,450 -2%
    2017$10,335 +4.8%$890,220 +4.5%
    2016$9,864 +3.8%$851,480
    2015$9,503 -3.9%$851,480 -4.1%
    2014$9,884 $887,630 +4.5%
    2013-- $849,790 +3.2%
    2012-- $823,090 +6.9%
    2011-- $769,630
    2010-- $769,630 -7.5%
    2009-- $831,880 +9.7%
    2008-- $758,430
    2007-- $758,430 +1.4%
    2003-- $747,985 +8%
    2002-- $692,580 +5%
    2001-- $659,600
    Find assessor info on the county website

    Neighborhood: 22181

    Nearby schools

    GreatSchools rating
    Schools provided by the listing agent
    • Elementary: Mosaic
    • Middle: Thoreau
    • High: Oakton
    • District: Fairfax County Public Schools

    Source: Bright MLS. This data may not be complete. We recommend contacting the local school district to confirm school assignments for this home.

    Get a cash offer in 3 minutes
    Find out how much your home could sell for in as little as 3 minutes with a no-obligation cash offer.
    Estimated market value
    $1,435,800
    Get a cash offer in 3 minutes
    Find out how much your home could sell for in as little as 3 minutes with a no-obligation cash offer.
    Estimated market value
    $1,435,800