Skip main navigation
Off market
  • $543,500

    9845 Sage Creek Dr, Ruskin, FL 33573

    6beds
    3,884sqft
    Single Family Residence
    Built in 2019
    7,200 Square Feet Lot
    $543,500 Zestimate®
    $140/sqft
    $3,891 Estimated rent

    Home value

    $543,500

    $516,000 - $576,000

    $3,891/mo

    Zestimate® history
    Loading
    Loading...

    Owner options

    List your home for rent

    $3,891/mo

    Rent Zestimate®

    Find your next renter with Zillow Rental Manager. Plus, with online applications, you can quickly screen prospective tenants – for free.

    Learn more

    $3,891/mo

    Rent Zestimate®

    Refinance and save

    $3,792/mo

    Est. payment

    Refinancing to a lower rate could help reduce your monthly payments and save thousands over the life of the loan.

    See today's rates

    $3,792/mo

    Est. payment

    Explore your selling options

    Work with a Zillow partner agent

    Leverage their expertise and Zillow's premium Showcase listings to get your home seen by more buyers.

    Get started

    List with your own agent

    Get your home in front of millions of buyers by listing it on Zillow.

    Learn how to do it

    Sell it yourself

    Take full control of how buyers see your home on Zillow by listing For Sale by Owner (FSBO).

    List your home

    What's special

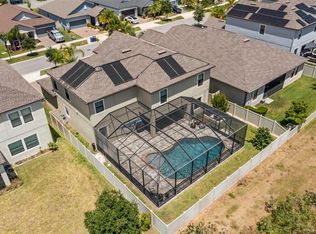
    JUST LIKE NEW plus added upgrades including freshly updated landscaping with curbing and beautiful river rock! This hard to find floor plan, The Liberation, is perfect for large families. The stunning six bedroom home brings a modern touch with it's Next Gen floor plan which is essentially a "Home Within a Home". The separated "home" has its own private entrance, 1 car garage, stacked washer and dryer, living room, kitchen with breakfast nook and bedroom with private bath. It is perfect for in-laws, college students who want some privacy, or even as an income producing rental. The kitchen in this area includes Stainless steel appliances, 42" Scottsdale Maple Expresso raised panel square cabinets with Satin Nickel hardware, and granite countertops. The living room was upgraded with luxury water proof/scratch resistant wood-look laminate flooring. There is custom wood shelving in the coat closet and master closet of the in-law/apartment side to maximize the space. There are dual A/Cs that allow for both sides of the home to be controlled independently. In the main house, the first floor host an open floor plan, perfect for entertaining. All five bedrooms in the main house are located on the second floor. There is also a large loft located upstairs. All bathrooms in the main home have 34" Scottsdale Maple Espresso cabinets and granite countertops. The home also features 8' doors as well as comfort toilets throughout its entirity. The covered lanai leads to a beautiful metal gazebo that sits on new pavers, making it the best place to unwind on weekends or after a long day! The large yard has plenty of room for relaxing, entertaining and adding the perfect pool! It's fully fenced with 6ft privacy panels and no rear neighbors! This floor plan is no longer built in the area and is rarely available for resale, making this truly a unique home. Home has newly installed solar panels that are transferable to the new owner.

    This property is off market, which means it's not currently listed for sale or rent on Zillow. This may be different from what's available on other websites or public sources.
    Originating MLS: Tampa

    Facts & features

    Interior

    Bedrooms & bathrooms
    • Bedrooms: 6
    • Bathrooms: 5
    • Full bathrooms: 4
    • 1/2 bathrooms: 1
    Heating
    • Forced air, Electric
    Cooling
    • Central
    Appliances
    • Included: Dishwasher, Dryer, Garbage disposal, Microwave, Range / Oven, Refrigerator, Washer
    • Laundry: Laundry Room
    Features
    • Ceiling Fans(s), Master Bedroom Downstairs, Stone Counters, Solid Wood Cabinets, Thermostat, Kitchen/Family Room Combo, Solid Surface Counters, In Wall Pest System
    • Flooring: Tile, Carpet, Laminate
    Interior area
    • Structure area source: Public Records
    • Total interior livable area: 3,884 sqft

    Property

    Parking
    • Total spaces: 3
    • Parking features: Garage - Attached
    Features
    • Levels: Two
    • Patio & porch: Covered
    • Exterior features: Stucco
    • Fencing: Vinyl
    Lot
    • Size: 7,200 Square Feet
    • Dimensions: 60x120
    Details
    • Additional structures: Gazebo
    • Parcel number: 193124A8U000033000040U
    • Zoning: PD

    Construction

    Type & style
    • Home type: SingleFamily
    • Architectural style: Contemporary
    • Property subtype: Single Family Residence
    Materials
    • masonry
    • Roof: Composition
    Condition
    • Year built: 2019
    Details
    • Builder model: Liberation
    • Builder name: Lennar

    Utilities & green energy

    • Sewer: Public Sewer
    • Utilities for property: Electricity Connected, BB/HS Internet Available, Public, Street Lights, Cable Connected, Sprinkler Recycled, Water Connected
    Green energy
    • Energy generation: Solar

    Community & HOA

    Community
    • Subdivision: BELMONT NORTH PH 2B
    HOA
    • Has HOA: Yes
    • Amenities included: Playground, Cable, Clubhouse, Fitness Center, Park, Pool
    • Services included: Community Pool, Pool Maintenance
    • HOA fee: $10 monthly
    Location
    • Region: Ruskin

    Financial & listing details

    • Price per square foot: $140/sqft
    • Tax assessed value: $486,891
    • Annual tax amount: $9,278
    • Listing terms: Cash, Conventional, FHA, VA Loan, USDA Loan
    • Ownership: Fee Simple

    Price history

    DateEventPrice
    12/19/2020Sold$440,000-2%$113/sqft
    Source: Public Record Report a problem
    10/31/2020Pending sale$449,000$116/sqft
    Source: BLUBAY INTERNATIONAL REALTY LLC #T3271884 Report a problem
    10/23/2020Listed for sale$449,000+23.3%$116/sqft
    Source: BLUBAY INTERNATIONAL REALTY LLC #T3271884 Report a problem
    1/24/2019Sold$364,200$94/sqft
    Source: Public Record Report a problem

    Public tax history

    YearProperty taxesTax assessment
    2025$9,278 +5.7%$351,889 +2.9%
    2024$8,782 +3.9%$341,972 +3%
    2023$8,452 +3.5%$332,012 +3%
    2022$8,168 +2.8%$322,342 +3%
    2021$7,946 +5.2%$312,953 +6.9%
    2020$7,557 +88.4%$292,735 +557.1%
    2019$4,010 $44,550 +10%
    2018$4,010 $40,500
    Find assessor info on the county website

    Neighborhood: Belmont

    Nearby schools

    GreatSchools rating
    Schools provided by the listing agent
    • Middle: Eisenhower-HB
    • High: Sumner High School

    Source: The MLS. This data may not be complete. We recommend contacting the local school district to confirm school assignments for this home.

    Get a cash offer in 3 minutes
    Find out how much your home could sell for in as little as 3 minutes with a no-obligation cash offer.
    Estimated market value
    $543,500
    Get a cash offer in 3 minutes
    Find out how much your home could sell for in as little as 3 minutes with a no-obligation cash offer.
    Estimated market value
    $543,500