Welcome to this Craftsman Style, Multi Generational Home with NO BACK YARD NEIGHBORS! With just under 4,000 square feet, the main house has 5 bedrooms, 3.5 bath, Loft and 2 Car Garage. The attached in law apartment has a PRIVATE entry and is smartly designed with the entire 825 sq ft of living space on the first floor with living room, kitchen, bedroom, bathroom, laundry and one car garage! Ideal for an in-law, business/work from home, game room, entertaining with immediate pool access or share the space with friends looking for the lifestyle in a community with amenities galore! It has a living room, eat-in space, kitchen, bedroom/walk in closet and full bath with safe step walk in tub and shower (2021)! You can keep the access private or open it to the MAIN HOUSE which has high ceilings and an open concept. This home was built for daily living and entertaining in mind with an oversized living space, separate dining room and a breakfast nook that has windows overlooking the back yard oasis! The kitchen is truly a dream with staggered wood cabinetry with crown, stainless hardware, under mount 50/50 sink and appliances. The walk in pantry allows for storage of larger items not used daily! There is a spigot in place for reverse osmosis if you chose to add one and the island is ideal for quick meals and gatherings! The entire first floor has crown molding and tile installed on a diagonal which is ideal in this PRVATE POOL home which is accessed from the apartment or the main home through the collapsable sliders! Installed in 2020, the pool has solar heating, LED lighting, automatic vacuum and Hayward Salt Water Cell! The screen enclosure allows for enjoyment without pests while the FULLY FENCED yard will allows for pets, play, BBQs and more as there is plenty of space! Upstairs, there is a LOFT which has many uses including family room, play room, gym, office and more! The primary bedroom is GRAND and the en suite has wood cabinetry, a garden tub and separate walk in shower with glass enclosure & hand held shower. Dual vanities, brushed nickel hardware and fixtures compliment the neutral pallet! The WALK IN CLOSET IS MASSIVE making room for all your storage needs! There is a third bedroom with quick access to the third full bathroom. The three remaining bedrooms share the fourth full bathroom that has dual sinks and tub/shower combination. The laundry room is ideally located on the second floor making this chore more enjoyable! The first floor also has a half bath for guests and pool access. There are TWO driveways which allows for 6 vehicles to park comfortably. The paved driveways and walk ways welcome your guests to the main home entry AND the apartment! Additional features and updates include new carpet in master (2024), Sherwin Williams interior home paint (2024), LUXURY VINYL TILE in the loft and stairs with white kick plates (2020),water softener (2020), GRANITE counters throughout, ceiling fans throughout, gutters installed (2020), new landscaping and curbing (2020), storage shelves in both garages, storage under the stairs, and more! Watch nature daily from your back yard with a variety of birds in the preserve and a view of the water from the second floor! The amenities include basketball, tennis & pickle ball courts, playground, LAGOON STYLE POOL along with adult lap pool.
Sold for $625,000
$625,000
9839 SAGE CREEK DRIVE, RUSKIN, FL 33573
6beds
3,918sqft
Single Family Residence
Built in 2019
7,200 Square Feet Lot
$617,700 Zestimate®
$160/sqft
$4,737 Estimated rent
Home value
$617,700
$587,000 - $649,000
$4,737/mo
Zestimate® history
Owner options
List your home for rent
$4,737/mo
Rent Zestimate®
Find your next renter with Zillow Rental Manager. Plus, with online applications, you can quickly screen prospective tenants – for free.
$4,737/mo
Rent Zestimate®
Refinance and save
$4,340/mo
Est. payment
Refinancing to a lower rate could help reduce your monthly payments and save thousands over the life of the loan.
$4,340/mo
Est. payment
Explore your selling options
Work with a Zillow partner agent
Leverage their expertise and Zillow's premium Showcase listings to get your home seen by more buyers.
Get startedList with your own agent
Get your home in front of millions of buyers by listing it on Zillow.
Learn how to do itSell it yourself
Take full control of how buyers see your home on Zillow by listing For Sale by Owner (FSBO).
List your homeWhat's special
Zillow last checked:
Listing updated:
Listed by:
Debra Valdes 813-404-9695,
REALTY ONE GROUP SUNSHINE 727-325-5843
Bought with:
Dede Alonso
REALTY ONE GROUP ADVANTAGE
Source: Stellar MLS,MLS#: T3542145 Originating MLS: Pinellas Suncoast
Originating MLS: Pinellas Suncoast
Facts & features
Interior
Bedrooms & bathrooms
- Bedrooms: 6
- Bathrooms: 5
- Full bathrooms: 4
- 1/2 bathrooms: 1
Rooms
- Room types: Breakfast Room Separate, Dining Room, Great Room, Loft
Primary bedroom
- Features: Ceiling Fan(s), En Suite Bathroom, Walk-In Closet(s)
- Level: Second
- Dimensions: 19x16
Bedroom 2
- Features: Ceiling Fan(s), Built-in Closet
- Level: Second
- Dimensions: 10x13
Bedroom 3
- Features: Ceiling Fan(s), Built-in Closet
- Level: Second
- Dimensions: 10x12
Bedroom 4
- Features: Ceiling Fan(s), Built-in Closet
- Level: Second
- Dimensions: 10x13
Balcony porch lanai
- Features: Ceiling Fan(s)
- Level: First
- Dimensions: 28x8
Dinette
- Level: First
- Dimensions: 11x8
Dining room
- Level: First
- Dimensions: 11x12
Kitchen
- Features: Breakfast Bar, Granite Counters, Pantry
- Level: First
- Dimensions: 11x13
Living room
- Features: Ceiling Fan(s)
- Level: First
- Dimensions: 18x19
Loft
- Features: Ceiling Fan(s)
- Level: Second
- Dimensions: 13x24
Heating
- Central
Cooling
- Central Air
Appliances
- Included: Dishwasher, Disposal, Dryer, Electric Water Heater, Microwave, Range, Refrigerator, Washer, Water Softener
- Laundry: Inside, Laundry Room, Upper Level
Features
- Ceiling Fan(s), Crown Molding, High Ceilings, Living Room/Dining Room Combo, Open Floorplan, Stone Counters, Thermostat, Thermostat Attic Fan, Walk-In Closet(s), In-Law Floorplan
- Flooring: Carpet, Laminate, Tile
- Doors: Sliding Doors
- Windows: Blinds, Hurricane Shutters, Hurricane Shutters/Windows
- Has fireplace: No
Interior area
- Total structure area: 4,817
- Total interior livable area: 3,918 sqft
Property
Parking
- Total spaces: 3
- Parking features: Driveway, Garage Door Opener, Split Garage
- Attached garage spaces: 3
- Has uncovered spaces: Yes
Features
- Levels: Two
- Stories: 2
- Patio & porch: Covered, Front Porch, Porch, Rear Porch, Screened
- Exterior features: Irrigation System, Lighting, Rain Gutters, Sidewalk
- Has private pool: Yes
- Pool features: Auto Cleaner, Child Safety Fence, Gunite, In Ground, Lighting, Salt Water, Screen Enclosure, Solar Heat, Tile
- Fencing: Vinyl
- Has view: Yes
- View description: Tennis Court, Pond
- Has water view: Yes
- Water view: Pond
Lot
- Size: 7,200 Square Feet
- Dimensions: 60 x 120
- Features: Conservation Area, In County, Landscaped, Sidewalk
- Residential vegetation: Mature Landscaping, Trees/Landscaped
Details
- Parcel number: U243119A8U00003300006.0
- Zoning: PD
- Special conditions: None
Construction
Type & style
- Home type: SingleFamily
- Property subtype: Single Family Residence
Materials
- Block, Stucco, Wood Frame, Wood Siding
- Foundation: Slab
- Roof: Shingle
Condition
- New construction: No
- Year built: 2019
Details
- Builder model: Liberation
- Builder name: Lennar
Utilities & green energy
- Sewer: Private Sewer
- Water: Public
- Utilities for property: Cable Connected, Electricity Connected, Sewer Connected, Underground Utilities, Water Connected
Green energy
- Water conservation: Drip Irrigation
Community & HOA
Community
- Features: Association Recreation - Owned, Pool, Sidewalks
- Security: Smoke Detector(s)
- Pet fee: $0 monthly
- Subdivision: BELMONT NORTH PH 2B
HOA
- Has HOA: Yes
- Amenities included: Basketball Court, Clubhouse, Playground, Pool, Tennis Court(s)
- Services included: Manager, Recreational Facilities
- HOA fee: $13 monthly
- HOA name: Communities First Association Management
- HOA phone: 813-333-1047
Location
- Region: Ruskin
Financial & listing details
- Price per square foot: $160/sqft
- Tax assessed value: $484,157
- Annual tax amount: $11,694
- Date on market: 7/17/2024
- Cumulative days on market: 85 days
- Listing terms: Cash,Conventional,FHA,VA Loan
- Ownership: Fee Simple
- Total actual rent: 0
- Electric utility on property: Yes
- Road surface type: Paved
Price history
| Date | Event | Price |
|---|---|---|
| 8/23/2024 | Sold | $625,000$160/sqft |
Source:  Stellar MLS #T3542145 Report a problem Stellar MLS #T3542145 Report a problem | ||
| 7/29/2024 | Pending sale | $625,000$160/sqft |
Source: Stellar MLS #T3542145 Report a problem | ||
| 7/17/2024 | Listed for sale | $625,000-3.8%$160/sqft |
Source: Stellar MLS #T3542145 Report a problem | ||
| 7/11/2024 | Listing removed | $650,000$166/sqft |
Source: Stellar MLS #T3521599 Report a problem | ||
| 6/6/2024 | Price change | $650,000-7.1%$166/sqft |
Source: Stellar MLS #T3521599 Report a problem | ||
| 5/21/2024 | Price change | $699,900-2.1%$179/sqft |
Source: Stellar MLS #T3521599 Report a problem | ||
| 4/26/2024 | Listed for sale | $715,000+95.8%$182/sqft |
Source: Stellar MLS #T3521599 Report a problem | ||
| 3/11/2019 | Sold | $365,200$93/sqft |
Source: Public Record Report a problem | ||
Public tax history
| Year | Property taxes | Tax assessment |
|---|---|---|
| 2025 | $3,619 -70% | $484,157 -0.9% |
| 2024 | $12,052 +3.1% | $488,350 +2.5% |
| 2023 | $11,695 +7% | $476,226 +8.7% |
| 2022 | $10,930 +39.1% | $437,975 +42.2% |
| 2021 | $7,859 +1.3% | $308,090 +1.4% |
| 2020 | $7,757 +94.6% | $303,836 +582% |
| 2019 | $3,986 | $44,550 +10% |
| 2018 | $3,986 | $40,500 |
Find assessor info on the county website
Neighborhood: Belmont
Nearby homes
- $452,800-- bd3 ba2.7k sqft9841 Sage Creek Dr, Ruskin, FL 33573Off Market
- $439,9005 bd3 ba2.9k sqft9837 Sage Creek Dr, Ruskin, FL 33573For Sale
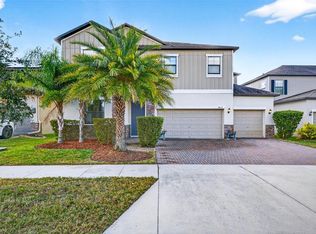
- $543,1006 bd5 ba3.8k sqft9845 Sage Creek Dr, Ruskin, FL 33573Off Market

- $517,6001 bd1 ba1k sqft9835 Sage Creek Dr, Ruskin, FL 33573Off Market
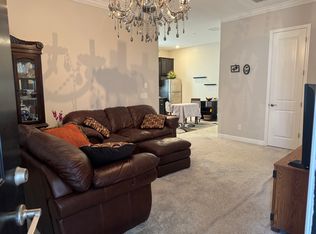
- $378,2004 bd3 ba2k sqft9840 Sage Creek Dr, Ruskin, FL 33573Off Market
- $330,5003 bd2 ba1.7k sqft9838 Sage Creek Dr, Ruskin, FL 33573Off Market
- $332,7003 bd2 ba1.7k sqft9842 Sage Creek Dr, Ruskin, FL 33573Off Market
- $724,600-- bd3 ba3.7k sqft9847 Sage Creek Dr, Ruskin, FL 33573Off Market
Nearby schools
GreatSchools rating
- 5/10Belmont Elementary SchoolGrades: PK-5Distance: 0.6 mi
- 3/10Eisenhower Middle SchoolGrades: 6-8Distance: 1.8 mi
- 3/10Jule F Sumner High SchoolGrades: 9-12Distance: 1.7 mi
Get a cash offer in 3 minutes
Find out how much your home could sell for in as little as 3 minutes with a no-obligation cash offer.
Estimated market value
$617,700
Get a cash offer in 3 minutes
Find out how much your home could sell for in as little as 3 minutes with a no-obligation cash offer.
Estimated market value
$617,700
- Florida
- Hillsborough County
- Sun City Center
- 33573
- Belmont
- 9839 SAGE CREEK DRIVE
Nearby cities
Nearby neighborhoods
Nearby zip codes
Other Sun City Center Topics
