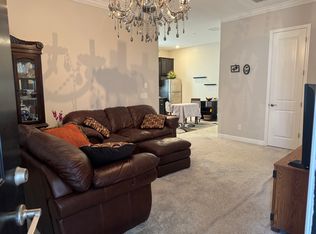
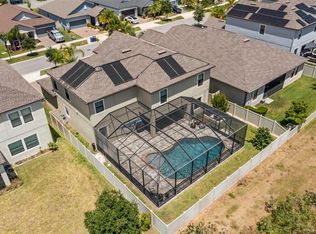
Under contract-accepting backup offers. This two-story Colorado floor plan is part of the Executive Series in the sought-after Triple Creek community, offering the perfect blend of space, style, and everyday comfort. From the moment you enter, the welcoming foyer opens to a spacious family room and an open-concept kitchen and dining area—ideal for both entertaining and daily living. The kitchen features a large center island, stainless steel appliances, granite countertops, a generous walk-in pantry, and durable ceramic tile flooring throughout the main living areas. The first floor includes a private guest bedroom and full bath, along with ample storage. Sliding glass doors lead to an oversized screened patio the owners expanded, where you can enjoy morning coffee while overlooking the tranquil pond and nature preserve. Upstairs, you’ll find a versatile entertainment loft, perfect for a media space or playroom, along with an oversized primary suite complete with a spa-like bath. The expansive walk-in closet conveniently connects directly to the laundry room. Two additional bedrooms complete the second level. Enjoy peaceful backyard views of a protected nature preserve and private fishing pond, offering a sense of privacy and serenity rarely found. Located in a newer, family-friendly community, residents enjoy outstanding amenities including large resort-style pools, tennis courts, playgrounds, dog parks, and outdoor gathering spaces designed for connection and relaxation. The community often holds events with music, food trucks and movie nights perfect for the whole family. Ideally situated between Sarasota and Tampa, only 5 minutes to I-75, shopping, dining, boat ramps, parks, and beaches. Downtown Tampa is just 30 minutes away, and Tampa International Airport is approximately 25 minutes from home.
Under contract
$439,900
9837 SAGE CREEK DRIVE, RUSKIN, FL 33573
5beds
2,964sqft
:
Get pre-qualified$2,997/mo
Single Family Residence
Built in 2019
7,405 Square Feet Lot
$-- Zestimate®
$148/sqft
$7/mo HOA
What's special
Large center islandGranite countertopsSpa-like bathSpacious family roomGenerous walk-in pantryAmple storageOversized primary suite
- 205 days |
- 61 |
- 4 |
Zillow last checked:
Listing updated:
Listed by:
Tyan Long, LLC 813-857-6993,
COLDWELL BANKER REALTY 813-977-3500,
Joanne Kelley 978-855-0292,
COLDWELL BANKER REALTY
Source: Stellar MLS,MLS#: TB8462142 Originating MLS: Suncoast Tampa
Originating MLS: Suncoast Tampa
Facts & features
Interior
Bedrooms & bathrooms
- Bedrooms: 5
- Bathrooms: 3
- Full bathrooms: 3
Rooms
- Room types: Family Room, Utility Room, Loft
Primary bedroom
- Features: Ceiling Fan(s), Walk-In Closet(s)
- Level: Second
- Area: 272 Square Feet
- Dimensions: 17x16
Bedroom 2
- Features: Built-in Closet
- Level: Second
- Area: 121 Square Feet
- Dimensions: 11x11
Bedroom 3
- Features: Built-in Closet
- Level: Second
- Area: 121 Square Feet
- Dimensions: 11x11
Bedroom 4
- Features: Built-in Closet
- Level: Second
- Area: 121 Square Feet
- Dimensions: 11x11
Bedroom 5
- Features: Built-in Closet
- Level: First
- Area: 132 Square Feet
- Dimensions: 12x11
Primary bathroom
- Features: Dual Sinks, Granite Counters, Tub with Separate Shower Stall
- Level: Second
- Area: 180 Square Feet
- Dimensions: 15x12
Dinette
- Level: First
- Area: 195 Square Feet
- Dimensions: 15x13
Kitchen
- Features: Granite Counters, Kitchen Island, Pantry
- Level: First
- Area: 255 Square Feet
- Dimensions: 17x15
Living room
- Level: First
- Area: 270 Square Feet
- Dimensions: 18x15
Loft
- Level: Second
- Area: 224 Square Feet
- Dimensions: 16x14
Heating
- Central, Zoned
Cooling
- Central Air
Appliances
- Included: Dishwasher, Disposal, Dryer, Electric Water Heater, Microwave, Range, Refrigerator, Washer
- Laundry: Inside, Laundry Room, Upper Level
Features
- Ceiling Fan(s), Eating Space In Kitchen, High Ceilings, Kitchen/Family Room Combo, Open Floorplan, Split Bedroom, Thermostat, Walk-In Closet(s)
- Flooring: Carpet, Ceramic Tile
- Doors: Sliding Doors
- Windows: Blinds, Hurricane Shutters
- Has fireplace: No
Interior area
- Total structure area: 3,394
- Total interior livable area: 2,964 sqft
Video & virtual tour
Property
Parking
- Total spaces: 3
- Parking features: Driveway, Garage Door Opener, Oversized
- Attached garage spaces: 3
- Has uncovered spaces: Yes
- Details: Garage Dimensions: 30x23
Features
- Levels: Two
- Stories: 2
- Patio & porch: Covered, Patio, Porch, Rear Porch, Screened
- Exterior features: Irrigation System, Sidewalk
- Has view: Yes
- View description: Water, Pond
- Has water view: Yes
- Water view: Water,Pond
- Waterfront features: Pond
Lot
- Size: 7,405 Square Feet
- Features: In County, Level, Sidewalk
- Residential vegetation: Trees/Landscaped
Details
- Parcel number: U243119A8U00003300007.0
- Zoning: PD
- Special conditions: None
Construction
Type & style
- Home type: SingleFamily
- Architectural style: Contemporary
- Property subtype: Single Family Residence
Materials
- Block, Stucco
- Foundation: Slab
- Roof: Shingle
Condition
- New construction: No
- Year built: 2019
Details
- Builder model: Colorado
- Builder name: Lennar
Utilities & green energy
- Sewer: Public Sewer
- Water: Public
- Utilities for property: Cable Available, Electricity Available, Phone Available, Public, Sewer Connected, Street Lights, Water Available
Green energy
- Energy efficient items: Appliances, HVAC, Thermostat, Water Heater, Windows
- Water conservation: Fl. Friendly/Native Landscape
Community & HOA
Community
- Features: Deed Restrictions, Park, Playground, Pool, Sidewalks, Tennis Court(s)
- Security: Smoke Detector(s)
- Pet fee: $0 monthly
- Subdivision: BELMONT
HOA
- Has HOA: Yes
- Amenities included: Basketball Court, Park, Playground, Pool, Tennis Court(s)
- Services included: Community Pool, Recreational Facilities
- HOA fee: $7 monthly
- HOA name: Asjia Smith, LCAM
- HOA phone: 813-671-5900
Location
- Region: Ruskin
Financial & listing details
- Price per square foot: $148/sqft
- Tax assessed value: $401,204
- Annual tax amount: $8,142
- Date on market: 1/9/2026
- Cumulative days on market: 176 days
- Listing terms: Cash,Conventional,FHA,USDA Loan,VA Loan
- Ownership: Fee Simple
- Total actual rent: 0
- Electric utility on property: Yes
- Road surface type: Paved, Asphalt
Estimated market value
Not available
Estimated sales range
Not available
Not available
Price history
| Date | Event | Price |
|---|---|---|
| 7/8/2026 | Contingent | $439,900$148/sqft |
Source:  Stellar MLS #TB8462142 Report a problem Stellar MLS #TB8462142 Report a problem | ||
| 6/23/2026 | Pending sale | $439,900$148/sqft |
Source: Stellar MLS #TB8462142 Report a problem | ||
| 3/13/2026 | Listed for sale | $439,900$148/sqft |
Source: Stellar MLS #TB8462142 Report a problem | ||
| 3/2/2026 | Pending sale | $439,900$148/sqft |
Source: Stellar MLS #TB8462142 Report a problem | ||
| 2/18/2026 | Price change | $439,900-5.4%$148/sqft |
Source: Stellar MLS #TB8462142 Report a problem | ||
| 1/24/2026 | Price change | $465,000-2.1%$157/sqft |
Source: Stellar MLS #TB8462142 Report a problem | ||
| 1/10/2026 | Listed for sale | $475,000$160/sqft |
Source: Stellar MLS #TB8462142 Report a problem | ||
| 5/24/2025 | Listing removed | $475,000$160/sqft |
Source: Stellar MLS #U8237817 Report a problem | ||
| 5/23/2025 | Listed for sale | $475,000$160/sqft |
Source: Stellar MLS #U8237817 Report a problem | ||
| 2/21/2025 | Pending sale | $475,000$160/sqft |
Source: Stellar MLS #U8237817 Report a problem | ||
| 12/13/2024 | Price change | $475,000-2.1%$160/sqft |
Source: Stellar MLS #U8237817 Report a problem | ||
| 9/7/2024 | Price change | $485,000-2%$164/sqft |
Source: Stellar MLS #U8237817 Report a problem | ||
| 6/29/2024 | Price change | $495,000-2%$167/sqft |
Source: Stellar MLS #U8237817 Report a problem | ||
| 5/11/2024 | Price change | $505,000-2.9%$170/sqft |
Source: Stellar MLS #U8237817 Report a problem | ||
| 4/7/2024 | Listed for sale | $520,000+4%$175/sqft |
Source: Stellar MLS #U8237817 Report a problem | ||
| 1/9/2024 | Listing removed | -- |
Source: Stellar MLS #U8193426 Report a problem | ||
| 9/16/2023 | Price change | $500,000-2%$169/sqft |
Source: Stellar MLS #U8193426 Report a problem | ||
| 8/3/2023 | Price change | $510,000-1.9%$172/sqft |
Source: Stellar MLS #U8193426 Report a problem | ||
| 6/30/2023 | Price change | $520,000-1.9%$175/sqft |
Source: Stellar MLS #U8193426 Report a problem | ||
| 3/13/2023 | Listed for sale | $530,000+65.6%$179/sqft |
Source: Stellar MLS #U8193426 Report a problem | ||
| 6/18/2019 | Sold | $320,000$108/sqft |
Source: Public Record Report a problem | ||
Public tax history
| Year | Property taxes | Tax assessment |
|---|---|---|
| 2025 | $8,142 +5.3% | $289,632 +2.9% |
| 2024 | $7,733 +4.1% | $281,469 +3% |
| 2023 | $7,431 +3.6% | $273,271 +3% |
| 2022 | $7,170 +3.1% | $265,312 +3% |
| 2021 | $6,954 +1.4% | $257,584 +1.4% |
| 2020 | $6,858 +72.2% | $254,028 +470.2% |
| 2019 | $3,983 | $44,550 +10% |
| 2018 | $3,983 | $40,500 |
Find assessor info on the county website
Monthly payment
Est. payment
Payment breakdown
Explore the cost of this home by adjusting the details. Changes won't be saved.Climate risks
Neighborhood: Belmont
Nearby schools
GreatSchools rating
- 5/10Belmont Elementary SchoolGrades: PK-5Distance: 0.6 mi
- 3/10Eisenhower Middle SchoolGrades: 6-8Distance: 1.8 mi
- 3/10Jule F Sumner High SchoolGrades: 9-12Distance: 1.7 mi
Schools provided by the listing agent
- Elementary: Doby Elementary-HB
- Middle: Eisenhower-HB
- High: East Bay-HB
Source: Stellar MLS. This data may not be complete. We recommend contacting the local school district to confirm school assignments for this home.
- $516,8001 bd1 ba1k sqft9835 Sage Creek Dr, Ruskin, FL 33573Off Market
- $625,0006 bd5 ba3.9k sqft9839 Sage Creek Dr, Ruskin, FL 33573Sold
- $453,100-- bd3 ba2.7k sqft9841 Sage Creek Dr, Ruskin, FL 33573Off Market
- $451,4004 bd3 ba2.7k sqft9833 Sage Creek Dr, Ruskin, FL 33573Off Market
- $---- bd-- ba-- sqft9833 Sage Creek Dr, Sun City Center, FL 33573Off Market
- $330,8003 bd2 ba1.7k sqft9838 Sage Creek Dr, Ruskin, FL 33573Off Market
- $381,5004 bd3 ba2.5k sqft9836 Sage Creek Dr, Ruskin, FL 33573Off Market
- $379,2004 bd3 ba2k sqft9840 Sage Creek Dr, Ruskin, FL 33573Off Market
A local agent can set up tours, give advice and negotiate with sellers.
Similar homes
- $399,9004 bd3 ba2k sqft9908 SAGE CREEK DRIVE, RUSKIN, FL 33573For Sale

 MLS ID #TB8518575, IVETTE ANDERSON, LPT REALTY, LLC. Stellar MLS
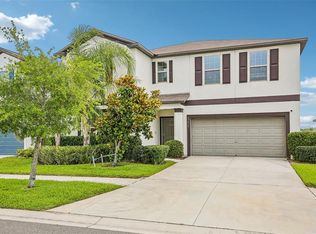
 - $420,0006 bd3 ba3.3k sqft15608 MILLER CREEK DRIVE, SUN CITY CENTER, FL 33573For Sale
 MLS ID #TB8507263, Brian Allen, FLORIDA EXECUTIVE REALTY. Stellar MLS
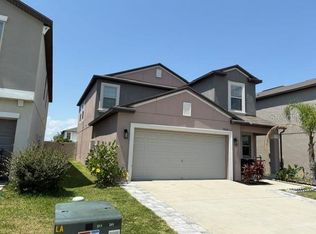
 - $334,0005 bd3 ba2.4k sqft9616 LEMON DROP LOOP, SUN CITY CENTER, FL 33573For Sale
 MLS ID #TB8382640, Bob Sanders, YELLOWFIN REALTY. Stellar MLS
 - $425,0004 bd3 ba2k sqft6309 SHADOWLAKE DRIVE, APOLLO BEACH, FL 33572For Sale
 MLS ID #TB8494022, Paula Dysle, RE/MAX PREMIER GROUP. Stellar MLS
 - $515,0004 bd3 ba2.2k sqft3819 SALIDA DELSOL DRIVE, SUN CITY CENTER, FL 33573For SaleMLS ID #TB8491274, Colette Hughes, REAL BROKER, LLC. Stellar MLS
- $450,0005 bd3 ba2.9k sqft13519 PALMERA VISTA DRIVE, RIVERVIEW, FL 33579For SaleMLS ID #TB8510164, Marvin Felix, YOUR HOME SOLD GUARANTEED REAL. Stellar MLS
- $399,9005 bd3 ba2.1k sqft13917 ARBOR PINES DRIVE, RIVERVIEW, FL 33579For SaleMLS ID #TB8517457, Stephanie Rosh, CHARLES RUTENBERG REALTY INC. Stellar MLS
- $449,9003 bd2 ba2.3k sqft6651 CURRENT DRIVE, APOLLO BEACH, FL 33572For SaleMLS ID #TB8489923, Maria Hoffman, KELLER WILLIAMS RLTY NEW TAMPA. Stellar MLS
- $420,0004 bd3 ba2.2k sqft11428 CARLTON FIELDS DRIVE, RIVERVIEW, FL 33579For SaleMLS ID #TB8494164, Janessa Urra, MARK SPAIN REAL ESTATE. Stellar MLS
- $469,9994 bd3 ba2.5k sqft11604 SUNBURST MARBLE ROAD, RIVERVIEW, FL 33579For SaleMLS ID #TB8519065, John Musallam, DALTON WADE INC. Stellar MLS
- $455,0005 bd4 ba2.8k sqft13418 LAKEVIEW OAKS LANE, RIVERVIEW, FL 33579For SaleMLS ID #TB8510241, Julia Wright, KELLER WILLIAMS TAMPA PROPERTIES. Stellar MLS
- $479,0004 bd3 ba2.6k sqft6207 MAGNOLIA PARK BLVD, RIVERVIEW, FL 33578For SaleMLS ID #TB8515217, Kelly Janssen, CENTURY 21 LINK REALTY, INC.. Stellar MLS
- $489,0004 bd2 ba2.1k sqft7032 OLD BENTON DRIVE, APOLLO BEACH, FL 33572For SaleMLS ID #TB8471354, Christopher Holko, 27NORTH REALTY. Stellar MLS
- $450,0005 bd4 ba3.1k sqft612 MARION HILL LANE, RUSKIN, FL 33570For SaleMLS ID #TB8496851, Jan Hungate, KELLER WILLIAMS SOUTH SHORE. Stellar MLS
- $425,0005 bd3 ba2.9k sqft5030 JACKEL CHASE DRIVE, WIMAUMA, FL 33598For SaleMLS ID #TB8426819, Marijean Reith, RE/MAX REALTY UNLIMITED. Stellar MLS
- $425,0004 bd3 ba2.5k sqft13256 WILDFLOWER MEADOW DRIVE, RIVERVIEW, FL 33579For SaleMLS ID #TB8493244, Elise Raspitzi, ELEVATED REALTY. Stellar MLS
- $419,9004 bd3 ba2.4k sqft12273 BLUE PACIFIC DRIVE, RIVERVIEW, FL 33579For SaleMLS ID #TB8479469, Ryan Fernandez, ELEVATED REALTY. Stellar MLS
- $450,0004 bd3 ba2.9k sqft623 WINTERSIDE DRIVE, APOLLO BEACH, FL 33572For SaleMLS ID #TB8434710, Paula Dysle, RE/MAX PREMIER GROUP. Stellar MLS
- $349,4993 bd2 ba1.8k sqft3805 MILFLORES DRIVE, SUN CITY CENTER, FL 33573For SaleMLS ID #TB8503221, Judy Garrett, KELLER WILLIAMS SOUTH SHORE. Stellar MLS
- $415,0004 bd3 ba2.4k sqft1565 COLDING DRIVE, RUSKIN, FL 33570For SaleMLS ID #TB8525150, Michael Holmes, LPT REALTY, LLC. Stellar MLS
