**Charming Keithville Retreat with Updates**
Discover your new home in the heart of Keithville, LA, where comfort meets convenience. This inviting 3-bedroom, 2-bathroom residence boasts a spacious and functional layout, perfect for modern living. With a generous 2-car garage and a large backyard, this home promises both enjoyment and practicality.
Step inside to find a cozy atmosphere enhanced by fresh paint throughout . The open living area flows seamlessly into the dining and kitchen spaces, offering a harmonious environment for daily life or entertaining guests. The kitchen is both stylish and efficient, equipped with ample counter space to satisfy any culinary pursuit.
Retreat to the primary suite, which provides a personal sanctuary with its own private bath, ensuring you have a quiet getaway at the end of the day. The additional two bedrooms are well-appointed and versatile, ready to adapt to your unique needs?whether a home office, guest room, or more.
A highlight of this lovely home is the screened-in back porch, where you can enjoy the outdoors year-roud without the bother of insects. This tranquil area overlooks a large backyard, offering endless possibilities for gardening, play, or relaxation under the open sky. The home's brick exterior not only enhances its curb appeal but also ensures low-maintenance charm.
Don't miss your chance to own this delightful Keithville property, where comfort meets style in a peaceful community setting. Make this your dream home today!
Sold
Price Unknown
9846 Freedoms Way, Keithville, LA 71047
3beds
1,826sqft
Single Family Residence
Built in 2006
0.32 Acres Lot
$302,000 Zestimate®
$--/sqft
$2,135 Estimated rent
Home value
$302,000
$275,000 - $332,000
$2,135/mo
Zestimate® history
Owner options
List your home for rent
$2,135/mo
Rent Zestimate®
Find your next renter with Zillow Rental Manager. Plus, with online applications, you can quickly screen prospective tenants – for free.
$2,135/mo
Rent Zestimate®
Refinance and save
Refinancing to a lower rate could help reduce your monthly payments and save thousands over the life of the loan.
Explore your selling options
Work with a Zillow partner agent
Leverage their expertise and Zillow's premium Showcase listings to get your home seen by more buyers.
Get startedList with your own agent
Get your home in front of millions of buyers by listing it on Zillow.
Learn how to do itSell it yourself
Take full control of how buyers see your home on Zillow by listing For Sale by Owner (FSBO).
List your homeWhat's special
Large backyardTranquil areaSpacious and functional layoutScreened-in back porchDining and kitchen spacesLow-maintenance charmCozy atmosphere
Zillow last checked:
Listing updated:
Listed by:
Yvonne Davlin 0995686048 318-861-2461,
Coldwell Banker Apex, REALTORS 318-861-2461
Bought with:
Marilyn Michel
Pelican Realty Advisors
Source: NTREIS,MLS#: 21041967
Facts & features
Interior
Bedrooms & bathrooms
- Bedrooms: 3
- Bathrooms: 2
- Full bathrooms: 2
Primary bedroom
- Features: Double Vanity, Garden Tub/Roman Tub, Separate Shower
- Level: First
- Dimensions: 0 x 0
Bedroom
- Level: First
- Dimensions: 0 x 0
Bedroom
- Level: First
- Dimensions: 0 x 0
Other
- Level: First
- Dimensions: 0 x 0
Other
- Level: First
- Dimensions: 0 x 0
Kitchen
- Features: Breakfast Bar, Pantry
- Level: First
- Dimensions: 0 x 0
Living room
- Level: First
- Dimensions: 0 x 0
Utility room
- Features: Utility Room
- Level: First
- Dimensions: 0 x 0
Heating
- Central, Electric
Cooling
- Central Air, Electric
Appliances
- Included: Dryer, Electric Range, Disposal, Microwave
Features
- High Speed Internet, Pantry
- Flooring: Ceramic Tile, Wood
- Has basement: No
- Number of fireplaces: 1
- Fireplace features: Wood Burning
Interior area
- Total interior livable area: 1,826 sqft
Property
Parking
- Total spaces: 2
- Parking features: Door-Single
- Attached garage spaces: 2
Features
- Levels: One
- Stories: 1
- Patio & porch: Covered, Enclosed
- Pool features: None
- Fencing: Back Yard,Fenced,Wood
Lot
- Size: 0.32 Acres
Details
- Parcel number: 161523027001500
Construction
Type & style
- Home type: SingleFamily
- Architectural style: Traditional,Detached
- Property subtype: Single Family Residence
Materials
- Brick
- Foundation: Slab
- Roof: Composition
Condition
- Year built: 2006
Utilities & green energy
- Water: Public
- Utilities for property: Electricity Connected, Water Available
Community & HOA
Community
- Security: Smoke Detector(s)
- Subdivision: Eagles Nest
HOA
- Has HOA: No
Location
- Region: Keithville
Financial & listing details
- Tax assessed value: $199,230
- Annual tax amount: $3,255
- Date on market: 8/28/2025
- Cumulative days on market: 70 days
- Listing terms: Cash,Conventional,FHA,VA Loan
- Electric utility on property: Yes
Price history
| Date | Event | Price |
|---|---|---|
| 3/13/2026 | Sold | -- |
Source: NTREIS #21041967 Report a problem | ||
| 2/23/2026 | Pending sale | $299,000$164/sqft |
Source: NTREIS #21041967 Report a problem | ||
| 11/6/2025 | Listed for sale | $299,000$164/sqft |
Source: NTREIS #21041967 Report a problem | ||
| 10/18/2025 | Contingent | $299,000$164/sqft |
Source: NTREIS #21041967 Report a problem | ||
| 8/28/2025 | Listed for sale | $299,000$164/sqft |
Source: NTREIS #21041967 Report a problem | ||
| 10/26/2005 | Sold | -- |
Source: Public Record Report a problem | ||
Public tax history
| Year | Property taxes | Tax assessment |
|---|---|---|
| 2025 | $3,260 +0.2% | $19,923 |
| 2024 | $3,255 +4.9% | $19,923 +7.2% |
| 2023 | $3,103 | $18,577 |
| 2022 | $3,103 +0.1% | $18,577 |
| 2021 | $3,099 0% | $18,577 |
| 2020 | $3,099 +69.9% | $18,577 +2.3% |
| 2019 | $1,824 +9.3% | $18,165 |
| 2018 | $1,669 | $18,165 |
| 2017 | $1,669 +0.2% | $18,165 -5% |
| 2015 | $1,666 -8.7% | $19,130 |
| 2014 | $1,824 | $19,130 |
| 2013 | $1,824 | $19,130 |
| 2012 | -- | $19,130 +0.5% |
| 2011 | -- | $19,040 |
| 2010 | -- | $19,040 |
| 2009 | -- | $19,040 |
| 2008 | -- | $19,040 +19.4% |
| 2007 | -- | $15,940 |
Find assessor info on the county website
Neighborhood: 71047
Nearby homes
- $313,9003 bd2 ba1.7k sqft9850 Freedoms Way, Keithville, LA 71047Off Market
- $278,4003 bd2 ba1.6k sqft9840 Freedoms Way, Keithville, LA 71047Off Market
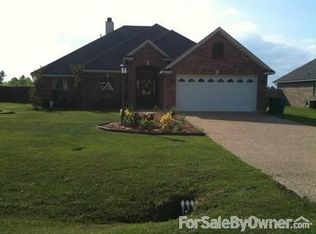
- $291,0003 bd2 ba1.6k sqft9854 Freedoms Way, Keithville, LA 71047Off Market
- $258,0003 bd2 ba1.6k sqft9834 Freedoms Way, Keithville, LA 71047Off Market
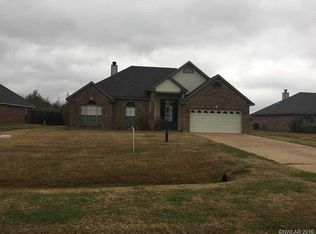
- $--4 bd2 ba1.7k sqft9823 Freedoms Way, Keithville, LA 71047Sold
- $295,6003 bd2 ba1.7k sqft9860 Freedoms Way, Keithville, LA 71047Off Market
- $250,9004 bd2 ba1.8k sqft9849 Freedoms Way, Keithville, LA 71047Off Market
- $257,7003 bd2 ba1.7k sqft9830 Freedoms Way, Keithville, LA 71047Off Market
Nearby schools
GreatSchools rating
- 6/10Walnut Hill Elementary/Middle SchoolGrades: PK-8Distance: 2.1 mi
- 6/10Huntington High SchoolGrades: 9-12Distance: 6.2 mi
Schools provided by the listing agent
- Elementary: Caddo ISD Schools
- Middle: Caddo ISD Schools
- High: Caddo ISD Schools
- District: Caddo PSB
Source: NTREIS. This data may not be complete. We recommend contacting the local school district to confirm school assignments for this home.
Sell for more on Zillow
Get a Zillow Showcase℠ listing at no additional cost and you could sell for .
$302,000
2% more
+$6,040
With Zillow Showcase(estimated)
$308,040
Sell for more on Zillow
Get a Zillow Showcase℠ listing at no additional cost and you could sell for .
$302,000
2% more
+$6,040
With Zillow Showcase(estimated)
$308,040
- Louisiana
- Caddo Parish
- Keithville
- 71047
- 9846 Freedoms Way
