Skip main navigation
For sale
  • $359,000

    9846 Highway 330 W, Berry, KY 41003

    3beds
    2,592sqft
    : 
    $2,307/mo
    Get pre-qualified
    Single Family Residence, Residential
    Built in 2006
    0.69 Acres Lot
    $-- Zestimate®
    $139/sqft
    $-- HOA

    What's special

    Large in-ground poolFunctional layoutThree bedrooms
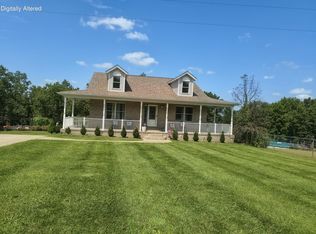
    Owner is downsizing, creating a wonderful opportunity to own this versatile [3]-bedroom, [2]-bath home currently operated as a successful Airbnb. Whether you are looking for a primary residence, vacation retreat, or investment property, this home offers comfort, flexibility, and exceptional outdoor living. Enjoy warm days by the large in-ground pool, an ideal setting for relaxing, entertaining, or giving guests the resort-style experience they love. The home offers a functional layout with three bedrooms and two full baths, providing ample space for family, visitors, or short-term rental guests. With its established Airbnb use and standout pool area, this property offers excellent potential for both personal enjoyment and income-producing opportunities. Schedule your showing today and see all this home has to offer. Home is still an active Airbnb so please call listing agent before scheduling a showing. Owner/Agent
    3 days
    450
    18

    Likely to sell faster than

    Zillow last checked:

    Listing updated:

    Listed by:

    Tammy Traylor 859-229-4927,

    Traylor Real Estate & Developm

    Source: NKMLS,MLS#: 646113MLS Logo

      Facts & features

      Interior

      Bedrooms & bathrooms
      • Bedrooms: 3
      • Bathrooms: 2
      • Full bathrooms: 2
      Primary bedroom
      • Features: Ceiling Fan(s), Carpet Flooring
      • Level: First
      • Area: 121
      • Dimensions: 11 x 11
      Bedroom 2
      • Features: Ceiling Fan(s), Carpet Flooring
      • Level: First
      • Area: 156
      • Dimensions: 13 x 12
      Bedroom 3
      • Features: Bath Adjoins, Ceiling Fan(s), Luxury Vinyl Flooring, Walk-In Closet(s), Walk-Out Access
      • Level: Basement
      • Area: 204
      • Dimensions: 17 x 12
      Bonus room
      • Features: Closet(s), Vinyl Flooring
      • Level: Basement
      • Area: 90
      • Dimensions: 10 x 9
      Family room
      • Features: Ceiling Fan(s), French Doors, Vinyl Flooring, Walk-Out Access
      • Level: Basement
      • Area: 368
      • Dimensions: 23 x 16
      Kitchen
      • Features: Ceramic Tile Flooring, Eat-in Kitchen, Pantry, Tile Flooring, Walk-Out Access
      • Level: First
      • Area: 216
      • Dimensions: 18 x 12
      Living room
      • Features: Ceiling Fan(s), Vinyl Flooring
      • Level: First
      • Area: 391
      • Dimensions: 23 x 17
      Primary bath
      • Features: Ceramic Tile Flooring, Tub With Shower
      • Level: First
      • Area: 55
      • Dimensions: 11 x 5
      Primary bath
      • Features: Ceramic Tile Flooring, Shower
      • Level: Basement
      • Area: 88
      • Dimensions: 11 x 8
      Heating
      • Heat Pump, Electric
      Cooling
      • Central Air
      Appliances
      • Included: Electric Oven, Electric Range, Dishwasher, Microwave, Refrigerator
      • Laundry: Electric Dryer Hookup, In Basement, Laundry Room, Lower Level, Washer Hookup
      Features
      • Laminate Counters, Kitchen Island, Walk-In Closet(s), Storage, Pantry, Open Floorplan, High Speed Internet, Eat-in Kitchen, Cathedral Ceiling(s), Ceiling Fan(s), High Ceilings, Master Downstairs
      • Windows: Double Hung
      • Basement: Full
      Interior area
      • Total structure area: 2,592
      • Total interior livable area: 2,592 sqft

      Property

      Parking
      • Parking features: Driveway
      • Has uncovered spaces: Yes
      Features
      • Levels: One
      • Stories: 1
      • Patio & porch: Deck, Patio, Porch
      • Exterior features: Private Yard, Balcony
      • Pool features: In Ground
      • Fencing: Chain Link
      • Has view: Yes
      • View description: Trees/Woods
      Lot
      • Size: 0.69 Acres
      • Dimensions: .6912
      • Features: Cleared, Level
      Details
      • Parcel number: 0250000015.01
      • Zoning description: Residential

      Construction

      Type & style
      • Home type: SingleFamily
      • Architectural style: Traditional
      • Property subtype: Single Family Residence, Residential
      Materials
      • Brick, Concrete, Vinyl Siding
      • Foundation: Concrete Perimeter, Poured Concrete
      • Roof: Shingle
      Condition
      • Existing Structure
      • New construction: No
      • Year built: 2006

      Utilities & green energy

      • Sewer: Septic Tank
      • Water: Public
      • Utilities for property: Cable Available, Natural Gas Not Available, Propane

      Community & HOA

      Community
      • Security: Smoke Detector(s)
      HOA
      • Has HOA: No
      Location
      • Region: Berry

      Financial & listing details

      • Price per square foot: $139/sqft
      • Tax assessed value: $150,000
      • Annual tax amount: $1,865
      • Date on market: 8/27/2026
      • Cumulative days on market: 4 days
      • Road surface type: Paved

        Estimated market value

        Not available

        Estimated sales range

        Not available

        Not available

        Price history

        DateEventPrice
        8/27/2026Listed for sale$359,000+156.4%$139/sqft
        Source: NKMLS #646113 Report a problem
        8/27/2020Sold$140,000+723.5%$54/sqft
        Source: Public Record Report a problem
        8/12/2005Sold$17,000$7/sqft
        Source: Public Record Report a problem

        Public tax history

        YearProperty taxesTax assessment
        2025$1,865 +5.9%$150,000 +7.1%
        2024$1,760 -2.6%$140,000
        2023$1,806 -1.8%$140,000
        2022$1,840 -2.6%$140,000
        2021$1,890 +13.5%$140,000 +14.8%
        2020$1,665 -1.3%$122,000
        2019$1,687 +0.9%$122,000
        2018$1,672 +2%$122,000
        2017$1,639 +2.1%$122,000
        2016$1,605 +0.3%$122,000
        2015$1,601 +4.5%$122,000
        2013$1,531 $122,000 -12.9%
        2010-- $140,000
        Find assessor info on the county website

        Monthly payment

        Est. payment

        Payment breakdown

        Explore the cost of this home by adjusting the details. Changes won't be saved.
        All calculations are estimates and provided by Zillow, Inc. for informational purposes only. Actual amounts may vary.
        HOA fees may include property taxes on listings classified as Co-Ops. Contact the listing agent and/or owner for fee details.
        See how much you could borrow to make a competitive offer.

        Climate risks

        Neighborhood: 41003

        Getting around

        0 / 100
        Car-Dependent
        2 / 100
        Somewhat Bikeable

        Nearby schools

        GreatSchools rating
        Schools provided by the listing agent
        • Elementary: Northern Elementary
        • Middle: Sharp Middle School
        • High: Pendleton High

        Source: NKMLS. This data may not be complete. We recommend contacting the local school district to confirm school assignments for this home.