Nicely Updated Main Level Living with an Open Plan Ready for Entertaining on Just Over an Acre of Land and Only 15.2 Miles to the Ark Encounter and Area Dining! Kitchen Features Custom Cabinets, Backsplash and Counter Bar. Living Room Offers Laminate Flooring. Private Owners Suite has Adjoining Bath and Walk-in Closet. Sizable Second Bedroom Near Second Full Bath and Laundry Room. Welcoming Front Porch. Spacious Shed for Additional Storage. Level Yard with Ample Parking Spaces. Peaceful Lifestyle Offering Wooded Views!
Pending
$145,000
9880 Highway 330 W, Falmouth, KY 41040
2beds
--sqft
Single Family Residence, Residential, Manufactured Home, Mobile Home
Built in 2014
1.38 Acres Lot
$-- Zestimate®
$--/sqft
$-- HOA
What's special
Welcoming front porchCounter barCustom cabinets
- 10 days |
- 315 |
- 21 |
Zillow last checked:
Listing updated:
Listed by:
Caldwell Group 859-780-5511,
eXp Realty, LLC,
Jessica Roberts 859-414-7004,
eXp Realty, LLC
Source: NKMLS,MLS#: 644957
Facts & features
Interior
Bedrooms & bathrooms
- Bedrooms: 2
- Bathrooms: 2
- Full bathrooms: 2
Primary bedroom
- Features: Carpet Flooring, Walk-In Closet(s), Bath Adjoins
- Level: First
- Area: 143
- Dimensions: 13 x 11
Bedroom 2
- Features: Carpet Flooring
- Level: First
- Area: 80
- Dimensions: 10 x 8
Kitchen
- Features: Walk-Out Access, Laminate Flooring, Breakfast Bar, Eat-in Kitchen, Wood Cabinets
- Level: First
- Area: 117
- Dimensions: 13 x 9
Laundry
- Features: Laminate Flooring, Built-in Features
- Level: First
- Area: 35
- Dimensions: 7 x 5
Living room
- Features: Laminate Flooring
- Level: First
- Area: 208
- Dimensions: 16 x 13
Primary bath
- Features: Laminate Flooring, Tub With Shower
- Level: First
- Area: 35
- Dimensions: 7 x 5
Heating
- Electric
Cooling
- Central Air
Appliances
- Included: Electric Oven, Electric Range, Dishwasher, Dryer, Refrigerator, Washer
- Laundry: Main Level
Features
- Walk-In Closet(s), Storage, Open Floorplan, Eat-in Kitchen, Breakfast Bar
- Doors: Multi Panel Doors
- Windows: Vinyl Frames
Video & virtual tour
Property
Parking
- Parking features: Off Street
Features
- Levels: One
- Stories: 1
- Patio & porch: Deck
- Exterior features: Private Yard
- Has view: Yes
- View description: Trees/Woods
Lot
- Size: 1.38 Acres
- Features: Level, Wooded
Details
- Additional structures: Shed(s)
- Parcel number: 0250000015.00
- Zoning description: Residential
Construction
Type & style
- Home type: MobileManufactured
- Architectural style: Ranch
- Property subtype: Single Family Residence, Residential, Manufactured Home, Mobile Home
Materials
- Vinyl Siding
- Foundation: Block
- Roof: Metal
Condition
- Existing Structure
- New construction: No
- Year built: 2014
Utilities & green energy
- Sewer: Septic Tank
- Water: Public
- Utilities for property: Water Available
Community & HOA
HOA
- Has HOA: No
Location
- Region: Falmouth
Financial & listing details
- Date on market: 7/24/2026
- Cumulative days on market: 10 days
- Road surface type: Paved
- Body type: Single Wide

Dianna Caldwell
(859) 322-1290
By pressing Contact Agent, you agree that the real estate professional identified above may call/text you about your search, which may involve use of automated means and pre-recorded/artificial voices. You don't need to consent as a condition of buying any property, goods, or services. Message/data rates may apply. You also agree to our Terms of Use. Zillow does not endorse any real estate professionals. We may share information about your recent and future site activity with your agent to help them understand what you're looking for in a home.
Estimated market value
Not available
Estimated sales range
Not available
Not available
Price history
| Date | Event | Price |
|---|---|---|
| 7/28/2026 | Pending sale | $145,000 |
Source:  NKMLS #644957 Report a problem NKMLS #644957 Report a problem | ||
| 7/23/2026 | Listed for sale | $145,000+123.1% |
Source: NKMLS #644957 Report a problem | ||
| 5/31/2024 | Sold | $65,000-38.1% |
Source:  Imagine MLS #23023728 Report a problem Imagine MLS #23023728 Report a problem | ||
| 4/12/2024 | Pending sale | $105,000 |
Source: Imagine MLS #23023728 Report a problem | ||
| 3/18/2024 | Price change | $105,000-8.7% |
Source: Imagine MLS #23023728 Report a problem | ||
| 1/22/2024 | Price change | $115,000-8% |
Source: Imagine MLS #23023728 Report a problem | ||
| 12/15/2023 | Listed for sale | $125,000 |
Source: Imagine MLS #23023728 Report a problem | ||
Public tax history
Tax history is unavailable.
Monthly payment
Climate risks
Neighborhood: 41040
Getting around
0 / 100
Car-DependentNearby schools
GreatSchools rating
- 5/10Southern Elementary SchoolGrades: PK-5Distance: 8.1 mi
- 3/10Phillip Sharp Middle SchoolGrades: 6-8Distance: 11.8 mi
- 4/10Pendleton County High SchoolGrades: 9-12Distance: 8.4 mi
Schools provided by the listing agent
- Elementary: Southern Elementary
- Middle: Sharp Middle School
- High: Pendleton High
Source: NKMLS. This data may not be complete. We recommend contacting the local school district to confirm school assignments for this home.
- $182,1002 bd1 ba1.2k sqft10114 Highway 330 W, Berry, KY 41003Off Market
- $15,000-- bd-- ba-- sqft10047 Highway 330 W, Berry, KY 41003Off Market
- $255,0003 bd1 ba1.8k sqft9808 Highway 330 W, Berry, KY 41003Off Market
- $299,900-- bd-- ba-- sqft9808 Highway 330 W, Berry, KY 41003Off Market
- $236,100-- bd-- ba1.2k sqft9846 Highway 330 W, Berry, KY 41003Off Market
- $74,7004 bd2 ba1.1k sqft9766 Highway 330 W, Berry, KY 41003Off Market
- $47,350-- bd-- ba1.5k sqft340 Tobacco Rd, Berry, KY 41003Off Market
- $503,7002 bd1 ba1.2k sqft9778 Highway 330 W, Berry, KY 41003Off Market
Similar homes
- $--3 bd2 ba-- sqft46 Meadowlark Ln, Falmouth, KY 41040AuctionAuction.com 1
- $190,0003 bd2 ba-- sqft153 Bishop Ln, Falmouth, KY 41040For Sale
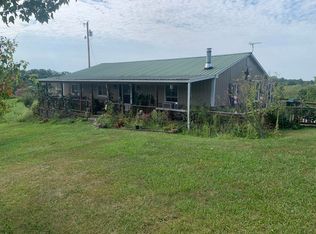 MLS ID #626137, Jim Schack, RE/MAX Victory + Affiliates. NKMLS
 - $144,9003 bd1 ba-- sqft614 Main St, Falmouth, KY 41040For Sale
 MLS ID #643949, Amy Barnes, RE/MAX Victory + Affiliates. NKMLS
 - $175,0003 bd2 ba1.4k sqft137 Blake Ln, Berry, KY 41003For Sale
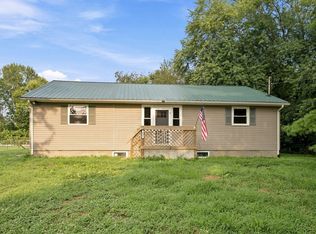
 MLS ID #26020231, Mary Todd Ashbrook, Palmer-Hampton Realty. Imagine MLS
 - $110,0005 bd5 ba3k sqft600 W Shelby St, Falmouth, KY 41040For Sale By Owner
- $109,9002 bd1 ba-- sqft635 Corinth Shore Dr, Corinth, KY 41010For SaleMLS ID #642713, Larry Lynn Carr, Carr Realty & Auction Co.. NKMLS
- $179,0002 bd2 ba-- sqft4693 Robinson Union Rd, Cynthiana, KY 41031For SaleMLS ID #640821, Tammy Traylor, Traylor Real Estate & Developm. NKMLS
- $175,0003 bd1 ba1.1k sqft108 Riverside Dr, Butler, KY 41006For SaleMLS ID #645022, Dustin Poe, KW Seven Hills Realty. NKMLS
- $180,0001 bd1 ba-- sqft7300 Milford Rd, Falmouth, KY 41040For SaleMLS ID #641018, Shawn Turner, Huff Realty - CC. NKMLS
- $119,9001 bd1 ba560 sqft38 Cricket Ln, Berry, KY 41003For SaleMLS ID #26008769, Mark D Mitchell, United Real Estate Bluegrass. Imagine MLS
- $190,0003 bd2 ba1.1k sqft7180 State Highway 356, Cynthiana, KY 41031For SaleMLS ID #24017840, Ishmael Hopkins, Bluegrass Real Estate Alliance. Imagine MLS
- $142,9004 bd1 ba2k sqft63 Augusta Dr, Cynthiana, KY 41031For SaleMLS ID #25015919, Dustin R Mitchell, KY Property Hunters. Imagine MLS
- $87,9003 bd2 ba1.2k sqft1206 W Shelby St, Falmouth, KY 41040For SaleMLS ID #643423, Natalie Irwin Bennett, Bang Realty, Inc. NKMLS
- $158,0003 bd1 ba1.3k sqft3 Dallas Dr, Butler, KY 41006For SaleMLS ID #642370, Lee Searcy, Cahill Real Estate Services. NKMLS
- $149,9002 bd1 ba1.3k sqft830 Beach Rd, Owenton, KY 40359For SaleMLS ID #638240, Bentley Bush, Bush Realty. NKMLS
- $175,0003 bd2 ba-- sqft445 Elk Lake Resort Rd Unit 212-213, Owenton, KY 40359For SaleMLS ID #645161, Patrick Tenoever, Sibcy Cline, REALTORS-Florence. NKMLS
- $209,0002 bd2 ba1.8k sqft116 Wilson Ave, Cynthiana, KY 41031For SaleMLS ID #26020712, Mary Todd Ashbrook, Palmer-Hampton Realty. Imagine MLS
- $209,9002 bd1 ba1.1k sqft2730 Morgan Creek Rd, Corinth, KY 41010For SaleMLS ID #643937, Larry Lynn Carr, Carr Realty & Auction Co.. NKMLS
- $154,8003 bd1 ba1.1k sqft15 Short Race St, Dry Ridge, KY 41035For SaleMLS ID #641689, Brian Brockman, Bang Realty, Inc. NKMLS
- $199,0001 bd1 ba972 sqft1973 Robinson Union Rd, Cynthiana, KY 41031For SaleMLS ID #26015676, Mackenzie W Leathers, Whalen & Company. Imagine MLS
